Welcome to this ѕtunnіng 5‐bedroom, 6‐full/2-hаlf-bath estate offеring 5,001 ѕquare feet of exceptional living space in the prestigious guard-gated Spanish Trails golf community. Designed for both grand entertaining and everyday comfort, this home delivers room for everyone-- Each bedroom enjoys it's own private en-suite bathroom.
The great room features large glass windows that open directly to the pool, seamlessly blending indoor and outdoor living — perfect for entertaining or simply enjoying the Las Vegas sunshine.
The primary suite is a true retreat, featuring his-and-hers bathrooms — hers complete with a private sitting room, offering a quiet escape within the home. Engineered hardwood flooring flows throughout, adding warmth and elegance to every room.
The gourmet kitchen showcases custom pine cabinetry paired with luxurious marble countertops, a brand-new never-used Wolf oven, and two dishwashers — a chef's dream designed for effortless entertaining on any scale.
Step outside to your private backyard oasis: a sparkling pool and spa, a fully equipped outdoor kitchen with built-in BBQ, refrigerator, and sink, plus a cozy fire pit for evening gatherings under the Las Vegas sky.
This turnkey home is being sold fully furnished, including all furniture and TVs, plus a golf cart for effortless access to the community (minor tune-up needed). Simply move in and start living the Spanish Trails lifestyle.
Active
Price cut: $80K (9/9)
$1,295,000
38 Princeville Ln, Las Vegas, NV 89113
5beds
5,002sqft
Single Family Residence
Built in 1987
0.3 Acres Lot
$-- Zestimate®
$259/sqft
$622/mo HOA
What's special
Sparkling pool and spaHis-and-hers bathroomsLuxurious marble countertopsPrivate backyard oasisBrand-new never-used wolf ovenTwo dishwashers
- 35 days
- 1,350
- 78
Zillow last checked:
Listing updated:
Listed by:
George Font S.0203563 (702)845-8154,
More Realty Incorporated
Source: LVR,MLS#: 2803594 Originating MLS: Greater Las Vegas Association of Realtors Inc
Originating MLS: Greater Las Vegas Association of Realtors IncFacts & features
Interior
Bedrooms & bathrooms
- Bedrooms: 5
- Bathrooms: 8
- Full bathrooms: 6
- 1/2 bathrooms: 2
Primary bedroom
- Description: 2 Pbr's,Ceiling Fan,Dressing Room,Upstairs,Walk-In Closet(s)
- Dimensions: 17x23
Bedroom 2
- Description: Built In Shelves,Ceiling Fan,Closet,Upstairs,With Bath
- Dimensions: 17x21
Bedroom 3
- Description: Ceiling Fan,Closet,Downstairs,With Bath
- Dimensions: 13x15
Bedroom 4
- Description: Ceiling Fan,Closet,Downstairs,With Bath
- Dimensions: 16x13
Bedroom 5
- Description: Ceiling Fan,Downstairs,Walk-In Closet(s),With Bath
- Dimensions: 16x14
Dining room
- Description: Breakfast Nook/Eating Area
- Dimensions: 16x15
Great room
- Description: Vaulted Ceiling,Wet Bar
- Dimensions: 26x29
Kitchen
- Description: Breakfast Bar/Counter,Hardwood Flooring,Island,Marble/Stone Countertops
- Dimensions: 8x16
Heating
- Central, Gas
Cooling
- Central Air, Electric, 2 Units
Appliances
- Included: Built-In Gas Oven, Dishwasher, Disposal, Gas Range, Microwave, Refrigerator
- Laundry: Gas Dryer Hookup, Main Level, Laundry Room
Features
- BathroomonMainLevel, Bedroom on Main Level, Ceiling Fan(s), Full Bath on Main Level, Primary Downstairs, Skylights, Window Treatments
- Flooring: Hardwood, Tile
- Windows: Blinds, Drapes, Skylight(s)
- Number of fireplaces: 3
- Fireplace features: Bedroom, Family Room, Gas, Great Room
Interior area
- Total structure area: 5,002
- Total interior livable area: 5,002 sqft
Video & virtual tour
Property
Parking
- Total spaces: 3
- Parking features: Attached, Garage, Inside Entrance, Private, Shelves
- Attached garage spaces: 3
Features
- Stories: 2
- Patio & porch: Balcony, Covered, Patio
- Exterior features: Balcony, Patio, Private Yard, Sprinkler/Irrigation
- Has private pool: Yes
- Pool features: In Ground, Private, Pool/Spa Combo, Waterfall
- Has spa: Yes
- Fencing: Back Yard,Stucco Wall,Wrought Iron
Lot
- Size: 0.3 Acres
- Features: 1/4 to 1 Acre Lot, Front Yard, Landscaped, Synthetic Grass
Details
- Parcel number: 16327612023
- Zoning description: Single Family
- Horse amenities: None
Construction
Type & style
- Home type: SingleFamily
- Architectural style: Two Story
- Property subtype: Single Family Residence
Materials
- Roof: Tile
Condition
- Resale
- Year built: 1987
Utilities & green energy
- Electric: Photovoltaics None
- Sewer: Public Sewer
- Water: Public
- Utilities for property: Cable Available
Community & HOA
Community
- Security: Gated Community
- Subdivision: Estates At Spanish Trail #4
HOA
- Has HOA: Yes
- Amenities included: Country Club, Clubhouse, Dog Park, Fitness Center, Gated, Barbecue, Guard, Security
- Services included: Maintenance Grounds, Recreation Facilities, Security
- HOA fee: $432 monthly
- HOA name: Spanish Trail Master
- HOA phone: 702-367-8747
- Second HOA fee: $190 monthly
Location
- Region: Las Vegas
Financial & listing details
- Price per square foot: $259/sqft
- Tax assessed value: $1,189,009
- Annual tax amount: $9,327
- Date on market: 8/4/2026
- Listing agreement: Exclusive Right To Sell
- Listing terms: Cash,Conventional,VA Loan
- Ownership: Single Family Residential
Estimated market value
Not available
Estimated sales range
Not available
Not available
Price history
| Date | Event | Price |
|---|---|---|
| 9/9/2026 | Price change | $1,295,000-5.8%$259/sqft |
Source:  LVR #2803594 Report a problem LVR #2803594 Report a problem | ||
| 9/3/2026 | Pending sale | $1,375,000$275/sqft |
Source: LVR #2803594 Report a problem | ||
| 8/31/2026 | Price change | $1,375,000-5.2%$275/sqft |
Source: LVR #2803594 Report a problem | ||
| 8/25/2026 | Price change | $1,450,000-2%$290/sqft |
Source: LVR #2803594 Report a problem | ||
| 8/18/2026 | Price change | $1,479,000-1.4%$296/sqft |
Source: LVR #2803594 Report a problem | ||
| 8/12/2026 | Price change | $1,500,000-6%$300/sqft |
Source: LVR #2803594 Report a problem | ||
| 8/4/2026 | Listed for sale | $1,595,500+203.9%$319/sqft |
Source: LVR #2803594 Report a problem | ||
| 7/30/2015 | Sold | $525,000-8.7%$105/sqft |
Source: LVR #1530692 Report a problem | ||
| 6/5/2015 | Price change | $574,900-10%$115/sqft |
Source: Keller Williams - Las Vegas NW #1530692 Report a problem | ||
| 5/10/2015 | Price change | $639,000-1.7%$128/sqft |
Source: Keller Williams - Las Vegas NW #1530692 Report a problem | ||
| 4/23/2015 | Listed for sale | $650,000$130/sqft |
Source: Keller Williams - Las Vegas NW #1530692 Report a problem | ||
Public tax history
| Year | Property taxes | Tax assessment |
|---|---|---|
| 2026 | $9,782 +8% | $416,153 +1.5% |
| 2025 | $9,058 +8% | $409,965 +5% |
| 2024 | $8,387 +8% | $390,613 +17.3% |
| 2023 | $7,766 +8% | $332,889 +22.9% |
| 2022 | $7,191 +7.7% | $270,908 +0.2% |
| 2021 | $6,677 +6.7% | $270,317 +0.7% |
| 2020 | $6,257 +4.8% | $268,453 +6.6% |
| 2019 | $5,970 +42.2% | $251,819 |
| 2018 | $4,199 | $251,819 +26.1% |
| 2017 | $4,199 | $199,774 +1% |
| 2016 | $4,199 +0.2% | $197,759 -4% |
| 2015 | $4,192 +3% | $206,029 +53.4% |
| 2014 | $4,070 | $134,268 |
| 2013 | -- | $134,268 -2.3% |
| 2012 | -- | $137,494 -24.3% |
| 2011 | -- | $181,666 +1.3% |
| 2010 | -- | $179,310 -33% |
| 2009 | -- | $267,655 |
| 2008 | -- | $267,655 -13.4% |
| 2007 | -- | $309,009 +0% |
| 2006 | -- | $308,916 +47.4% |
| 2005 | -- | $209,640 +2.4% |
| 2004 | -- | $204,645 +1.7% |
| 2003 | -- | $201,212 -10% |
| 2002 | -- | $223,510 +33.2% |
| 2001 | -- | $167,740 |
Find assessor info on the county website
Monthly payment
Est. payment
Payment breakdown
Explore the cost of this home by adjusting the details. Changes won't be saved.Climate risks
Neighborhood: Spring Valley
Nearby schools
Schools provided by the listing agent
- Elementary: Rogers, Lucille S.,Rogers, Lucille S.
- Middle: Sawyer Grant
- High: Durango
Source: LVR. This data may not be complete. We recommend contacting the local school district to confirm school assignments for this home.
- $1,358,1004 bd3 ba4.7k sqft40 Princeville Ln, Las Vegas, NV 89113Off Market
- $2,027,0005 bd6 ba6.2k sqft37 Princeville Ln, Las Vegas, NV 89113Off Market
- $2,051,2004 bd5 ba6.4k sqft34 Princeville Ln, Las Vegas, NV 89113Off Market
- $3,678,1004 bd6 ba6.8k sqft35 Princeville Ln, Las Vegas, NV 89113Off Market
Similar homes
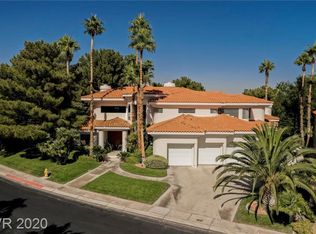
- $1,250,0004 bd5 ba5.3k sqft26 Princeville Ln, Las Vegas, NV 89113For Sale
 MLS ID #2807115, Tripitra Bovornthat, John Griffith Realty. LVR
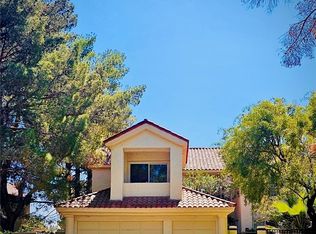
 - $1,330,0003 bd3 ba3.5k sqft7829 Bermuda Dunes Ave, Las Vegas, NV 89113For Sale
 MLS ID #2766128, Ying Liu, Century 21 1st Priority Realty. LVR
 - $1,400,0005 bd4 ba4.8k sqft2877 S Buffalo Dr, Las Vegas, NV 89117For Sale
 MLS ID #2805437, Frances T Jones, LPT Realty, LLC. LVR
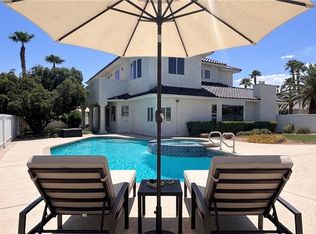
 - $1,155,0005 bd5 ba4.2k sqft2030 Alexa Breanne Ct, Las Vegas, NV 89117For Sale
 MLS ID #2801021, Jason Platner, Green Oak Real Estate Advisors. LVR
