Beautiful 2 story, 5-bedroom 4.5 baths 4040 sqft home near Downtown Summerlin. 3 car garage, plantation shutters, granite countertops and backsplash, no carpets and LED lighting throughout. $5000 chandelier in front entryway with sunken living room. Water softener and Reverse Osmosis water filtration 2024. Newly renovated value is over $200K. Large pool/spa with new pool pump/filter/pool water. New washer/ dryer 2022. Gas fireplaces in the family room. Spacious loft. Master bedroom/bath includes a sitting room, modern tub and walk-in closets. Vivint security system with exterior cameras. Close to shopping, Costco and Lifetime fitness. Highly rated school district. Schedule your showing today!
Active
$1,150,000
605 Runbridge St, Las Vegas, NV 89144
5beds
4,040sqft
Single Family Residence
Built in 2001
6,969 Square Feet Lot
$1,105,300 Zestimate®
$285/sqft
$74/mo HOA
What's special
Modern tubLed lighting throughoutGranite countertops and backsplashWalk-in closetsPlantation shuttersSpacious loft
- 20 days
- 486
- 28
Zillow last checked:
Listing updated:
Listed by:
Peng Zhang S.0192336 702-943-0268,
Gao Realty LLC
Source: LVR,MLS#: 2822188 Originating MLS: Greater Las Vegas Association of Realtors Inc
Originating MLS: Greater Las Vegas Association of Realtors IncFacts & features
Interior
Bedrooms & bathrooms
- Bedrooms: 5
- Bathrooms: 5
- Full bathrooms: 1
- 3/4 bathrooms: 3
- 1/2 bathrooms: 1
Primary bedroom
- Description: Sitting Room,Upstairs,Walk-In Closet(s)
- Dimensions: 16x18
Bedroom 2
- Description: Ceiling Fan,Ceiling Light,Closet,Downstairs,With Bath
- Dimensions: 13x13
Bedroom 3
- Description: Ceiling Light,Upstairs,Walk-In Closet(s)
- Dimensions: 15x13
Bedroom 4
- Description: Ceiling Light,Upstairs,Walk-In Closet(s)
- Dimensions: 15x13
Bedroom 5
- Description: Ceiling Fan,Ceiling Light,Closet,Upstairs
- Dimensions: 15x13
Primary bathroom
- Description: Double Sink,Separate Shower,Separate Tub
Den
- Description: Ceiling Light,Other,Upstairs
- Dimensions: 12x12
Dining room
- Description: Formal Dining Room
- Dimensions: 16x13
Family room
- Description: Downstairs
- Dimensions: 20x15
Kitchen
- Description: Breakfast Bar/Counter,Island,Lighting Recessed
Living room
- Description: Entry Foyer,Formal,Front,Sunken
- Dimensions: 15x20
Loft
- Description: Ceiling Fan
- Dimensions: 17x13
Heating
- Central, Gas, Multiple Heating Units
Cooling
- Central Air, Electric, 2 Units
Appliances
- Included: Built-In Electric Oven, Double Oven, Dryer, Disposal, Microwave, Refrigerator, Water Softener Owned, Water Purifier, Washer
- Laundry: Cabinets, Gas Dryer Hookup, Main Level, Laundry Room, Sink
Features
- Bathroom on Main Level, Bedroom on Main Level, Ceiling Fan(s), Full Bath on Main Level, Window Treatments
- Flooring: Luxury Vinyl Plank
- Windows: Blinds
- Number of fireplaces: 1
- Fireplace features: Gas, Living Room
Interior area
- Total structure area: 4,040
- Total interior livable area: 4,040 sqft
Video & virtual tour
Property
Parking
- Total spaces: 3
- Parking features: Air Conditioned Garage, Attached, Finished Garage, Garage, Garage Door Opener, Private
- Attached garage spaces: 3
Features
- Stories: 2
- Patio & porch: Patio, Porch
- Exterior features: Porch, Patio, Private Yard, Sprinkler/Irrigation
- Has private pool: Yes
- Pool features: Pool/Spa Combo
- Has spa: Yes
- Spa features: In Ground
- Fencing: Block,Brick,Back Yard
Lot
- Size: 6,969 Square Feet
- Features: Back Yard, Drip Irrigation/Bubblers, Desert Landscaping, Sprinklers In Rear, Sprinklers In Front, Landscaped, Sprinklers Timer, Sprinklers On Side, Trees, < 1/4 Acre
Details
- Parcel number: 13735711017
- Zoning description: Single Family
- Horse amenities: None
Construction
Type & style
- Home type: SingleFamily
- Architectural style: Two Story
- Property subtype: Single Family Residence
Materials
- Roof: Tile
Condition
- Resale
- Year built: 2001
Utilities & green energy
- Electric: Photovoltaics None
- Sewer: Public Sewer
- Water: Public
- Utilities for property: Underground Utilities
Community & HOA
Community
- Subdivision: Summerlin Parcel Mm
HOA
- Has HOA: Yes
- Services included: Association Management, Reserve Fund
- HOA fee: $74 monthly
- HOA name: summerlin north
- HOA phone: 702-838-5500
Location
- Region: Las Vegas
Financial & listing details
- Price per square foot: $285/sqft
- Tax assessed value: $655,583
- Annual tax amount: $5,981
- Date on market: 9/27/2026
- Listing agreement: Exclusive Right To Sell
- Listing terms: Cash,Conventional,FHA,VA Loan
- Ownership: Single Family Residential
Estimated market value
$1,105,300
$1.05M - $1.16M
$5,611/mo
Price history
| Date | Event | Price |
|---|---|---|
| 9/28/2026 | Listed for rent | $4,500-43.8%$1/sqft |
Source: LVR #2822204 Report a problem | ||
| 9/27/2026 | Listed for sale | $1,150,000-5.1%$285/sqft |
Source:  LVR #2822188 Report a problem LVR #2822188 Report a problem | ||
| 9/13/2026 | Listing removed | $1,212,000$300/sqft |
Source: LVR #2788602 Report a problem | ||
| 7/1/2026 | Listing removed | $8,000$2/sqft |
Source: LVR #2788614 Report a problem | ||
| 6/4/2026 | Listed for rent | $8,000$2/sqft |
Source: LVR #2788614 Report a problem | ||
| 6/4/2026 | Listing removed | $1,212,000$300/sqft |
Source: LVR #2764101 Report a problem | ||
| 4/27/2026 | Listing removed | $8,000$2/sqft |
Source: Zillow Rentals Report a problem | ||
| 3/20/2026 | Listed for sale | $1,212,000+28.3%$300/sqft |
Source: LVR #2764101 Report a problem | ||
| 2/6/2026 | Listed for rent | $8,000+53.8%$2/sqft |
Source: Zillow Rentals Report a problem | ||
| 7/26/2024 | Sold | $945,000-2.6%$234/sqft |
Source: LVR #2579699 Report a problem | ||
| 6/25/2024 | Contingent | $970,000$240/sqft |
Source: LVR #2579699 Report a problem | ||
| 5/29/2024 | Price change | $970,000-2.5%$240/sqft |
Source: LVR #2579699 Report a problem | ||
| 5/3/2024 | Listed for sale | $995,000+17.1%$246/sqft |
Source: LVR #2579699 Report a problem | ||
| 5/3/2024 | Listing removed | -- |
Source: Zillow Rentals Report a problem | ||
| 4/29/2024 | Price change | $5,200-5.5%$1/sqft |
Source: Zillow Rentals Report a problem | ||
| 4/28/2024 | Listed for rent | $5,500$1/sqft |
Source: Zillow Rentals Report a problem | ||
| 3/4/2022 | Sold | $850,000-1.7%$210/sqft |
Source: LVR #2354345 Report a problem | ||
| 1/31/2022 | Pending sale | $864,990$214/sqft |
Source: LVR #2354345 Report a problem | ||
| 12/15/2021 | Price change | $864,990-3.9%$214/sqft |
Source: LVR #2354345 Report a problem | ||
| 12/7/2021 | Listed for sale | $899,990+192%$223/sqft |
Source: LVR #2354345 Report a problem | ||
| 8/8/2000 | Sold | $308,168$76/sqft |
Source: Public Record Report a problem | ||
Public tax history
| Year | Property taxes | Tax assessment |
|---|---|---|
| 2026 | $5,984 +3% | $229,454 -0.1% |
| 2025 | $5,810 +3% | $229,590 +10% |
| 2024 | $5,641 +3% | $208,778 +17.1% |
| 2023 | $5,477 +3% | $178,235 +3.3% |
| 2022 | $5,317 +7.7% | $172,573 +4.7% |
| 2021 | $4,937 +6.7% | $164,859 +3.6% |
| 2020 | $4,626 +4.8% | $159,155 +7.3% |
| 2019 | $4,414 +6.9% | $148,374 |
| 2018 | $4,129 | $148,374 +0.5% |
| 2017 | $4,129 | $147,661 +2.8% |
| 2016 | $4,129 +0.2% | $143,656 +5% |
| 2015 | $4,122 +3.2% | $136,865 +14.1% |
| 2014 | $3,994 | $119,946 |
| 2013 | -- | $119,946 +4.7% |
| 2012 | -- | $114,557 -7% |
| 2011 | -- | $123,127 -5.5% |
| 2010 | -- | $130,256 -18% |
| 2009 | -- | $158,874 |
| 2008 | -- | $158,874 -28.1% |
| 2007 | -- | $221,064 -2.7% |
| 2006 | -- | $227,272 +41.4% |
| 2005 | -- | $160,724 +26.2% |
| 2004 | -- | $127,309 +15.1% |
| 2003 | -- | $110,611 +4.2% |
| 2002 | -- | $106,130 |
Find assessor info on the county website
Monthly payment
Est. payment
Payment breakdown
Explore the cost of this home by adjusting the details. Changes won't be saved.Climate risks
Neighborhood: Summerlin North
Nearby schools
Schools provided by the listing agent
- Elementary: Staton, Ethel W.,Staton, Ethel W.
- Middle: Rogich Sig
- High: Palo Verde
Source: LVR. This data may not be complete. We recommend contacting the local school district to confirm school assignments for this home.

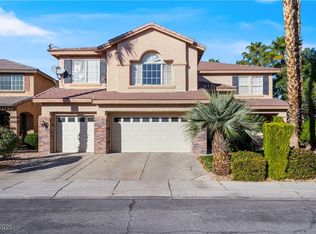
Similar homes
- $1,180,0004 bd4 ba4k sqft1828 Dolce Dr, Las Vegas, NV 89134For Sale
 MLS ID #2806669, Qingrong Fu, Gao Realty LLC. LVR
 - $1,195,0003 bd3 ba2.4k sqft9212 Tesoras Dr Unit 202, Las Vegas, NV 89144For Sale
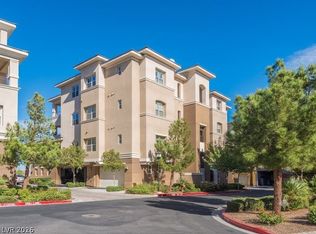 MLS ID #2801757, Michael Reiss, Reiss Properties. LVR
 - $1,599,9995 bd5 ba4k sqft11511 Noors Ave #0, Las Vegas, NV 89138For Sale
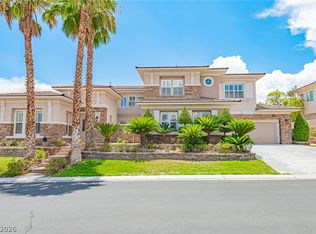 MLS ID #2810159, Karen Tam, HS Real Estate Group. LVR
 - $674,0004 bd3 ba2.3k sqft340 Summer Palace Way, Las Vegas, NV 89144For Sale
 MLS ID #2803374, Kamran M. Khosravi, Dara Realty Group. LVR
