Private Fairway Sanctuary with Mountain Views
Welcome to a breathtaking single-level retreat designed for effortless living. Every corner radiates luxury—from the glowing chandelier accents and grand baseboards to the rich granite and marble finishes. Step outside onto any of the four private balconies to admire unobstructed mountain and golf course landscapes. Complete with direct elevator access from your private 650-square-foot garage, this property offers unmatched comfort, security, and prestige.
Active
$1,295,000
9212 Tesoras Dr Unit 202, Las Vegas, NV 89144
3beds
2,497sqft
:
Get pre-qualified$9,099/mo
Condominium
Built in 2006
-- sqft lot
$-- Zestimate®
$519/sqft
$1,178/mo HOA
What's special
Glowing chandelier accentsGrand baseboardsSingle-level retreatFour private balconies
- 9 days |
- 138 |
- 6 |
Zillow last checked:
Listing updated:
Listed by:
Michael Reiss B.0021603 (702)592-9442,
Reiss Properties
Source: LVR,MLS#: 2801757 Originating MLS: Greater Las Vegas Association of Realtors Inc
Originating MLS: Greater Las Vegas Association of Realtors IncFacts & features
Interior
Bedrooms & bathrooms
- Bedrooms: 3
- Bathrooms: 3
- Full bathrooms: 2
- 1/2 bathrooms: 1
Primary bedroom
- Description: Balcony,Custom Closet,Walk-In Closet(s)
- Dimensions: 21x14
Bedroom 2
- Description: Custom Closet,Walk-In Closet(s)
- Dimensions: 15x16
Dining room
- Description: Formal Dining Room
- Dimensions: 13x11
Great room
- Description: Surround Sound,Wet Bar
- Dimensions: 16x17
Kitchen
- Description: Breakfast Bar/Counter,Custom Cabinets,Granite Countertops,Island,Walk-in Pantry
Heating
- Central, Gas
Cooling
- Central Air, Electric
Appliances
- Included: Built-In Gas Oven, Double Oven, Dryer, Gas Cooktop, Disposal, Refrigerator, Washer
- Laundry: Gas Dryer Hookup, Laundry Room
Features
- Bedroom on Main Level, Ceiling Fan(s), Primary Downstairs, Window Treatments
- Flooring: Carpet, Marble
- Windows: Double Pane Windows, Drapes, Plantation Shutters
- Number of fireplaces: 1
- Fireplace features: Electric, Great Room, Multi-Sided
Interior area
- Total structure area: 2,497
- Total interior livable area: 2,497 sqft
Video & virtual tour
Property
Parking
- Total spaces: 2
- Parking features: Attached, Garage, Private, Guest
- Attached garage spaces: 2
Features
- Levels: Three Or More
- Stories: 3
- Patio & porch: Balcony
- Exterior features: Balcony
- Pool features: Association, Community
- Fencing: None
Lot
- Size: 3,147 Square Feet
- Features: Desert Landscaping, Landscaped, < 1/4 Acre
Details
- Parcel number: 13830817041
- Zoning description: Single Family
- Horse amenities: None
Construction
Type & style
- Home type: Condo
- Property subtype: Condominium
- Attached to another structure: Yes
Materials
- Roof: Tile
Condition
- Resale
- Year built: 2006
Utilities & green energy
- Electric: Photovoltaics None
- Sewer: Public Sewer
- Water: Public
- Utilities for property: Underground Utilities
Green energy
- Energy efficient items: Windows
Community & HOA
Community
- Features: Pool
- Security: Gated Community
- Subdivision: Mira Villa Condo
HOA
- Has HOA: Yes
- Amenities included: Clubhouse, Fitness Center, Gated, Barbecue, Pool, Spa/Hot Tub, Elevator(s)
- Services included: Maintenance Grounds, Recreation Facilities
- HOA fee: $65 monthly
- HOA name: N Summerlin
- HOA phone: 702-215-5077
- Second HOA fee: $1,113 monthly
Location
- Region: Las Vegas
Financial & listing details
- Price per square foot: $519/sqft
- Tax assessed value: $908,651
- Annual tax amount: $6,618
- Date on market: 7/27/2026
- Listing agreement: Exclusive Right To Sell
- Listing terms: Cash,Conventional,VA Loan
Estimated market value
Not available
Estimated sales range
Not available
Not available
Price history
| Date | Event | Price |
|---|---|---|
| 7/27/2026 | Listed for sale | $1,295,000+50.6%$519/sqft |
Source:  LVR #2801757 Report a problem LVR #2801757 Report a problem | ||
| 6/12/2017 | Sold | $860,000-2.2%$344/sqft |
Source: LVR #1857935 Report a problem | ||
| 4/21/2017 | Price change | $879,000-1.8%$352/sqft |
Source: Coldwell Banker Premier Realty #1857935 Report a problem | ||
| 12/27/2016 | Listed for sale | $895,000+67.3%$358/sqft |
Source: Coldwell Banker Premier #1857935 Report a problem | ||
| 7/31/2013 | Sold | $535,000$214/sqft |
Source: LVR #1345003 Report a problem | ||
Public tax history
| Year | Property taxes | Tax assessment |
|---|---|---|
| 2026 | $6,621 +3.8% | $318,028 -5.6% |
| 2025 | $6,377 +3% | $336,838 -10.4% |
| 2024 | $6,192 +3% | $376,044 +13.8% |
| 2023 | $6,012 +3% | $330,326 +1.9% |
| 2022 | $5,837 +3.2% | $324,178 +13.2% |
| 2021 | $5,657 +3% | $286,311 +11.1% |
| 2020 | $5,491 +3% | $257,772 +9.8% |
| 2019 | $5,331 +5.7% | $234,692 |
| 2018 | $5,045 | $234,692 +12.5% |
| 2017 | $5,045 | $208,681 +16.2% |
| 2016 | $5,045 +13.8% | $179,635 +4.9% |
| 2015 | $4,434 | $171,163 +11.2% |
| 2014 | $4,434 | $153,974 |
| 2013 | -- | $153,974 +10.5% |
| 2012 | -- | $139,312 +11.2% |
| 2011 | -- | $125,229 +88.6% |
| 2010 | -- | $66,387 -13.9% |
| 2009 | -- | $77,066 -47% |
| 2008 | -- | $145,316 -32.8% |
| 2007 | -- | $216,221 |
Find assessor info on the county website
Monthly payment
Est. payment
Payment breakdown
Explore the cost of this home by adjusting the details. Changes won't be saved.Climate risks
Neighborhood: Summerlin North
Nearby schools
GreatSchools rating
- 8/10John W Bonner Elementary SchoolGrades: PK-5Distance: 1.6 mi
- 9/10Sig Rogich Middle SchoolGrades: 6-8Distance: 2.2 mi
- 8/10Palo Verde High SchoolGrades: 9-12Distance: 1.9 mi
Schools provided by the listing agent
- Elementary: Bonner, John W.,Bonner, John W.
- Middle: Rogich Sig
- High: Palo Verde
Source: LVR. This data may not be complete. We recommend contacting the local school district to confirm school assignments for this home.
- $1,000,0002 bd2 ba2.1k sqft9212 Tesoras Dr UNIT 401, Las Vegas, NV 89144Sold

- $858,3002 bd2 ba2.1k sqft9212 Tesoras Dr UNIT 301, Las Vegas, NV 89144Off Market
- $946,3002 bd2 ba2.2k sqft9212 Tesoras Dr UNIT 201, Las Vegas, NV 89144Off Market

- $120,0003 bd3 ba2.4k sqft9212 Tesoras Dr UNIT 402, Las Vegas, NV 89144Sold

- $1,038,1003 bd3 ba2.4k sqft9212 Tesoras Dr UNIT 302, Las Vegas, NV 89144Off Market
- $---- bd-- ba-- sqft9212 Tesoras Dr, Las Vegas, NV 89144Off Market
- $875,1003 bd2 ba2k sqft9216 Tesoras Dr UNIT 202, Las Vegas, NV 89144Off Market
- $964,1002 bd2 ba2.3k sqft9216 Tesoras Dr UNIT 201, Las Vegas, NV 89144Off Market
A local agent can set up tours, give advice and negotiate with sellers.
Similar homes
- $1,249,0003 bd2 ba2.5k sqft304 Terrace View Ct, Las Vegas, NV 89144For Sale
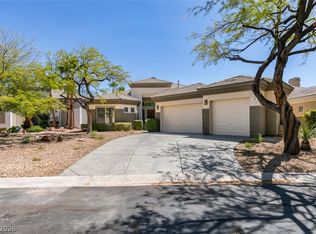 MLS ID #2802387, Eddie Meese, Realty Expertise. LVR
 - $1,090,0003 bd3 ba2.3k sqft9125 Las Manaitas Ave Unit 302, Las Vegas, NV 89144For Sale
 MLS ID #2684401, Betty Chan, Asian American Realty. LVR
 - $1,200,0002 bd3 ba2.9k sqft628 Via Linda Ct, Las Vegas, NV 89144For Sale
 MLS ID #2788611, Leslie Bell, Realty ONE Group, Inc. LVR
 - $1,020,0002 bd3 ba2k sqft9132 Las Manaitas Ave Unit 302, Las Vegas, NV 89144New Construction
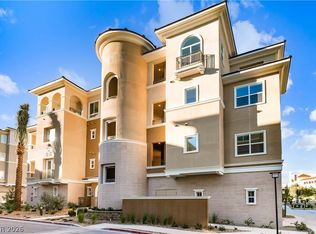 LVR
LVR - $1,188,0004 bd3 ba2.7k sqft2208 Bay Hill Dr, Las Vegas, NV 89117For SaleMLS ID #2805824, Brian Peery, Realty ONE Group, Inc. LVR
- $675,0003 bd2 ba1.9k sqft800 Royal Elm Ln, Las Vegas, NV 89144For SaleMLS ID #2804014, Billie J. Williams, iProperties International. LVR
- $1,095,0002 bd3 ba2k sqft9128 Las Manaitas Ave Unit 301, Las Vegas, NV 89144New ConstructionLVR
- $750,0003 bd3 ba2.5k sqft1409 Premier Ct, Las Vegas, NV 89117For SaleMLS ID #2805494, Stacy Vogel, RE/MAX United. LVR
- $995,0002 bd3 ba2k sqft9128 Las Manaitas Ave Unit 201, Las Vegas, NV 89144New ConstructionMLS ID #2773244, Bryanne Chang-Fong, TB Realty Las Vegas LLC. LVR
- $985,0002 bd3 ba2.6k sqft536 Pima Canyon Ct, Las Vegas, NV 89144For SaleMLS ID #2752475, Karen Bye, Award Realty. LVR
- $1,699,0004 bd4 ba3.4k sqft8649 Robinson Ridge Dr, Las Vegas, NV 89117For SaleMLS ID #2805232, Rob W. Jensen, Rob Jensen Company. LVR
- $1,150,0004 bd3 ba2.3k sqft4700 Fiore Bella Blvd, Las Vegas, NV 89135For SaleMLS ID #2801956, Aaron Powers, Keller Williams MarketPlace. LVR
- $784,9004 bd3 ba3.1k sqft408 Silver Prairie Ct, Las Vegas, NV 89144For SaleMLS ID #2797642, Mercedes K Twigger, Red Canyon Realty. LVR
- $949,9005 bd3 ba3k sqft1024 Eaglewood Dr, Las Vegas, NV 89144For SaleMLS ID #2723572, Jill Amsel, Realty ONE Group, Inc. LVR
- $1,099,0003 bd4 ba2.6k sqft2016 Bay Hill Dr, Las Vegas, NV 89117For SaleMLS ID #2762622, Jirawan Singphen, Evolve Realty. LVR
- $870,0004 bd3 ba3.1k sqft11009 Summer Storm Ct, Las Vegas, NV 89144For SaleMLS ID #2779152, Serena M. Heuser, Huntington & Ellis, A Real Est. LVR
- $950,0004 bd3 ba3.5k sqft8131 Castle Pines Ave, Las Vegas, NV 89113For SaleMLS ID #2806667, Liyun Cao, Love Las Vegas Realty. LVR
- $924,7003 bd3 ba3.4k sqft3894 Tropical Vine St, Las Vegas, NV 89147For SaleMLS ID #2793398, Zachary Philip, BHGRE Universal. LVR
- $1,095,0004 bd4 ba3.7k sqft9592 Camino Capistrano Ln, Las Vegas, NV 89147For SaleMLS ID #2784677, John Griffith, John Griffith Realty. LVR
- $725,0004 bd3 ba2.4k sqft10511 Harvest Green Way, Las Vegas, NV 89135For SaleMLS ID #2806508, Cameron DeAngelo, All Vegas Valley Realty. LVR
