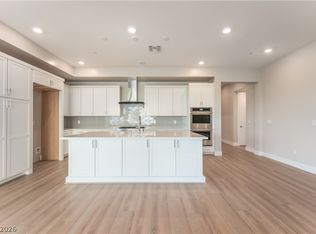
Move-in ready Brenta Elite on Homesite 18 in the prestigious gated Mira Villa community, located in the highly sought-after Canyons Village of Summerlin. This luxurious 2-bedroom, 2.5-bath residence offers 2,052 square feet of thoughtfully designed single-level living with the convenience of a private elevator and direct access from the attached two-car garage. The open-concept floor plan is designed for effortless entertaining, featuring a spacious great room with a striking 55-inch electric Scion fireplace and a dramatic 90-degree sliding glass door that opens to a generous wraparound covered veranda, creating seamless indoor-outdoor living. The gourmet kitchen showcases JennAir stainless steel appliances, double ovens, upgraded cabinetry, a large center island, dual pantries, and designer-selected finishes. The elegant primary suite serves as a private retreat with dual vanities, an oversized walk-in tile shower, and a spacious walk-in closet, while the secondary bedroom features its own en-suite bath for added comfort and privacy. Additional highlights include upgraded flooring throughout, a powder room, and a centrally located laundry room with built-in cabinetry and utility sink. Residents enjoy an exceptional lock-and-leave lifestyle with resort-style amenities, including a clubhouse, pool, fitness center, spa areas, outdoor fireplace, BBQs, and walking trails, all just minutes from Downtown Summerlin, Red Rock Canyon, Tivoli Village, championship golf, world-class dining, shopping, and entertainment. Experience move-in-ready luxury in one of Summerlin's premier gated condominium communities.
Active
Price cut: $105K (7/16)
$995,000
9128 Las Manaitas Ave Unit 201, Las Vegas, NV 89144
2beds
2,052sqft
Condominium
Built in 2024
-- sqft lot
$-- Zestimate®
$485/sqft
$871/mo HOA
What's special
Private elevatorDesigner-selected finishesDual vanitiesElegant primary suiteGenerous wraparound covered verandaOutdoor fireplaceGourmet kitchen
- 138 days
- 82
- 0
Zillow last checked:
Listing updated:
Listed by:
Bryanne Chang-Fong S.0202196 702-243-9800,
TB Realty Las Vegas LLC
Source: LVR,MLS#: 2773244 Originating MLS: Greater Las Vegas Association of Realtors Inc
Originating MLS: Greater Las Vegas Association of Realtors IncFacts & features
Interior
Bedrooms & bathrooms
- Bedrooms: 2
- Bathrooms: 3
- Full bathrooms: 2
- 1/2 bathrooms: 1
Primary bedroom
- Description: Walk-In Closet(s)
- Dimensions: 17x14
Bedroom 2
- Description: Closet
- Dimensions: 12x11
Dining room
- Description: Formal Dining Room
- Dimensions: 14x12
Great room
- Description: None
- Dimensions: 26x17
Kitchen
- Description: Island,Pantry
- Dimensions: 24x10
Heating
- Central, Gas
Cooling
- Central Air, Electric
Appliances
- Included: Built-In Electric Oven, Double Oven, Gas Cooktop, Disposal, Microwave, Tankless Water Heater
- Laundry: Gas Dryer Hookup, Main Level, Laundry Room
Features
- Bedroom on Main Level, Primary Downstairs
- Flooring: Carpet, Tile
- Windows: Low-Emissivity Windows
- Number of fireplaces: 1
- Fireplace features: Electric, Great Room
Interior area
- Total structure area: 2,052
- Total interior livable area: 2,052 sqft
Video & virtual tour
Property
Parking
- Total spaces: 2
- Parking features: Attached, Garage, Inside Entrance, Private
- Attached garage spaces: 2
Features
- Levels: Three Or More
- Stories: 3
- Patio & porch: Balcony
- Exterior features: Balcony
- Pool features: Community
- Fencing: None
Lot
- Size: 2,052 Square Feet
- Features: Desert Landscaping, Landscaped, < 1/4 Acre
Details
- Parcel number: 13829415044
- Zoning description: Single Family
- Horse amenities: None
Construction
Type & style
- Home type: Condo
- Property subtype: Condominium
- Attached to another structure: Yes
Materials
- Roof: Tile
Condition
- New Construction
- New construction: Yes
- Year built: 2024
Details
- Builder model: Brenta
- Builder name: Toll Bros
Utilities & green energy
- Electric: Photovoltaics None
- Sewer: Public Sewer
- Water: Public
- Utilities for property: Underground Utilities
Green energy
- Energy efficient items: Windows
Community & HOA
Community
- Features: Pool
- Security: Security System Owned
- Subdivision: Mira Villa Condo
HOA
- Has HOA: Yes
- Amenities included: Fitness Center, Gated, Pool, Spa/Hot Tub
- Services included: Association Management, Maintenance Grounds, Recreation Facilities, Sewer, Water
- HOA fee: $74 monthly
- HOA name: Summerlin North
- HOA phone: 702-838-5500
- Second HOA fee: $797 monthly
Location
- Region: Las Vegas
Financial & listing details
- Price per square foot: $485/sqft
- Tax assessed value: $547,831
- Annual tax amount: $3,495
- Date on market: 4/14/2026
- Listing agreement: Exclusive Agency
- Listing terms: Cash,Conventional,FHA,VA Loan
Estimated market value
Not available
Estimated sales range
Not available
Not available
Price history
| Date | Event | Price |
|---|---|---|
| 7/16/2026 | Price change | $995,000-9.5%$485/sqft |
Source:  LVR #2773244 Report a problem LVR #2773244 Report a problem | ||
| 4/14/2026 | Listed for sale | $1,100,000$536/sqft |
Source: LVR #2773244 Report a problem | ||
Public tax history
| Year | Property taxes | Tax assessment |
|---|---|---|
| 2026 | $3,631 +8% | $191,741 +98.8% |
| 2025 | $3,362 +562.3% | $96,464 +24.7% |
| 2024 | $508 +7.9% | $77,356 +19.7% |
| 2023 | $470 +7.9% | $64,604 +0.3% |
| 2022 | $436 +10.1% | $64,427 +72.3% |
| 2021 | $396 +6.8% | $37,399 +9.7% |
| 2020 | $370 +4.8% | $34,085 +16.8% |
| 2019 | $353 -0.1% | $29,181 |
| 2018 | $354 | $29,181 -9.4% |
| 2017 | $354 | $32,200 +22.7% |
| 2016 | $354 +3.8% | $26,250 |
| 2015 | $341 | $26,250 |
Find assessor info on the county website
Monthly payment
Est. payment
Payment breakdown
Explore the cost of this home by adjusting the details. Changes won't be saved.Climate risks
Neighborhood: Summerlin North
Nearby schools
Schools provided by the listing agent
- Elementary: Bonner, John W.,Bonner, John W.
- Middle: Rogich Sig
- High: Palo Verde
Source: LVR. This data may not be complete. We recommend contacting the local school district to confirm school assignments for this home.
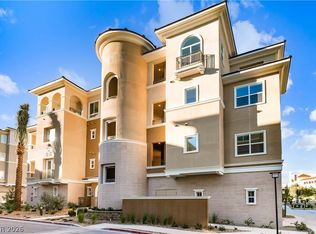
- $950,0002 bd3 ba2k sqft9132 Las Manaitas Ave UNIT 202, Las Vegas, NV 89144New Construction
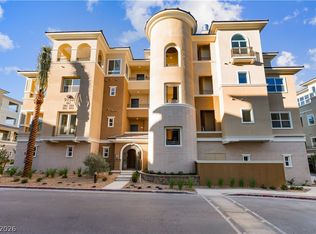
- $1,020,0002 bd3 ba2k sqft9132 Las Manaitas Ave UNIT 302, Las Vegas, NV 89144New Construction
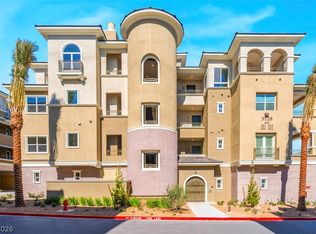
- $1,750,0004 bd5 ba2k sqft9132 Las Manaitas Ave UNIT 401, Las Vegas, NV 89144Pending
- $1,260,787-- bd-- ba2.3k sqft9128 Las Manaitas Ave UNIT 202, Las Vegas, NV 89144Sold
Similar homes
- $1,020,0002 bd3 ba2k sqft9132 Las Manaitas Ave Unit 302, Las Vegas, NV 89144New ConstructionLVR
- $950,0002 bd3 ba2k sqft9132 Las Manaitas Ave Unit 202, Las Vegas, NV 89144New ConstructionLVR
- $1,095,0002 bd3 ba2k sqft9128 Las Manaitas Ave Unit 301, Las Vegas, NV 89144New Construction
 MLS ID #2772907, Bryanne Chang-Fong, TB Realty Las Vegas LLC. LVR
 - $800,0002 bd2 ba1.6k sqft226 Little Haystack Dr, Las Vegas, NV 89138For Sale
 MLS ID #2812088, Matt Farnham, eXp Realty. LVR
