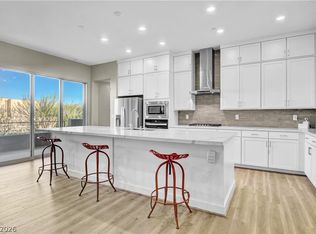
Rarely availablе, thіѕ "better than nеw" sіngle-story Indulge Μodеl home in Summerlin’s Trilogy community is a true standout. Designed for those who value privacy and style, this "Indulge" floor plan is positioned on a corner lot with no rear neighbors, offering quiet, gated security. The heart of the home is the private, enclosed courtyard, where indoor and outdoor living merge through impressive multi-sliding doors. Inside, you will find a bright, open-concept floor plan characterized by chic tile plank flooring and a modern kitchen with quartz counters and custom gray cabinetry. A versatile casita—complete with a full bath and walk-in closet—offers a private space for guests or a dedicated home office. The home is tailored for rest and productivity, featuring ceiling fans, upgraded frameless sliding doors in guests bathrooms, and premium blackout curtains in every room. Whether you are hosting guests in the fully equipped private casita or engaging in the continuous social schedule at the nearby Outlook Clubhouse, this property offers the quintessential 55+ lifestyle.
Active
$945,000
10885 Crimson Cliffs Ave, Las Vegas, NV 89135
3beds
2,096sqft
Townhouse
Built in 2019
5,662 Square Feet Lot
$908,300 Zestimate®
$451/sqft
$642/mo HOA
What's special
Fully equipped private casitaPrivate enclosed courtyardBright open-concept floor planQuiet gated securityCeiling fansChic tile plank flooring
- 71 days
- 265
- 14
Zillow last checked:
Listing updated:
Listed by:
Vilma R. Tungol BS.0062772 (702)917-1977,
Signature Real Estate Group
Source: LVR,MLS#: 2791247 Originating MLS: Greater Las Vegas Association of Realtors Inc
Originating MLS: Greater Las Vegas Association of Realtors IncFacts & features
Interior
Bedrooms & bathrooms
- Bedrooms: 3
- Bathrooms: 4
- Full bathrooms: 3
- 1/2 bathrooms: 1
Primary bedroom
- Description: Ceiling Fan,Ceiling Light,Pbr Separate From Other,Walk-In Closet(s)
- Dimensions: 16x12
Bedroom 2
- Description: Ceiling Fan,Ceiling Light,Closet
- Dimensions: 12x11
Bedroom 3
- Description: Ceiling Fan,Ceiling Light,Closet
- Dimensions: 13x13
Dining room
- Description: Dining Area,Hutch,Kitchen/Dining Room Combo
- Dimensions: 9x9
Kitchen
- Description: Granite Countertops,Island,Stainless Steel Appliances,Tile Flooring
Living room
- Description: Entry Foyer,Front
- Dimensions: 18x17
Heating
- Central, Gas, Zoned
Cooling
- Central Air, Electric
Appliances
- Included: Dishwasher, Gas Cooktop, Disposal, Gas Water Heater, Microwave, Refrigerator, Water Softener Owned, Tankless Water Heater, Water Heater
- Laundry: Gas Dryer Hookup, Laundry Room
Features
- Bedroom on Main Level, Ceiling Fan(s), Primary Downstairs, Window Treatments, Programmable Thermostat
- Flooring: Carpet, Other, Tile
- Windows: Blinds, Double Pane Windows, Low-Emissivity Windows, Window Treatments
- Has fireplace: No
Interior area
- Total structure area: 1,796
- Total interior livable area: 2,096 sqft
Video & virtual tour
Property
Parking
- Total spaces: 2
- Parking features: Attached, Finished Garage, Garage, Garage Door Opener, Inside Entrance, Private, Guest
- Attached garage spaces: 2
Features
- Stories: 1
- Exterior features: Courtyard
- Pool features: Community
- Fencing: None
Lot
- Size: 5,662 Square Feet
- Features: Desert Landscaping, Front Yard, Landscaped, < 1/4 Acre
Details
- Additional structures: Guest House
- Parcel number: 16424118068
- Zoning description: Multi-Family
- Horse amenities: None
Construction
Type & style
- Home type: Townhouse
- Architectural style: One Story
- Property subtype: Townhouse
- Attached to another structure: Yes
Materials
- Roof: Tile
Condition
- Resale
- Year built: 2019
Utilities & green energy
- Electric: Photovoltaics None
- Sewer: Public Sewer
- Water: Public
- Utilities for property: Underground Utilities
Green energy
- Energy efficient items: Windows
Community & HOA
Community
- Features: Pool
- Security: Fire Sprinkler System
- Senior community: Yes
- Subdivision: Summerlin Village 15A Parcel 1-Latitude Phase 1
HOA
- Has HOA: Yes
- Amenities included: Clubhouse, Fitness Center, Gated, Pickleball, Pool, Guard, Spa/Hot Tub, Tennis Court(s)
- Services included: Association Management, Maintenance Grounds, Water
- HOA fee: $566 monthly
- HOA name: Trilogy
- HOA phone: 725-214-1556
- Second HOA fee: $76 monthly
Location
- Region: Las Vegas
Financial & listing details
- Price per square foot: $451/sqft
- Tax assessed value: $760,874
- Annual tax amount: $6,138
- Date on market: 6/26/2026
- Listing agreement: Exclusive Right To Sell
- Listing terms: Cash,Conventional
Estimated market value
$908,300
$863,000 - $954,000
$4,140/mo
Price history
| Date | Event | Price |
|---|---|---|
| 6/26/2026 | Listed for sale | $945,000+37.2%$451/sqft |
Source:  LVR #2791247 Report a problem LVR #2791247 Report a problem | ||
| 5/31/2019 | Sold | $688,961$329/sqft |
Source: Public Record Report a problem | ||
Public tax history
| Year | Property taxes | Tax assessment |
|---|---|---|
| 2026 | $6,141 +3% | $266,306 -0.9% |
| 2025 | $5,962 +3% | $268,749 +13.4% |
| 2024 | $5,789 +3% | $236,945 +20.8% |
| 2023 | $5,620 +3% | $196,120 -5.6% |
| 2022 | $5,457 +3% | $207,793 -3% |
| 2021 | $5,297 +2.6% | $214,274 +210% |
| 2020 | $5,163 +547.6% | $69,113 +154.8% |
| 2019 | $797 | $27,122 |
| 2018 | -- | $27,122 |
Find assessor info on the county website
Monthly payment
Est. payment
Payment breakdown
Explore the cost of this home by adjusting the details. Changes won't be saved.Climate risks
Neighborhood: Summerlin South
Nearby schools
Schools provided by the listing agent
- Elementary: Goolsby, Judy & John,Goolsby, Judy & John
- Middle: Fertitta Frank & Victoria
- High: Durango
Source: LVR. This data may not be complete. We recommend contacting the local school district to confirm school assignments for this home.
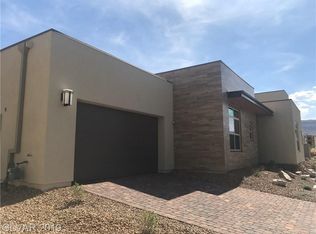
- $896,8003 bd3 ba2.3k sqft10893 Crimson Cliffs Ave, Las Vegas, NV 89135Off Market
- $683,6003 bd3 ba2k sqft10885 Crimson Cliffs Ave #0, Las Vegas, NV 89135Off Market
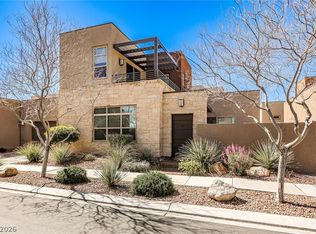
- $829,0003 bd4 ba2.3k sqft4271 Veraz St, Las Vegas, NV 89135For Sale
- $780,0003 bd3 ba2.4k sqft10877 Crimson Cliffs Ave, Las Vegas, NV 89135Sold

Similar homes
- $975,0003 bd3 ba2.5k sqft6044 Andezano Dr, Las Vegas, NV 89135For Sale
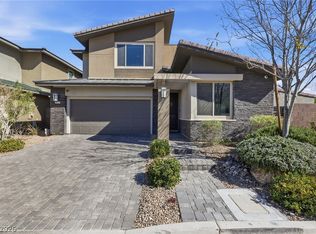 MLS ID #2814314, Chase Caro, The Agency Las Vegas. LVR
 - $924,8882 bd3 ba2.2k sqft4311 Solace St #2, Las Vegas, NV 89135For Sale
 MLS ID #2806045, Rebecca Bray, Real Broker LLC. LVR
 - $829,0002 bd3 ba2.5k sqft4311 Veraz St, Las Vegas, NV 89135For Sale
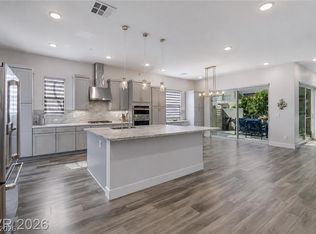 MLS ID #2763788, Carla Redmond, Queensridge Realty. LVR
 - $924,8803 bd4 ba2.7k sqft4193 Solace St #0, Las Vegas, NV 89135For Sale
 MLS ID #2806132, Matthew Langguth, Huntington & Ellis, A Real Est. LVR
