Welcome to 4131 Sunrise Flats St, a beautiful Inspire model unit at the premier guard gated 55+ community of Trilogy in south Summerlin! This beautifully maintained home offers the ease of single-level living with the added convenience of a private elevator. The open floor plan is filled with natural light and features a spacious great room that flows seamlessly into the kitchen and dining area, making it ideal for everyday living and entertaining. Off of the dining area a large multi slide door opens up to a relaxing covered balcony with views of the community. The home includes 2 bedrooms plus a flexible den that can be used as a home office, media room, or even a third bedroom for guests with a built in Murphy bed. The primary suite offers a large walk-in closet and a well-appointed spa like primary bathroom. This home has over $45,000 in upgrades, has been immaculately maintained, and includes all of the appliances. All furniture is for sale as well if buyer is interested.
Located within Trilogy’s vibrant 55+ community, residents enjoy access to resort-style amenities including a clubhouse, fitness center, pickleball courts, and pool. Just minutes from Downtown Summerlin, Red Rock Canyon, golf, shopping, dining, and entertainment, this home offers the perfect combination of convenience, lifestyle, and low-maintenance living in one of Summerlin’s most desirable communities. A detailed 3D walkthrough of the property is available for all buyers to view. Financing available, contact me for more information!!
Active
Price cut: $31.5K (8/10)
$867,500
4131 Sunrise Flats St #0, Las Vegas, NV 89135
2beds
2,403sqft
Condominium
Built in 2024
-- sqft lot
$-- Zestimate®
$361/sqft
$608/mo HOA
What's special
Private elevatorSingle-level livingViews of the communityRelaxing covered balconyLarge multi slide doorFilled with natural lightOpen floor plan
- 60 days |
- 263 |
- 7 |
Zillow last checked:
Listing updated:
Listed by:
Matthew Snyder S.0183714 702-885-7726,
Real Broker LLC
Source: LVR,MLS#: 2791406 Originating MLS: Greater Las Vegas Association of Realtors Inc
Originating MLS: Greater Las Vegas Association of Realtors IncFacts & features
Interior
Bedrooms & bathrooms
- Bedrooms: 2
- Bathrooms: 4
- Full bathrooms: 1
- 3/4 bathrooms: 2
- 1/2 bathrooms: 1
Primary bedroom
- Description: Upstairs,Walk-In Closet(s)
- Dimensions: 17x18
Bedroom 2
- Description: Upstairs
- Dimensions: 12x12
Primary bathroom
- Description: Double Sink
- Dimensions: 10x11
Dining room
- Description: Family Room/Dining Combo
- Dimensions: 14x10
Family room
- Description: Upstairs
- Dimensions: 15x23
Kitchen
- Description: Island,Tile Flooring
- Dimensions: 15x15
Living room
- Description: Entry Foyer
- Dimensions: 16x23
Living room
- Description: None
- Dimensions: 16x17
Heating
- Central, Gas
Cooling
- Central Air, Electric
Appliances
- Included: Built-In Gas Oven, Dryer, Dishwasher, Disposal, Gas Range, Microwave, Refrigerator, Washer
- Laundry: Cabinets, Gas Dryer Hookup, Laundry Room, Sink, Upper Level
Features
- Window Treatments
- Flooring: Carpet, Tile
- Windows: Blinds, Window Treatments
- Has fireplace: No
Interior area
- Total structure area: 2,403
- Total interior livable area: 2,403 sqft
Video & virtual tour
Property
Parking
- Total spaces: 2
- Parking features: Attached, Garage, Garage Door Opener, Inside Entrance, Private, Guest
- Attached garage spaces: 2
Features
- Stories: 2
- Patio & porch: Balcony
- Exterior features: Balcony, Fire Pit
- Pool features: Community
- Fencing: None
- Has view: Yes
- View description: City
Lot
- Features: Desert Landscaping, Landscaped, < 1/4 Acre
Details
- Parcel number: 16413414114
- Zoning description: Single Family
- Horse amenities: None
Construction
Type & style
- Home type: Condo
- Architectural style: Two Story
- Property subtype: Condominium
- Attached to another structure: Yes
Materials
- Roof: Tile
Condition
- Resale
- Year built: 2024
Utilities & green energy
- Electric: Photovoltaics None
- Sewer: Public Sewer
- Water: Public
- Utilities for property: Above Ground Utilities, Underground Utilities
Community & HOA
Community
- Features: Pool
- Security: Gated Community
- Senior community: Yes
- Subdivision: Summerlin Village 15A Parcel 1 - Latitude Phase 2
HOA
- Has HOA: Yes
- Amenities included: Clubhouse, Dog Park, Fitness Center, Gated, Barbecue, Pickleball, Pool, Recreation Room, Guard, Spa/Hot Tub
- Services included: Association Management, Maintenance Grounds, Recreation Facilities, Security
- HOA fee: $541 monthly
- HOA name: Trilogy
- HOA phone: 725-214-1556
- Second HOA fee: $67 monthly
Location
- Region: Las Vegas
Financial & listing details
- Price per square foot: $361/sqft
- Annual tax amount: $8,029
- Date on market: 6/16/2026
- Listing agreement: Exclusive Right To Sell
- Listing terms: Cash,Conventional
Estimated market value
Not available
Estimated sales range
Not available
Not available
Price history
| Date | Event | Price |
|---|---|---|
| 8/10/2026 | Price change | $867,500-3.5%$361/sqft |
Source:  LVR #2791406 Report a problem LVR #2791406 Report a problem | ||
| 6/16/2026 | Listed for sale | $899,000$374/sqft |
Source: LVR #2791406 Report a problem | ||
Public tax history
Tax history is unavailable.
Monthly payment
Est. payment
Payment breakdown
Explore the cost of this home by adjusting the details. Changes won't be saved.Climate risks
Neighborhood: Summerlin South
Nearby schools
GreatSchools rating
- 9/10Judy & John L Goolsby Elementary SchoolGrades: PK-5Distance: 0.9 mi
- 7/10Victoria Fertitta Middle SchoolGrades: 6-8Distance: 2.2 mi
- 3/10Durango High SchoolGrades: 9-12Distance: 5.2 mi
Schools provided by the listing agent
- Elementary: Goolsby, Judy & John,Goolsby, Judy & John
- Middle: Fertitta Frank & Victoria
- High: Durango
Source: LVR. This data may not be complete. We recommend contacting the local school district to confirm school assignments for this home.
- $748,3162 bd4 ba2.4k sqft4131 Sunrise Flats St, Las Vegas, NV 89135Sold

- $849,550-- bd2 ba2.2k sqft4129 Sunrise Flats St, Las Vegas, NV 89135Sold
- $826,781-- bd2 ba398 sqft4137 Sunrise Flats St, Las Vegas, NV 89135Sold
- $764,0332 bd4 ba2.4k sqft4135 Sunrise Flats St, Las Vegas, NV 89135Sold
- $824,6023 bd4 ba2.7k sqft4125 Sunrise Flats St, Las Vegas, NV 89135Sold
- $959,6653 bd3 ba2.7k sqft4123 Sunrise Flats St, Las Vegas, NV 89135Sold
- $785,9903 bd3 ba2.3k sqft4131 Lemonsage St, Las Vegas, NV 89135Sold
- $789,9903 bd3 ba2.3k sqft4127 Lemonsage St, Las Vegas, NV 89135Sold
A local agent can set up tours, give advice and negotiate with sellers.
Similar homes
- $865,0002 bd3 ba2.2k sqft4138 Salisto St #0, Las Vegas, NV 89135For Sale
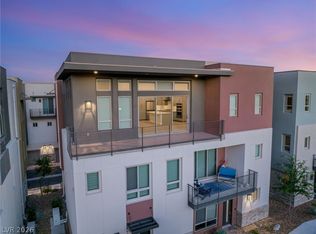 MLS ID #2795423, Alex E. Adabashi, Huntington & Ellis, A Real Est. LVR
 - $898,0002 bd3 ba2.2k sqft10989 Limeslice Ave Lot #0, Las Vegas, NV 89135For Sale
 MLS ID #2791697, Paul Jordan, Key Realty. LVR
 - $939,8882 bd3 ba2.2k sqft4311 Solace St #2, Las Vegas, NV 89135For Sale
 MLS ID #2806045, Rebecca Bray, Real Broker LLC. LVR
 - $924,9903 bd4 ba2.7k sqft4193 Solace St #0, Las Vegas, NV 89135For Sale
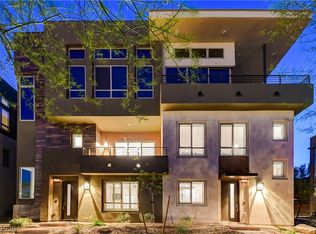 MLS ID #2806132, Matthew Langguth, Huntington & Ellis, A Real Est. LVR
 - $869,0002 bd3 ba2.5k sqft4311 Veraz St, Las Vegas, NV 89135For SaleMLS ID #2763788, Carla Redmond, Queensridge Realty. LVR
- $975,0002 bd3 ba2.4k sqft4338 Guava Ct #0, Las Vegas, NV 89135For SaleMLS ID #2764266, Marina Jezzini, Real Broker LLC. LVR
- $975,0003 bd2 ba2k sqft11280 Granite Ridge Dr Unit 1012, Las Vegas, NV 89135For SaleMLS ID #2683308, Austin Sherwood, Luxury Estates International. LVR
- $945,0003 bd4 ba2k sqft10885 Crimson Cliffs Ave, Las Vegas, NV 89135For SaleMLS ID #2791247, Vilma R. Tungol, Signature Real Estate Group. LVR
- $989,0003 bd3 ba2.5k sqft6044 Andezano Dr, Las Vegas, NV 89135For SaleMLS ID #2806124, Chase Caro, The Agency Las Vegas. LVR
- $650,0002 bd2 ba2k sqft11250 Cactus Tower Ave Unit 102, Summerlin, NV 89135For SaleMLS ID #2808308, Marshall Hillers, Offerpad. LVR
- $615,0002 bd3 ba1.8k sqft11295 Cactus Tower Ave Unit 103, Las Vegas, NV 89135For SaleMLS ID #2807383, Lisa A. Fehrman, Simply Vegas. LVR
- $799,9005 bd3 ba2.5k sqft10600 Olivebranch Ave, Las Vegas, NV 89144For SaleMLS ID #2808223, Noah Bates, Rustic Properties. LVR
- $950,0003 bd2 ba2k sqft2720 Free Formed Ct, Las Vegas, NV 89138For SaleMLS ID #2807626, Charles S. Emerson, BHHS Nevada Properties. LVR
- $975,0003 bd2 ba2k sqft6706 Desert Crimson St, Spring Valley, NV 89148For SaleMLS ID #2806539, Paul Conforte, Xpand Realty & Property Mgmt. LVR
- $819,9003 bd3 ba2.6k sqft9335 Las Haciendas Rd, Las Vegas, NV 89148For SaleMLS ID #2784303, Julia A. Grambo, More Realty Incorporated. LVR
- $950,0003 bd3 ba2k sqft6783 Regency Valley St, Las Vegas, NV 89148For SaleMLS ID #2803193, Terri Dale, Simply Vegas. LVR
- $1,199,0005 bd3 ba3.1k sqft5851 Glory Heights Dr, Las Vegas, NV 89135For SaleMLS ID #2806200, Alexandra Jones, Simply Vegas. LVR
- $840,0004 bd3 ba2.6k sqft175 Medianoche St, Las Vegas, NV 89138For SaleMLS ID #2773976, Kaori Nagao-Chiti, Las Vegas Sotheby's Int'l. LVR
- $929,0003 bd4 ba1.8k sqft382 Nine Mile Creek Dr, Las Vegas, NV 89138For SaleMLS ID #2804127, Susan M. Absher, Real Broker LLC. LVR
- $839,0004 bd3 ba2.4k sqft12434 Foxtail Run Ave, Las Vegas, NV 89138For SaleMLS ID #2775536, Grant H. Rockstad, Simply Vegas. LVR
