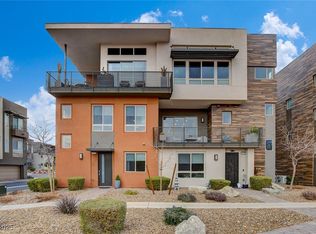
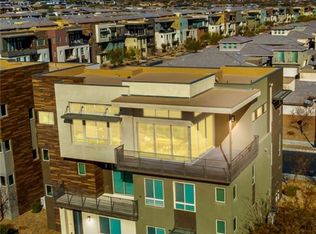
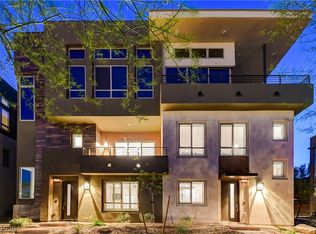
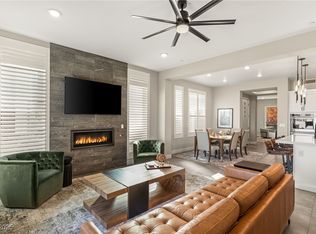
Welcome to 4338 Guava Ct., Stunning Apex Model Penthouse within South Summerlin at the Premier GUARD Gated Premier 55+ Community "TRILOGY". Unobstructed Panoramic Views of Mountains, City, select Strip, and "THE SUMMIT". Rare Top Floor, End unit Offers Privacy. First Floor entry from garage or front door then, Private ELEVATOR/or Staircase to your own Treehouse, 2 Bedrooms + Den + 2.5 Baths + 2 Car and Golf cart parking garage (almost 3 car). Strategically located in the most desirable Zip code. All 2436 Sq. Ft. is all on one level. Great room is surrounded by windows and 12 foot ceilings. Kitchen Boasts Grey Cabinetry, Stainless appliances Generous Island, Quartz and Walk in pantry. Natural Light Galore. Breathtaking Community Amenities, Clubhouse, Fitness, Pickleball, Bocce ball, Billiards, Shuffleboard, Top Notch Social Calendar, Resort Style Poo/Spa/Cabanas. This Truly defines Summerlin Living. Close to 215 Beltway. This Rare Apex Penthouse, rarely comes on market
Active
$975,000
4338 Guava Ct #0, Las Vegas, NV 89135
2beds
2,436sqft
:
Get pre-qualified$6,889/mo
Condominium
Built in 2019
-- sqft lot
$-- Zestimate®
$400/sqft
$608/mo HOA
What's special
Private elevatorNatural light galore
- 137 days |
- 210 |
- 10 |
Zillow last checked:
Listing updated:
Listed by:
Marina Jezzini BS.0031373 702-595-6639,
Real Broker LLC
Source: LVR,MLS#: 2764266 Originating MLS: Greater Las Vegas Association of Realtors Inc
Originating MLS: Greater Las Vegas Association of Realtors IncFacts & features
Interior
Bedrooms & bathrooms
- Bedrooms: 2
- Bathrooms: 3
- Full bathrooms: 1
- 3/4 bathrooms: 1
- 1/2 bathrooms: 1
Primary bedroom
- Description: Pbr Separate From Other,Walk-In Closet(s)
- Dimensions: 16x14
Bedroom 2
- Description: Closet
- Dimensions: 12x11
Primary bathroom
- Description: Double Sink,Separate Shower
Den
- Description: Double Doors
- Dimensions: 13x10
Great room
- Description: None
- Dimensions: 16x14
Kitchen
- Description: Breakfast Bar/Counter,Island,Quartz Countertops,Stainless Steel Appliances,Tile Flooring,Walk-in Pantry
Heating
- Gas, Multiple Heating Units
Cooling
- Central Air, Electric, 2 Units
Appliances
- Included: Built-In Electric Oven, Double Oven, Dryer, Dishwasher, Gas Cooktop, Disposal, Microwave, Refrigerator, Water Softener Owned, Washer
- Laundry: Cabinets, Electric Dryer Hookup, Gas Dryer Hookup, Laundry Room, Sink
Features
- Ceiling Fan(s), Window Treatments, Elevator
- Flooring: Carpet, Ceramic Tile
- Windows: Blinds, Double Pane Windows, Window Treatments
- Has fireplace: No
Interior area
- Total structure area: 2,436
- Total interior livable area: 2,436 sqft
Video & virtual tour
Property
Parking
- Total spaces: 2
- Parking features: Epoxy Flooring, Finished Garage, Garage, Golf Cart Garage, Private
- Garage spaces: 2
Features
- Stories: 3
- Patio & porch: Balcony
- Exterior features: Balcony, Handicap Accessible
- Pool features: Community
- Fencing: None
- Has view: Yes
- View description: City, Mountain(s), Strip View
Lot
- Size: 2,204 Square Feet
- Features: Desert Landscaping, Landscaped, < 1/4 Acre
Details
- Parcel number: 16424118145
- Zoning description: Multi-Family
- Horse amenities: None
Construction
Type & style
- Home type: Condo
- Architectural style: Three Story
- Property subtype: Condominium
- Attached to another structure: Yes
Materials
- Roof: Tile
Condition
- Resale
- Year built: 2019
Details
- Builder model: APEX
- Builder name: Shea
Utilities & green energy
- Electric: Photovoltaics None
- Sewer: Public Sewer
- Water: Public
- Utilities for property: Cable Available
Green energy
- Energy efficient items: Windows
Community & HOA
Community
- Features: Pool
- Security: Prewired, Fire Sprinkler System, Gated Community
- Senior community: Yes
- Subdivision: Summerlin Village 15A Parcel 1-Latitude Phase 1
HOA
- Has HOA: Yes
- Amenities included: Clubhouse, Dog Park, Fitness Center, Gated, Pickleball, Pool, Recreation Room, Guard, Spa/Hot Tub
- Services included: Association Management, Common Areas, Maintenance Grounds, Recreation Facilities, Security, Taxes
- HOA fee: $541 monthly
- HOA name: Trilogy
- HOA phone: 855-333-5149
- Second HOA fee: $67 monthly
Location
- Region: Las Vegas
Financial & listing details
- Price per square foot: $400/sqft
- Annual tax amount: $6,593
- Date on market: 3/13/2026
- Listing agreement: Exclusive Right To Sell
- Listing terms: Cash
Estimated market value
Not available
Estimated sales range
Not available
$5,067/mo
Price history
| Date | Event | Price |
|---|---|---|
| 4/17/2026 | Price change | $975,000-4.9%$400/sqft |
Source:  LVR #2764266 Report a problem LVR #2764266 Report a problem | ||
| 3/13/2026 | Listed for sale | $1,025,000$421/sqft |
Source: LVR #2764266 Report a problem | ||
Public tax history
Tax history is unavailable.
Monthly payment
Est. payment
Payment breakdown
Explore the cost of this home by adjusting the details. Changes won't be saved.Climate risks
Neighborhood: Summerlin South
Nearby schools
GreatSchools rating
- 9/10Judy & John L Goolsby Elementary SchoolGrades: PK-5Distance: 1.3 mi
- 7/10Victoria Fertitta Middle SchoolGrades: 6-8Distance: 2 mi
- 3/10Durango High SchoolGrades: 9-12Distance: 5.1 mi
Schools provided by the listing agent
- Elementary: Goolsby, Judy & John,Goolsby, Judy & John
- Middle: Fertitta Frank & Victoria
- High: Durango
Source: LVR. This data may not be complete. We recommend contacting the local school district to confirm school assignments for this home.
- $1,010,0003 bd4 ba2.7k sqft4336 Guava Ct, Las Vegas, NV 89135Sold
- $937,9002 bd3 ba2.3k sqft4338 Guava Ct, Las Vegas, NV 89135Off Market
- $929,8003 bd3 ba2.7k sqft4344 Guava Ct, Las Vegas, NV 89135Off Market
- $975,0002 bd3 ba2.4k sqft4342 Guava Ct #0, Las Vegas, NV 89135Sold
- $975,000-- bd2 ba402 sqft4342 Guava Ct, Las Vegas, NV 89135Sold
- $5,2003 bd3 ba2.4k sqft10971 Limeslice Ave, Las Vegas, NV 89135For Rent
- $910,9003 bd2 ba2.7k sqft10973 Limeslice Ave, Las Vegas, NV 89135Off Market
- $909,5003 bd4 ba2.7k sqft10973 Limeslice Ave #0, Las Vegas, NV 89135Off Market
A local agent can set up tours, give advice and negotiate with sellers.
Similar homes
- $969,9903 bd4 ba2.7k sqft4193 Solace St #0, Las Vegas, NV 89135For Sale
 MLS ID #2788940, Matthew Langguth, Huntington & Ellis, A Real Est. LVR
 - $975,0003 bd2 ba2k sqft11280 Granite Ridge Dr Unit 1012, Las Vegas, NV 89135For Sale
 MLS ID #2683308, Austin Sherwood, Luxury Estates International. LVR
 - $945,0003 bd4 ba2k sqft10885 Crimson Cliffs Ave, Las Vegas, NV 89135For Sale
 MLS ID #2791247, Vilma R. Tungol, Signature Real Estate Group. LVR
 - $869,0002 bd3 ba2.5k sqft4311 Veraz St, Summerlin, NV 89135For Sale
 MLS ID #2763788, Carla Redmond, Queensridge Realty. LVR
 - $865,0002 bd3 ba2.2k sqft4138 Salisto St #0, Las Vegas, NV 89135For SaleMLS ID #2795423, Alex E. Adabashi, Huntington & Ellis, A Real Est. LVR
- $859,0003 bd4 ba2.3k sqft4271 Veraz St, Las Vegas, NV 89135For SaleMLS ID #2762298, Michael A. Fahey, Las Vegas Pro Realty. LVR
- $899,0002 bd4 ba2.4k sqft4131 Sunrise Flats St #0, Las Vegas, NV 89135For SaleMLS ID #2791406, Matthew Snyder, Real Broker LLC. LVR
- $1,230,0003 bd3 ba2.6k sqft6184 Willow Rock St, Summerlin, NV 89135For SaleMLS ID #2793307, Lilit Karapetian, Realty ONE Group, Inc. LVR
- $999,9992 bd2 ba1.6k sqft6720 Iron Square St, Las Vegas, NV 89148For SaleMLS ID #2789711, Bridget A. Olson, Xpand Realty & Property Mgmt. LVR
- $1,095,0003 bd3 ba2.7k sqft367 Pollino Peaks St, Las Vegas, NV 89138For SaleMLS ID #2795835, Wasim Faranesh, Faranesh Real Estate. LVR
- $1,180,0002 bd3 ba2.4k sqft6796 Copper Sunrise Ct, Spring Valley, NV 89148For SaleMLS ID #2773930, Bridget A. Olson, Xpand Realty & Property Mgmt. LVR
- $1,090,0003 bd3 ba2.3k sqft9125 Las Manaitas Ave Unit 302, Las Vegas, NV 89144For SaleMLS ID #2684401, Betty Chan, Asian American Realty. LVR
- $839,9003 bd3 ba2.1k sqft1317 Fox Acres Dr, Las Vegas, NV 89134For SaleMLS ID #2767697, Michelle D. Stiles, Wynn Realty Group. LVR
- $535,0003 bd3 ba1.6k sqft1252 Rocky Gap St Unit 102, Las Vegas, NV 89135For SaleMLS ID #2765623, Rita R. Salmu-Mourad, Realty ONE Group, Inc. LVR
- $1,100,0002 bd3 ba1.7k sqft10840 Organic Dr, Las Vegas, NV 89138For SaleMLS ID #2794467, Lester R. Madsen III, IS Luxury. LVR
- $1,275,8883 bd3 ba2.2k sqft10179 Emerald Sunset Ct, Las Vegas, NV 89148For SaleMLS ID #2783809, Noah J. Grant, Virtue Real Estate Group. LVR
- $1,085,0003 bd3 ba2.5k sqft9095 Wing Shadow Cir, Clark County, NV 89129For SaleMLS ID #2787016, William J. Alt, Real Broker LLC. LVR
- $1,135,0003 bd3 ba2.5k sqft12060 Besito Ave, Las Vegas, NV 89138For SaleMLS ID #2787906, William O'Keefe, eXp Realty. LVR
- $810,0002 bd2 ba1.7k sqft952 Tony Willis Ct, Las Vegas, NV 89138For SaleMLS ID #2798807, Nancy Li, Keller Williams MarketPlace. LVR
- $1,275,0002 bd3 ba2k sqft9141 Las Manaitas Ave Unit 301, Las Vegas, NV 89144For SaleMLS ID #2789282, James P. Smith, Smith Bros Realty. LVR
