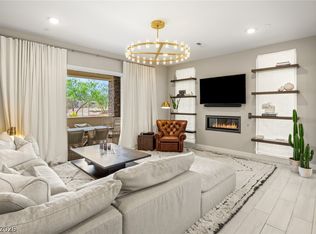
WELCOME TO MIRA VILLA, ONE OF SUMMERLIN’S PREMIER GATED COMMUNITIES. ABSOLUTELY STUNNING! THIS BEAUTIFULLY DESIGNED RESIDENCE OFFERS THE CONVENIENCE OF A LOW KEY LUXURY LIFESTYLE COMBINED WITH THE PRIVACY AND FEEL OF A SINGLE-FAMILY HOME. ARRIVE VIA YOUR PRIVATE ELEVATOR ENTRANCE AND STEP INTO AN OPEN-CONCEPT LIVING SPACE HIGHLIGHTED BY FLOOR-TO-CEILING WINDOWS WITH MOTORIZED POLAR SHADES SHOWCASING SWEEPING VIEWS OF ANGEL PARK GOLF CLUB, RED ROCK CANYON, AND THE ICONIC LAS VEGAS STRIP. THE GOURMET KITCHEN IS DESIGNED TO IMPRESS, FEATURING A FULL SIZE 48-INCH REFRIGERATOR, QUARTZ COUNTERTOPS, A MARBLE BACKSPLASH, AND GORGEOUS STAINLESS STEEL APPLIANCES. UNWIND ON THE OVERSIZED PRIVATE TERRACE, THE PERFECT SETTING FOR BREATHTAKING SUNSETS TO END THE DAY. EV CHARGER IN GARAGE FOR YOUR CONVENIENCE. OVER $175K IN OWNER UPGRADES! BUILT IN 2023. WHOLE-HOME WATER SECURITY SYSTEM BY MOEN. RESIDENTS ENJOY RESORT-STYLE AMENITIES INCLUDING A SPARKLING POOL, MULTIPLE SPAS, AND A STATE-OF-THE-ART FITNESS CENTER. IDEALLY SITUATED JUST MOMENTS FROM TIVOLI VILLAGE, BOCA PARK, AND MILES OF SUMMERLIN WALKING AND BIKING TRAILS, THIS EXCEPTIONAL HOME OFFERS THE PERFECT BLEND OF LUXURY, CONVENIENCE, AND PEACEFUL DESERT EVENINGS.
Active
$1,275,000
9141 Las Manaitas Ave Unit 301, Las Vegas, NV 89144
2beds
2,052sqft
Condominium
Built in 2021
-- sqft lot
$1,212,000 Zestimate®
$621/sqft
$871/mo HOA
What's special
- 76 days
- 180
- 5
Zillow last checked:
Listing updated:
Listed by:
James P. Smith B.0024727 702-321-6000,
Smith Bros Realty
Source: LVR,MLS#: 2789282 Originating MLS: Greater Las Vegas Association of Realtors Inc
Originating MLS: Greater Las Vegas Association of Realtors IncFacts & features
Interior
Bedrooms & bathrooms
- Bedrooms: 2
- Bathrooms: 3
- Full bathrooms: 2
- 1/2 bathrooms: 1
Primary bedroom
- Description: Custom Closet,Walk-In Closet(s)
- Dimensions: 17x14
Bedroom 2
- Description: With Bath
- Dimensions: 12X11
Den
- Description: Built-Ins,Entertainment Center
- Dimensions: 18x12
Great room
- Description: Built-in Bookcases,Built-In Entertainment Center
- Dimensions: 26x17
Kitchen
- Description: Island,Stainless Steel Appliances
- Dimensions: 24x10
Heating
- Central, Gas
Cooling
- Central Air, Electric
Appliances
- Included: Built-In Gas Oven, Convection Oven, Dryer, Gas Cooktop, Disposal, Refrigerator, Water Purifier, Washer
- Laundry: Electric Dryer Hookup, Gas Dryer Hookup, Main Level
Features
- Bedroom on Main Level, Ceiling Fan(s), Primary Downstairs, Window Treatments, Programmable Thermostat
- Flooring: Ceramic Tile
- Windows: Blinds, Low-Emissivity Windows
- Has fireplace: No
- Furnished: Yes
Interior area
- Total structure area: 2,052
- Total interior livable area: 2,052 sqft
Video & virtual tour
Property
Parking
- Total spaces: 2
- Parking features: Attached, Electric Vehicle Charging Station(s), Garage, Guest, Inside Entrance
- Attached garage spaces: 2
Features
- Stories: 3
- Patio & porch: Balcony
- Exterior features: Balcony
- Pool features: Community
- Fencing: None
Lot
- Features: Desert Landscaping, Landscaped, < 1/4 Acre
Details
- Parcel number: 13829414003
- Zoning description: Multi-Family
- Horse amenities: None
Construction
Type & style
- Home type: Condo
- Architectural style: Three Story
- Property subtype: Condominium
- Attached to another structure: Yes
Materials
- Roof: Tile
Condition
- Year built: 2021
Utilities & green energy
- Electric: Photovoltaics None
- Sewer: Public Sewer
- Water: Public
- Utilities for property: Electricity Available
Green energy
- Energy efficient items: Windows
Community & HOA
Community
- Features: Pool
- Security: Controlled Access, Fire Sprinkler System
- Subdivision: Mira Villa Condo
HOA
- Has HOA: Yes
- Amenities included: Fitness Center, Gated, Pool, Spa/Hot Tub, Elevator(s)
- Services included: Association Management, Maintenance Grounds
- HOA fee: $797 monthly
- HOA name: Mira Villa
- HOA phone: 702-780-7612
- Second HOA fee: $74 monthly
Location
- Region: Las Vegas
Financial & listing details
- Price per square foot: $621/sqft
- Tax assessed value: $1,012,694
- Annual tax amount: $7,417
- Date on market: 6/17/2026
- Listing agreement: Exclusive Right To Sell
- Listing terms: Cash,Conventional,FHA,VA Loan
- Electric utility on property: Yes
Estimated market value
$1,212,000
$1.15M - $1.27M
$2,600/mo
Price history
| Date | Event | Price |
|---|---|---|
| 6/20/2026 | Listed for sale | $1,275,000+33.4%$621/sqft |
Source:  LVR #2789282 Report a problem LVR #2789282 Report a problem | ||
| 10/25/2022 | Sold | $955,712$466/sqft |
Source: Public Record Report a problem | ||
Public tax history
| Year | Property taxes | Tax assessment |
|---|---|---|
| 2026 | $7,419 +3% | $354,443 +10.6% |
| 2025 | $7,203 +3% | $320,561 +39.9% |
| 2024 | $6,994 +80.8% | $229,124 +15.3% |
| 2023 | $3,869 +8% | $198,771 +107.2% |
| 2022 | $3,582 +749.6% | $95,927 +72% |
| 2021 | $422 +6.8% | $55,774 +10% |
| 2020 | $395 +4.8% | $50,710 +17.4% |
| 2019 | $377 -5.1% | $43,181 |
| 2018 | $397 | $43,181 -10.6% |
| 2017 | $397 | $48,300 +22.7% |
| 2016 | $397 +3.8% | $39,375 +50% |
| 2015 | $382 | $26,250 +7.1% |
| 2014 | $382 | $24,500 |
Find assessor info on the county website
Monthly payment
Est. payment
Payment breakdown
Explore the cost of this home by adjusting the details. Changes won't be saved.Climate risks
Neighborhood: Summerlin North
Nearby schools
Schools provided by the listing agent
- Elementary: Bonner, John W.,Bonner, John W.
- Middle: Rogich Sig
- High: Palo Verde
Source: LVR. This data may not be complete. We recommend contacting the local school district to confirm school assignments for this home.
- $1,093,2002 bd3 ba2k sqft9141 Las Manaitas Ave UNIT 201, Las Vegas, NV 89144Off Market
- $1,220,0003 bd3 ba2.3k sqft9141 Las Manaitas Ave UNIT 202, Las Vegas, NV 89144Sold

- $1,266,1003 bd2 ba2.3k sqft9141 Las Manaitas Ave UNIT 302, Las Vegas, NV 89144Off Market
- $2,406,400-- bd-- ba3.8k sqft9141 Las Manaitas Ave UNIT 402, Las Vegas, NV 89144Off Market
Similar homes
- $1,249,0003 bd2 ba2k sqft11280 Granite Ridge Dr Unit 1105, Summerlin, NV 89135For Sale
 MLS ID #2813733, Juliana M. Carter, IS Luxury. LVR
 - $1,275,0003 bd3 ba2.4k sqft6700 Regency Valley St, Las Vegas, NV 89148For Sale
 MLS ID #2812065, Paul Conforte, Xpand Realty & Property Mgmt. LVR
 - $1,275,8883 bd3 ba2.2k sqft10179 Emerald Sunset Ct, Las Vegas, NV 89148For Sale
 MLS ID #2806071, Craig Tann, Huntington & Ellis, A Real Est. LVR
 - $1,225,0004 bd4 ba2.5k sqft373 Jackalberry St, Las Vegas, NV 89138For Sale
 MLS ID #2807399, Yvonne Hunter, Real Broker LLC. LVR
