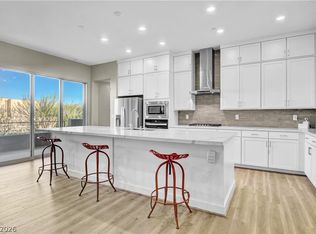
An elevated expression of effortless luxury, perfectly positioned within Fairway Hills at The Ridges. Framed by serene golf course views, this 2,037-square-foot residence on Granite Ridge Drive offers refined interiors, abundant natural light, and a seamless indoor-outdoor lifestyle. The open-concept design features three bedrooms and two baths, with expansive windows and two private verandas that extend the living experience. A serene primary suite features a spa-inspired bath and custom closets, while the sophisticated kitchen showcases stainless steel appliances, double ovens, sleek cabinetry, and generous counter space. Thoughtfully upgraded throughout and complemented by a private two-car garage, this exceptional lock-and-leave residence delivers privacy, ease, and understated sophistication within one of Summerlin’s most coveted guard-gated communities.
Active
Price cut: $76K (7/21)
$1,249,000
11280 Granite Ridge Dr Unit 1105, Summerlin, NV 89135
3beds
2,037sqft
Condominium
Built in 2021
-- sqft lot
$1,202,000 Zestimate®
$613/sqft
$1,263/mo HOA
What's special
Refined interiorsSleek cabinetryTwo private verandasPrivate two-car garageSpa-inspired bathExpansive windowsAbundant natural light
- 37 days
- 293
- 10
Zillow last checked:
Listing updated:
Listed by:
Juliana M. Carter BS.0146638 702-769-4986,
IS Luxury
Source: LVR,MLS#: 2813733 Originating MLS: Greater Las Vegas Association of Realtors Inc
Originating MLS: Greater Las Vegas Association of Realtors IncFacts & features
Interior
Bedrooms & bathrooms
- Bedrooms: 3
- Bathrooms: 2
- Full bathrooms: 1
- 3/4 bathrooms: 1
Primary bedroom
- Description: Ceiling Light,Custom Closet,Downstairs,Pbr Separate From Other,Walk-In Closet(s)
- Dimensions: 16x15
Bedroom 2
- Description: Ceiling Light,Closet
- Dimensions: 12x11
Bedroom 3
- Description: Ceiling Light,Closet
- Dimensions: 12x11
Primary bathroom
- Description: Double Sink,Make Up Table,Separate Shower
Dining room
- Description: Kitchen/Dining Room Combo
- Dimensions: 12x10
Great room
- Description: Downstairs
- Dimensions: 18x16
Kitchen
- Description: Breakfast Bar/Counter,Breakfast Nook/Eating Area,Custom Cabinets,Granite Countertops,Island,Lighting Recessed,Stainless Steel Appliances,Walk-in Pantry
Heating
- Central, Gas
Cooling
- Central Air, Electric
Appliances
- Included: Built-In Electric Oven, Dishwasher, Gas Cooktop, Disposal, Microwave, Refrigerator
- Laundry: Gas Dryer Hookup, Main Level, Laundry Room
Features
- Bathroom on Main Level, Bedroom on Main Level, Primary Downstairs, Window Treatments
- Flooring: Carpet, Tile
- Windows: Blinds, Double Pane Windows, Drapes
- Number of fireplaces: 1
- Fireplace features: Gas, Great Room
Interior area
- Total structure area: 2,037
- Total interior livable area: 2,037 sqft
Video & virtual tour
Property
Parking
- Total spaces: 2
- Parking features: Attached, Epoxy Flooring, Finished Garage, Garage, Garage Door Opener, Private, Storage
- Attached garage spaces: 2
Features
- Patio & porch: Covered, Patio
- Exterior features: Patio
- Pool features: Community
- Fencing: None
Lot
- Size: 7,605 Square Feet
- Features: Desert Landscaping, Landscaped, < 1/4 Acre
Details
- Parcel number: 16423518076
- Zoning description: Single Family
- Horse amenities: None
Construction
Type & style
- Home type: Condo
- Property subtype: Condominium
- Attached to another structure: Yes
Materials
- Frame, Stucco
- Roof: Tile
Condition
- Resale
- Year built: 2021
Utilities & green energy
- Electric: Photovoltaics None
- Sewer: Public Sewer
- Water: Public
- Utilities for property: Underground Utilities
Green energy
- Energy efficient items: Windows
Community & HOA
Community
- Features: Pool
- Subdivision: The Ridges - Fairway Hills
HOA
- Has HOA: Yes
- Amenities included: Country Club, Clubhouse, Fitness Center, Golf Course, Gated, Jogging Path, Pool, Guard, Spa/Hot Tub, Security, Tennis Court(s)
- Services included: Security
- HOA fee: $76 monthly
- HOA name: Summerlin South
- HOA phone: 702-791-4600
- Second HOA fee: $540 monthly
- Third HOA fee: $647 monthly
Location
- Region: Summerlin
Financial & listing details
- Price per square foot: $613/sqft
- Tax assessed value: $1,140,820
- Annual tax amount: $6,588
- Date on market: 9/1/2026
- Listing agreement: Exclusive Right To Sell
- Listing terms: Cash,Conventional,VA Loan
Estimated market value
$1,202,000
$1.14M - $1.26M
$3,478/mo
Price history
| Date | Event | Price |
|---|---|---|
| 7/21/2026 | Price change | $1,249,000-5.7%$613/sqft |
Source:  LVR #2769669 Report a problem LVR #2769669 Report a problem | ||
| 6/5/2026 | Price change | $1,325,000-1.9%$650/sqft |
Source: LVR #2769669 Report a problem | ||
| 4/3/2026 | Listed for sale | $1,350,000+6.7%$663/sqft |
Source: LVR #2769669 Report a problem | ||
| 6/17/2024 | Sold | $1,265,000-6.3%$621/sqft |
Source: LVR #2589534 Report a problem | ||
| 6/6/2024 | Pending sale | $1,350,000+50.9%$663/sqft |
Source: LVR #2589534 Report a problem | ||
| 10/25/2021 | Sold | $894,653$439/sqft |
Source: Public Record Report a problem | ||
Public tax history
| Year | Property taxes | Tax assessment |
|---|---|---|
| 2026 | $7,684 +8% | $399,287 +13.1% |
| 2025 | $7,114 +8% | $352,980 +7.9% |
| 2024 | $6,588 +3% | $327,036 +17.1% |
| 2023 | $6,396 +59.4% | $279,341 +228.7% |
| 2022 | $4,012 +297.8% | $84,972 +4.8% |
| 2021 | $1,008 +7.3% | $81,103 +13.8% |
| 2020 | $940 +4.8% | $71,256 +133.1% |
| 2019 | $897 | $30,564 |
| 2018 | -- | $30,564 +21.3% |
| 2017 | -- | $25,200 |
Find assessor info on the county website
Monthly payment
Est. payment
Payment breakdown
Explore the cost of this home by adjusting the details. Changes won't be saved.Climate risks
Neighborhood: Summerlin South
Nearby schools
Schools provided by the listing agent
- Elementary: Goolsby, Judy & John,Goolsby, Judy & John
- Middle: Fertitta Frank & Victoria
- High: Durango
Source: LVR. This data may not be complete. We recommend contacting the local school district to confirm school assignments for this home.
- $1,750,0003 bd3 ba2.4k sqft11280 Granite Ridge Dr UNIT 1106, Summerlin, NV 89135For Sale

- $1,300,0003 bd2 ba2k sqft11280 Granite Ridge Dr UNIT 1103, Summerlin, NV 89135Sold

- $1,000,0003 bd2 ba2k sqft11280 Granite Ridge Dr UNIT 1101, Summerlin, NV 89135Sold
- $1,525,0004 bd4 ba3.2k sqft11280 Granite Ridge Dr UNIT 1097, Summerlin, NV 89135Sold

Similar homes
- $1,199,0003 bd3 ba2.6k sqft6184 Willow Rock St, Summerlin, NV 89135For Sale
 MLS ID #2819287, Lilit Karapetian, Realty ONE Group, Inc. LVR
 - $950,0003 bd2 ba2k sqft11280 Granite Ridge Dr Unit 1012, Las Vegas, NV 89135For Sale
 MLS ID #2683308, Austin Sherwood, Luxury Estates International. LVR
 - $1,750,0003 bd3 ba2.4k sqft11280 Granite Ridge Dr Unit 1106, Summerlin, NV 89135For SaleMLS ID #2781167, Randall J. Char, Las Vegas Sotheby's Int'l. LVR
- $924,8803 bd4 ba2.7k sqft4193 Solace St #0, Las Vegas, NV 89135For Sale
 MLS ID #2806132, Matthew Langguth, Huntington & Ellis, A Real Est. LVR
