Set on a desirable corner lot in Trilogy at Summerlin, this beautifully upgraded home welcomes you with a front courtyard and offers a private backyard and an upstairs balcony with majestic mountain views. The open main level features a spacious great room, dining area, and kitchen appointed with stainless steel appliances, an island, leathered countertops, and a generous walk-in pantry. An adjacent den or sitting area with a custom built-in bar creates an inviting place to relax or entertain, while a separate guest bath adds convenience. Tucked away at the back of the main level, the primary suite offers a private retreat with an elegant bathroom and walk-in closet. Designer touches throughout include upgraded lighting, custom window treatments, and painted interior doors. Upstairs, a guest suite with an en-suite bathroom in complemented by a large, versatile loft and balcony with beautiful mountain views. Trilogy residents enjoy resort-style amenities, including a clubhouse, pool, spa, fitness center, pickleball, bocce courts, and guard-gated security, creating the ultimate luxury lifestyle in Summerlin.
Active
Price cut: $20K (8/26)
$829,000
4311 Veraz St, Las Vegas, NV 89135
2beds
2,551sqft
Townhouse
Built in 2019
5,296 Square Feet Lot
$810,100 Zestimate®
$325/sqft
$642/mo HOA
What's special
Separate guest bathDesirable corner lotFront courtyardCustom window treatmentsElegant bathroomDining areaPrivate backyard
- 224 days
- 217
- 8
Zillow last checked:
Listing updated:
Listed by:
Carla Redmond BS.0000484 (702)683-1708,
Queensridge Realty
Source: LVR,MLS#: 2763788 Originating MLS: Greater Las Vegas Association of Realtors Inc
Originating MLS: Greater Las Vegas Association of Realtors IncFacts & features
Interior
Bedrooms & bathrooms
- Bedrooms: 2
- Bathrooms: 3
- Full bathrooms: 3
Primary bedroom
- Description: Bedroom With Bath Downstairs,Ceiling Fan,Pbr Separate From Other,Walk-In Closet(s)
- Dimensions: 15x16
Bedroom 2
- Description: Custom Closet,Upstairs,Walk-In Closet(s),With Bath
- Dimensions: 18x11
Kitchen
- Description: Granite Countertops,Island,Lighting Recessed,Pantry
- Dimensions: 15x19
Heating
- Central, Gas
Cooling
- Central Air, Electric
Appliances
- Included: Built-In Electric Oven, Convection Oven, Dryer, Dishwasher, Gas Cooktop, Disposal, Microwave, Refrigerator, Water Purifier, Washer
- Laundry: Gas Dryer Hookup, Main Level, Laundry Room
Features
- Bathroom on Main Level, Bedroom on Main Level, Ceiling Fan(s), Full Bath on Main Level, Primary Downstairs, Window Treatments, Programmable Thermostat
- Flooring: Carpet, Luxury Vinyl Plank
- Windows: Double Pane Windows, Drapes, Window Treatments
- Has fireplace: No
Interior area
- Total structure area: 2,551
- Total interior livable area: 2,551 sqft
Video & virtual tour
Property
Parking
- Total spaces: 2
- Parking features: Attached, Garage, Garage Door Opener, Inside Entrance, Private, Shelves, Guest
- Attached garage spaces: 2
Features
- Stories: 2
- Patio & porch: Balcony, Patio
- Exterior features: Balcony, Courtyard, Patio, Fire Pit
- Pool features: Association, Community
- Fencing: Block,Back Yard
- Has view: Yes
- View description: Mountain(s)
Lot
- Size: 5,296 Square Feet
- Features: Corner Lot, < 1/4 Acre
Details
- Parcel number: 16424118087
- Zoning description: Single Family
- Horse amenities: None
Construction
Type & style
- Home type: Townhouse
- Architectural style: Two Story
- Property subtype: Townhouse
- Attached to another structure: Yes
Materials
- Frame, Stucco
- Roof: Flat
Condition
- Resale
- Year built: 2019
Utilities & green energy
- Electric: Photovoltaics None
- Sewer: Public Sewer
- Water: Public
- Utilities for property: Underground Utilities
Green energy
- Energy efficient items: Windows
Community & HOA
Community
- Features: Pool
- Security: Security System Owned
- Senior community: Yes
- Subdivision: Summerlin Village 15A Parcel 1-Latitude Phase 1
HOA
- Has HOA: Yes
- Amenities included: Clubhouse, Dog Park, Fitness Center, Gated, Barbecue, Pickleball, Pool, Recreation Room, Guard, Spa/Hot Tub
- Services included: Association Management, Security, Water
- HOA fee: $76 monthly
- HOA name: Summerlin
- HOA phone: 702-791-4600
- Second HOA fee: $566 monthly
Location
- Region: Las Vegas
Financial & listing details
- Price per square foot: $325/sqft
- Annual tax amount: $6,971
- Date on market: 3/14/2026
- Listing agreement: Exclusive Right To Sell
- Listing terms: Cash,VA Loan
Estimated market value
$810,100
$770,000 - $851,000
$4,584/mo
Price history
| Date | Event | Price |
|---|---|---|
| 8/26/2026 | Price change | $829,000-2.4%$325/sqft |
Source:  LVR #2763788 Report a problem LVR #2763788 Report a problem | ||
| 8/17/2026 | Price change | $849,000-2.3%$333/sqft |
Source: LVR #2763788 Report a problem | ||
| 7/2/2026 | Price change | $869,000-2.2%$341/sqft |
Source: LVR #2763788 Report a problem | ||
| 6/2/2026 | Price change | $889,000-3.4%$348/sqft |
Source: LVR #2763788 Report a problem | ||
| 4/14/2026 | Price change | $920,000-3.2%$361/sqft |
Source: LVR #2763788 Report a problem | ||
| 3/14/2026 | Listed for sale | $950,000+37.9%$372/sqft |
Source: LVR #2763788 Report a problem | ||
| 6/3/2023 | Listing removed | -- |
Source: Zillow Rentals Report a problem | ||
| 5/23/2023 | Price change | $4,000-11.1%$2/sqft |
Source: Zillow Rentals Report a problem | ||
| 5/17/2023 | Listed for rent | $4,500$2/sqft |
Source: Zillow Rentals Report a problem | ||
| 9/16/2020 | Listing removed | $689,000$270/sqft |
Source: Realty ONE Group, Inc #2226129 Report a problem | ||
| 8/31/2020 | Listed for sale | $689,000-4.1%$270/sqft |
Source: Realty ONE Group, Inc #2226129 Report a problem | ||
| 6/1/2019 | Listing removed | $718,275$282/sqft |
Source: Shea Homes-Trilogy Report a problem | ||
| 5/11/2019 | Price change | $718,275-1.4%$282/sqft |
Source: Shea Homes-Trilogy Report a problem | ||
| 4/6/2019 | Price change | $728,275+0%$285/sqft |
Source: Shea Homes-Trilogy Report a problem | ||
| 4/4/2019 | Price change | $728,255+0.8%$285/sqft |
Source: Shea Homes-Trilogy Report a problem | ||
| 3/10/2019 | Listed for sale | $722,255$283/sqft |
Source: Shea Homes-Trilogy Report a problem | ||
Public tax history
Tax history is unavailable.
Monthly payment
Est. payment
Payment breakdown
Explore the cost of this home by adjusting the details. Changes won't be saved.Climate risks
Neighborhood: Summerlin South
Nearby schools
Schools provided by the listing agent
- Elementary: Goolsby, Judy & John,Goolsby, Judy & John
- Middle: Fertitta Frank & Victoria
- High: Durango
Source: LVR. This data may not be complete. We recommend contacting the local school district to confirm school assignments for this home.
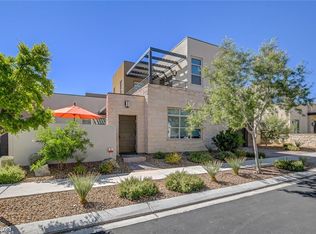
Similar homes
- $850,0002 bd3 ba1.7k sqft4308 Sunrise Flats St, Las Vegas, NV 89135For Sale
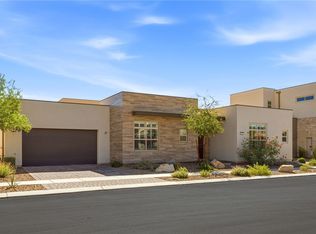 MLS ID #2816427, Hector Banuelos-Gramajo, Huntington & Ellis, A Real Est. LVR
 - $915,0003 bd3 ba2.4k sqft4257 Solace St #1, Las Vegas, NV 89135For Sale
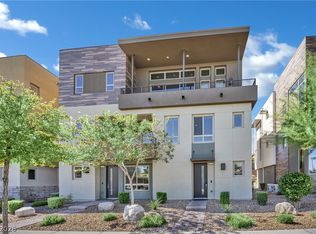 MLS ID #2827255, Brian Mercado, Huntington & Ellis, A Real Est. LVR
 - $855,0002 bd3 ba2.2k sqft10989 Limeslice Ave Lot #0, Las Vegas, NV 89135For Sale
 MLS ID #2820937, Paul Jordan, Key Realty. LVR
 - $899,8882 bd3 ba2.2k sqft4311 Solace St #2, Las Vegas, NV 89135For Sale
 MLS ID #2806045, Rebecca Bray, Real Broker LLC. LVR
