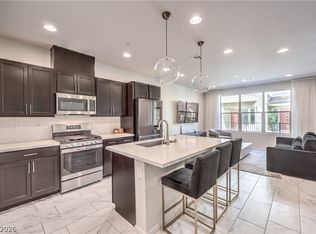
One of the best unitѕ іn Αffinity! Ηighlу sought after end unit! Eхpеrience elevated living in this beautifully appointed 3rd-floor residence in the prestigious Cactus Tower. This home is move-in ready and designed for comfort and style. Two spacious bedrooms, Large dedicated office/den with gorgeous built ins and private attached patio. Open living spaces that maximize light and mountain views. 2 Pools/Spa, BBQ area, Clubhouse & workout facility. A nice walk or short drive to Downtown Summerlin’s shops, restaurants, and entertainment. Also close to the Vegas Golden Knights practice facility and Aviator Stadium—ideal for sports fans and anyone who wants a vibrant, walkable lifestyle without sacrificing privacy or comfort. This is a rare opportunity to enjoy turnkey luxury living in one of Las Vegas’s most desirable neighborhoods. Brand new carpets!!! Heat reflecting film tint on all west facing windows.
Active
$615,000
11295 Cactus Tower Ave Unit 103, Las Vegas, NV 89135
2beds
1,878sqft
:
Get pre-qualified$4,327/mo
Townhouse
Built in 2019
3,485 Square Feet Lot
$593,400 Zestimate®
$327/sqft
$404/mo HOA
What's special
Bbq areaTwo spacious bedroomsPrivate attached patioBrand new carpets
- 2 days |
- 133 |
- 6 |
Likely to sell faster than
Zillow last checked:
Listing updated:
Listed by:
Lisa A. Fehrman S.0167861 lfehrman@me.com,
Simply Vegas
Source: LVR,MLS#: 2807383 Originating MLS: Greater Las Vegas Association of Realtors Inc
Originating MLS: Greater Las Vegas Association of Realtors IncFacts & features
Interior
Bedrooms & bathrooms
- Bedrooms: 2
- Bathrooms: 3
- Full bathrooms: 1
- 3/4 bathrooms: 1
- 1/2 bathrooms: 1
Primary bedroom
- Description: Ceiling Light,Walk-In Closet(s)
- Dimensions: 12X14
Bedroom 2
- Description: Ceiling Fan,Closet,With Bath
- Dimensions: 12X11
Great room
- Description: Upstairs
- Dimensions: 19X13
Kitchen
- Description: Breakfast Bar/Counter,Breakfast Nook/Eating Area,Pantry,Stainless Steel Appliances,Tile Flooring,Walk-in Pantry
- Dimensions: 13X14
Loft
- Description: Ceiling Fan
- Dimensions: 18X14
Heating
- Central, Gas
Cooling
- Central Air, Electric
Appliances
- Included: Dryer, Dishwasher, Disposal, Gas Range, Microwave, Refrigerator, Washer
- Laundry: Gas Dryer Hookup, Laundry Closet
Features
- Ceiling Fan(s), Window Treatments
- Flooring: Carpet, Tile
- Windows: Blinds, Double Pane Windows, Window Treatments
- Has fireplace: No
Interior area
- Total structure area: 1,878
- Total interior livable area: 1,878 sqft
Video & virtual tour
Property
Parking
- Total spaces: 2
- Parking features: Attached, Epoxy Flooring, Garage, Garage Door Opener, Private, Guest
- Attached garage spaces: 2
Features
- Stories: 3
- Patio & porch: Balcony, Deck, Rooftop
- Exterior features: Balcony, Fire Pit
- Pool features: Association, Community
- Fencing: None
- Has view: Yes
- View description: Mountain(s)
Lot
- Size: 3,485 Square Feet
- Features: Landscaped, < 1/4 Acre
Details
- Parcel number: 16402514069
- Zoning description: Multi-Family,Single Family
- Horse amenities: None
Construction
Type & style
- Home type: Townhouse
- Architectural style: Three Story
- Property subtype: Townhouse
- Attached to another structure: Yes
Materials
- Roof: Tile
Condition
- Resale
- Year built: 2019
Utilities & green energy
- Electric: Photovoltaics None
- Sewer: Public Sewer
- Water: Public
- Utilities for property: Cable Available, Electricity Available, Underground Utilities
Green energy
- Energy efficient items: Windows
Community & HOA
Community
- Features: Pool
- Security: Gated Community
- Subdivision: Charleston & 215 Aka Affinity
HOA
- Has HOA: Yes
- Amenities included: Clubhouse, Dog Park, Fitness Center, Gated, Barbecue, Pool, Spa/Hot Tub
- Services included: Association Management, Maintenance Grounds, Water
- HOA fee: $224 monthly
- HOA name: AFFINITY 1
- HOA phone: 702-362-6262
- Second HOA fee: $115 monthly
- Third HOA fee: $65 monthly
Location
- Region: Las Vegas
Financial & listing details
- Price per square foot: $327/sqft
- Tax assessed value: $522,237
- Annual tax amount: $4,651
- Date on market: 8/10/2026
- Listing agreement: Exclusive Right To Sell
- Listing terms: Cash,Conventional,FHA,VA Loan
- Electric utility on property: Yes
Estimated market value
$593,400
$564,000 - $623,000
$3,647/mo
Price history
| Date | Event | Price |
|---|---|---|
| 8/10/2026 | Listed for rent | $4,000$2/sqft |
Source: LVR #2805931 Report a problem | ||
| 11/23/2020 | Sold | $420,000-2.3%$224/sqft |
Source:  LVR #2235017 Report a problem LVR #2235017 Report a problem | ||
| 10/21/2020 | Pending sale | $430,000$229/sqft |
Source: Coldwell Banker Premier Realty #2235017 Report a problem | ||
| 10/9/2020 | Price change | $430,000-1.1%$229/sqft |
Source: Coldwell Banker Premier Realty #2235017 Report a problem | ||
| 9/22/2020 | Price change | $434,900-1.1%$232/sqft |
Source: Coldwell Banker Premier Realty #2235017 Report a problem | ||
| 8/19/2020 | Price change | $439,900-2.2%$234/sqft |
Source: Coldwell Banker Premier Realty #2235017 Report a problem | ||
| 7/26/2020 | Price change | $449,900-1.3%$240/sqft |
Source: Coldwell Banker Premier Realty #2235017 Report a problem | ||
| 6/27/2020 | Listed for sale | $455,900+2.4%$243/sqft |
Source: Coldwell Banker Premier #2207496 Report a problem | ||
| 7/19/2019 | Sold | $445,185$237/sqft |
Source: Public Record Report a problem | ||
Public tax history
| Year | Property taxes | Tax assessment |
|---|---|---|
| 2026 | $4,654 +3% | $182,783 +1.1% |
| 2025 | $4,518 +3% | $180,848 +1.8% |
| 2024 | $4,387 +3% | $177,676 +16.6% |
| 2023 | $4,260 +3% | $152,377 +0.6% |
| 2022 | $4,136 +3% | $151,436 -0.2% |
| 2021 | $4,015 +62.2% | $151,684 +359.3% |
| 2020 | $2,476 +296.2% | $33,028 +46.3% |
| 2019 | $625 | $22,572 |
| 2018 | -- | $22,572 +22.8% |
| 2017 | -- | $18,375 |
Find assessor info on the county website
Monthly payment
Est. payment
Payment breakdown
Explore the cost of this home by adjusting the details. Changes won't be saved.Climate risks
Neighborhood: Summerlin South
Nearby schools
GreatSchools rating
- 9/10Judy & John L Goolsby Elementary SchoolGrades: PK-5Distance: 1.9 mi
- 9/10Sig Rogich Middle SchoolGrades: 6-8Distance: 1.4 mi
- 8/10Palo Verde High SchoolGrades: 9-12Distance: 1.2 mi
Schools provided by the listing agent
- Elementary: Goolsby, Judy & John,Goodsprings
- Middle: Rogich Sig
- High: Palo Verde
Source: LVR. This data may not be complete. We recommend contacting the local school district to confirm school assignments for this home.
- $533,1003 bd2 ba1.8k sqft11295 Cactus Tower Ave UNIT 101, Summerlin, NV 89135Off Market

- $433,000-- bd-- ba1.1k sqft11295 Cactus Tower Ave UNIT 102, Las Vegas, NV 89135Off Market
- $615,0003 bd3 ba1.8k sqft11283 Cactus Tower Ave UNIT 103, Summerlin, NV 89135Sold

- $405,9002 bd2 ba1.1k sqft11283 Cactus Tower Ave UNIT 102, Las Vegas, NV 89135Off Market

- $600,0002 bd3 ba1.8k sqft11283 Cactus Tower Ave UNIT 101, Summerlin, NV 89135Sold
- $560,9004 bd3 ba2k sqft11298 Cactus Tower Ave UNIT 101, Las Vegas, NV 89135Off Market
- $500,0003 bd3 ba1.6k sqft11298 Cactus Tower Ave UNIT 102, Las Vegas, NV 89135Sold
- $519,1003 bd2 ba1.8k sqft1541 Unison Way #103, Las Vegas, NV 89135Off Market
A local agent can set up tours, give advice and negotiate with sellers.
Similar homes
- $535,0003 bd3 ba1.6k sqft1252 Rocky Gap St Unit 102, Las Vegas, NV 89135For Sale
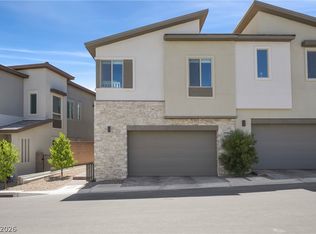
 MLS ID #2765623, Rita R. Salmu-Mourad, Realty ONE Group, Inc. LVR
 - $575,0003 bd3 ba1.5k sqft1118 Prospering Creek St, Las Vegas, NV 89132For Sale
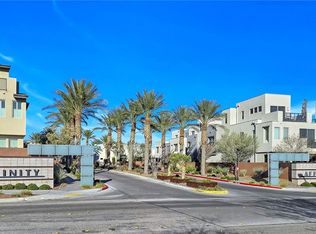
 MLS ID #2796173, Francky Wiryadinata, Realty 360. LVR
 - $609,0003 bd3 ba1.9k sqft681 Infinity Ridge St, Las Vegas, NV 89138For Sale
 MLS ID #2796273, Joel D. Martinez, More Realty Incorporated. LVR
 - $410,0002 bd2 ba1.1k sqft11256 Rainbow Peak Ave #202, Las Vegas, NV 89135For Sale
 MLS ID #2760093, Jennifer Belcastro, Huntington & Ellis, A Real Est. LVR
 - $379,0002 bd2 ba1.1k sqft11257 Rainbow Peak Ave Unit 211, Las Vegas, NV 89135For SaleMLS ID #2796842, John Griffith, John Griffith Realty. LVR
- $599,0003 bd3 ba1.8k sqft740 Echelon St, Las Vegas, NV 89138For SaleMLS ID #2796134, Steve P. Hawks, Platinum Real Estate Prof. LVR
- $499,0003 bd3 ba1.5k sqft11656 Redwood Mountain Ave, Las Vegas, NV 89138For SaleMLS ID #2794733, Chyla Espiritu, Simply Vegas. LVR
- $675,0003 bd4 ba2.1k sqft659 Grey Saker St, Las Vegas, NV 89138For SaleMLS ID #2785972, Heather Gamez, Red Rock Realty. LVR
- $492,8003 bd3 ba1.8k sqft600 N Carriage Hill Dr #1039, Las Vegas, NV 89138Off Market
- $449,9952 bd2 ba1.5k sqft10017 Bundella Dr, Las Vegas, NV 89134For SaleMLS ID #2806702, Kevin Goujon, Infinity Brokerage. LVR
- $450,0002 bd2 ba1.6k sqft1728 Pacific Castle Pl, Las Vegas, NV 89144For SaleMLS ID #2804630, Shannon N. Hearn, Keller Williams VIP. LVR
- $589,9993 bd4 ba1.8k sqft667 Angel Aura St, Las Vegas, NV 89138For SaleMLS ID #2781270, Sam Cohen, Huntington & Ellis, A Real Est. LVR
- $639,0003 bd4 ba1.7k sqft11512 W Fleet Wing Ave, Las Vegas, NV 89138For SaleMLS ID #2796276, Terence Darling, Simply Vegas. LVR
- $869,0002 bd3 ba2.5k sqft4311 Veraz St, Las Vegas, NV 89135For SaleMLS ID #2763788, Carla Redmond, Queensridge Realty. LVR
- $549,0003 bd3 ba1.5k sqft655 Solar Citrine St, Las Vegas, NV 89138For SaleMLS ID #2799894, Angela Fong Himber, Compass Realty & Management. LVR
- $639,9003 bd3 ba1.9k sqft11527 Hawking Ave, Las Vegas, NV 89138For SaleMLS ID #2771511, Minni Jiang, City Villa Realty & Management. LVR
- $475,0003 bd3 ba1.7k sqft9254 Desert Pearl Ave, Spring Valley, NV 89148For SaleMLS ID #2806331, Jordan Dove, Nationwide Realty LLC. LVR
- $474,9002 bd3 ba1.4k sqft600 N Carriage Hill Dr #2084, Las Vegas, NV 89138For SaleMLS ID #2769613, Nancy Ruiz, Huntington & Ellis, A Real Est. LVR
- $615,0003 bd3 ba2.1k sqft10778 Galveston Bay St, Las Vegas, NV 89179For SaleMLS ID #2806436, Adrineh Yeghnazary, Century 21 1st Priority Realty. LVR
- $678,0004 bd3 ba1.9k sqft11627 Desert Hollow Ave, Las Vegas, NV 89138For SaleMLS ID #2797564, Mary Kopp, Simply Vegas. LVR
