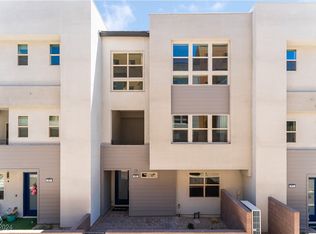
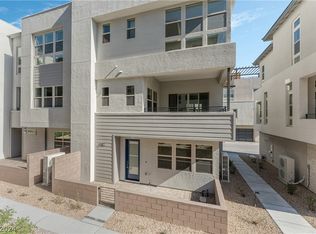
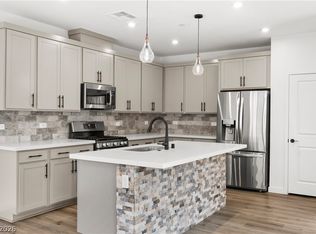
PRICE TO SELL!This property is priced to sell below the builder's current offerings, presenting an exceptional value and QUICK move in. Unparalleled luxury in this exceptional 2,154 square foot townhouse, perfectly situated within Red Point Square, the vibrant heart of Summerlin West's newest community. This residence boasts three spacious bedrooms and four bathrooms, offering an elevated living experience. Over $180,000 in luxury upgrades enrich this home, including upgraded flat panel cabinetry, elegant waterfall granite countertops, and a premium JennAir appliance package. An airy ambiance is created by impressive 11-foot ceilings in the main living area and 10-foot ceilings in the bedrooms, complemented by abundant natural light. Maple hardwood flooring graces the principal living areas, transitioning seamlessly to plush carpeting in the bedrooms. The master suite features a semi-frameless glass walk-in shower with decorative tile and dual closets. The luminous, open-concept living space extends to a generous covered balcony, providing captivating mountain vistas. Further enhancing this exquisite property are an owned and wired alarm system, integrated speakers, fire sprinklers, a whole-house water filtration system, and custom window coverings. A commercial-rated AC system ensures year-round comfort. The garage features an epoxy-coated floor, a water softener system, a dedicated 240V outlet, overhead racks, and extra storage. Front courtyard access offers walkability to the extensive Summerlin trail system and immediate proximity to the eagerly anticipated Urban/Commercial Core and the expansive 96-acre Grand Park, with a private community pool offering additional recreation and a complimentary EV charge station. This move-in ready residence epitomizes sophisticated living in a prime location, providing both comfort and convenience. Schedule today direct with listing agent for showing and secure this home today!
Active
Price cut: $45K (7/16)
$675,000
659 Grey Saker St, Las Vegas, NV 89138
3beds
2,154sqft
Townhouse
Built in 2023
1,742 Square Feet Lot
$666,300 Zestimate®
$313/sqft
$230/mo HOA
What's special
Front courtyard accessPrivate community poolAbundant natural lightCustom window coveringsElegant waterfall granite countertopsIntegrated speakersThree spacious bedrooms
- 57 days |
- 240 |
- 13 |
Zillow last checked:
Listing updated:
Listed by:
Heather Gamez S.0187790 702-720-6503,
Red Rock Realty
Source: LVR,MLS#: 2785972 Originating MLS: Greater Las Vegas Association of Realtors Inc
Originating MLS: Greater Las Vegas Association of Realtors IncFacts & features
Interior
Bedrooms & bathrooms
- Bedrooms: 3
- Bathrooms: 4
- Full bathrooms: 2
- 1/2 bathrooms: 2
Primary bedroom
- Description: Walk-In Closet(s)
- Dimensions: 13x13
Bedroom 2
- Description: Closet
- Dimensions: 12x10
Bedroom 3
- Description: Closet
- Dimensions: 11x11
Primary bathroom
- Description: Double Sink
Den
- Description: Downstairs
- Dimensions: 12x11
Dining room
- Description: Living Room/Dining Combo
- Dimensions: 15x10
Great room
- Description: Undefined
- Dimensions: 17x14
Kitchen
- Description: Breakfast Bar/Counter
Heating
- Central, Gas
Cooling
- Central Air, Electric
Appliances
- Included: Built-In Electric Oven, Double Oven, Dryer, Dishwasher, Electric Cooktop, Disposal, Refrigerator, Water Purifier, Washer
- Laundry: Gas Dryer Hookup, Laundry Room, Upper Level
Features
- Window Treatments
- Flooring: Carpet, Laminate, Tile
- Windows: Double Pane Windows, Low-Emissivity Windows, Window Treatments
- Has fireplace: No
Interior area
- Total structure area: 2,154
- Total interior livable area: 2,154 sqft
Video & virtual tour
Property
Parking
- Total spaces: 2
- Parking features: Attached, Epoxy Flooring, Finished Garage, Garage, Golf Cart Garage, Garage Door Opener, Guest, Private, Storage
- Attached garage spaces: 2
Features
- Stories: 3
- Patio & porch: Balcony, Deck
- Exterior features: Balcony, Deck, Sprinkler/Irrigation
- Pool features: Association, Community
- Fencing: Block,Front Yard
- Has view: Yes
- View description: Mountain(s)
Lot
- Size: 1,742 Square Feet
- Features: Drip Irrigation/Bubblers, < 1/4 Acre
Details
- Parcel number: 13722814049
- Zoning description: Multi-Family
- Horse amenities: None
Construction
Type & style
- Home type: Townhouse
- Architectural style: Three Story
- Property subtype: Townhouse
- Attached to another structure: Yes
Materials
- Drywall
- Roof: Flat
Condition
- Resale
- Year built: 2023
Details
- Builder model: Renata
- Builder name: TollBroth
Utilities & green energy
- Electric: Photovoltaics None, 220 Volts in Garage
- Sewer: Public Sewer
- Water: Public
- Utilities for property: Underground Utilities
Green energy
- Energy efficient items: Windows
Community & HOA
Community
- Features: Pool
- Security: Prewired, Security System Owned, Controlled Access, Fire Sprinkler System
- Subdivision: Summerlin Village 21 Parcels P Q & R
HOA
- Has HOA: Yes
- Amenities included: Pool, Spa/Hot Tub
- Services included: Recreation Facilities
- HOA fee: $170 monthly
- HOA name: Cordillera
- HOA phone: 702-835-6904
- Second HOA fee: $60 monthly
Location
- Region: Las Vegas
Financial & listing details
- Price per square foot: $313/sqft
- Tax assessed value: $750,983
- Annual tax amount: $6,795
- Date on market: 5/26/2026
- Listing agreement: Exclusive Right To Sell
- Listing terms: Cash,Conventional,1031 Exchange,FHA,VA Loan
- Ownership: Townhouse
Estimated market value
$666,300
$633,000 - $700,000
$3,127/mo
Price history
| Date | Event | Price |
|---|---|---|
| 7/16/2026 | Price change | $675,000-6.3%$313/sqft |
Source:  LVR #2785972 Report a problem LVR #2785972 Report a problem | ||
| 6/26/2026 | Price change | $720,000-7.7%$334/sqft |
Source: LVR #2785972 Report a problem | ||
| 6/10/2026 | Price change | $780,000-3.7%$362/sqft |
Source: LVR #2785972 Report a problem | ||
| 5/26/2026 | Listed for sale | $810,000-1.8%$376/sqft |
Source: LVR #2785972 Report a problem | ||
| 5/22/2026 | Listing removed | $825,000$383/sqft |
Source: LVR #2778004 Report a problem | ||
| 5/2/2026 | Listed for sale | $825,000+8.2%$383/sqft |
Source: LVR #2778004 Report a problem | ||
| 11/21/2023 | Sold | $762,187$354/sqft |
Source: Public Record Report a problem | ||
Public tax history
| Year | Property taxes | Tax assessment |
|---|---|---|
| 2026 | $6,992 +11.6% | $262,844 +28.5% |
| 2025 | $6,267 +71.9% | $204,481 +586.7% |
| 2024 | $3,645 +331% | $29,778 +0.1% |
| 2023 | $846 -13.6% | $29,750 |
| 2022 | $978 | $29,750 |
Find assessor info on the county website
Monthly payment
Est. payment
Payment breakdown
Explore the cost of this home by adjusting the details. Changes won't be saved.Climate risks
Neighborhood: Summerlin North
Nearby schools
GreatSchools rating
- 8/10Linda Rankin Givens Elementary SchoolGrades: PK-5Distance: 1.6 mi
- 6/10Ernest Becker Middle SchoolGrades: 6-8Distance: 3.3 mi
- 8/10Palo Verde High SchoolGrades: 9-12Distance: 1.7 mi
Schools provided by the listing agent
- Elementary: Givens, Linda Rankin,Givens, Linda Rankin
- Middle: Rogich Sig
- High: Palo Verde
Source: LVR. This data may not be complete. We recommend contacting the local school district to confirm school assignments for this home.
- $616,5004 bd4 ba2k sqft655 Grey Saker St, Las Vegas, NV 89138Sold
- $856,3973 bd4 ba2.3k sqft663 Grey Saker St, Las Vegas, NV 89138Sold

- $599,0003 bd4 ba2.1k sqft651 Grey Saker St, Las Vegas, NV 89138Sold
- $1,000,0004 bd4 ba2.3k sqft658 Spotted Falcon St, Las Vegas, NV 89138Sold

- $3,4003 bd4 ba2.1k sqft667 Grey Saker St, Las Vegas, NV 89138For Rent
- $677,6434 bd4 ba2.1k sqft654 Spotted Falcon St, Las Vegas, NV 89138Sold
- $875,4183 bd4 ba2.1k sqft662 Spotted Falcon St, Las Vegas, NV 89138Sold
- $750,0003 bd3 ba2.3k sqft658 Grey Saker St, Las Vegas, NV 89138Sold
A local agent can set up tours, give advice and negotiate with sellers.
Similar homes
- $609,0003 bd3 ba1.9k sqft681 Infinity Ridge St, Las Vegas, NV 89138For Sale
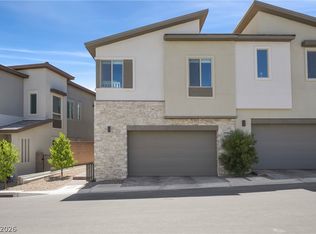 MLS ID #2796273, Joel D. Martinez, More Realty Incorporated. LVR
 - $740,0003 bd4 ba2.1k sqft642 Grey Saker St, Las Vegas, NV 89138For Sale
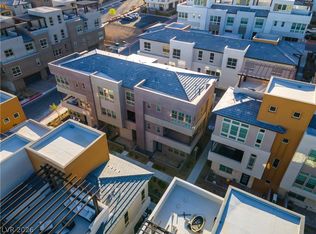 MLS ID #2763871, Alex Vazquez, Coldwell Banker Premier. LVR
 - $599,0003 bd3 ba1.9k sqft633 Infinity Ridge St, Las Vegas, NV 89138For Sale
 MLS ID #2788636, Nicole Lazarski, SimpliHOM. LVR
 - $725,0004 bd4 ba2k sqft650 Fortis Creek St, Las Vegas, NV 89138New Construction
 LVR
LVR - $599,0003 bd3 ba1.8k sqft740 Echelon St, Las Vegas, NV 89138For SaleMLS ID #2796134, Steve P. Hawks, Platinum Real Estate Prof. LVR
- $575,0003 bd3 ba1.5k sqft655 Solar Citrine St, Las Vegas, NV 89138For SaleMLS ID #2799894, Angela Fong Himber, Compass Realty & Management. LVR
- $644,9003 bd4 ba1.8k sqft11569 Earth Stone Ave, Las Vegas, NV 89138For SaleMLS ID #2765134, Darren Pohl, Huntington & Ellis, A Real Est. LVR
- $499,0003 bd3 ba1.5k sqft11656 Redwood Mountain Ave, Las Vegas, NV 89138For SaleMLS ID #2794733, Chyla Espiritu, Simply Vegas. LVR
- $675,0004 bd4 ba2.4k sqft11534 Hillrise Ave, Las Vegas, NV 89138New ConstructionLVR
- $589,9993 bd4 ba1.8k sqft667 Angel Aura St, Las Vegas, NV 89138For SaleMLS ID #2781270, Sam Cohen, Huntington & Ellis, A Real Est. LVR
- $685,0003 bd3 ba1.6k sqft11572 Desert Hollow Ave, Las Vegas, NV 89138For SaleMLS ID #2797837, Nathan Petrosian, Realty ONE Group, Inc. LVR
- $499,9993 bd3 ba1.8k sqft600 N Carriage Hill Dr #1039, Las Vegas, NV 89138For SaleMLS ID #2797226, Penny Carrillo, United Realty Group. LVR
- $639,9003 bd3 ba1.9k sqft11527 Hawking Ave, Las Vegas, NV 89138For SaleMLS ID #2771511, Minni Jiang, City Villa Realty & Management. LVR
- $699,0005 bd3 ba2.4k sqft1583 Pacific Baza St, Las Vegas, NV 89138For SaleMLS ID #2796730, Erica Lemarr, Real Broker LLC. LVR
- $769,8884 bd3 ba2.1k sqft12123 Glentana View St, Las Vegas, NV 89138For SaleMLS ID #2790009, Amy M. Arbeli, Signature Real Estate Group. LVR
- $660,0004 bd3 ba2k sqft1535 Pacific Baza St, Las Vegas, NV 89138For SaleMLS ID #2770172, Brian Mercado, Huntington & Ellis, A Real Est. LVR
- $475,0003 bd3 ba1.5k sqft11676 Hamilton Lake Ave, Las Vegas, NV 89138For SaleMLS ID #2728383, Richard Robledo, Virtue Real Estate Group. LVR
- $799,9994 bd4 ba2.3k sqft11548 Salt Creek Ave, Las Vegas, NV 89138For SaleMLS ID #2774782, Colt Trapp, Serhant. LVR
- $589,9003 bd4 ba2.1k sqft1424 Nocturnal Flight St, Las Vegas, NV 89138For SaleMLS ID #2793572, Craig Tann, Huntington & Ellis, A Real Est. LVR
- $729,9993 bd3 ba2.4k sqft1920 Summer Palm Pl Unit 103, Las Vegas, NV 89134For SaleMLS ID #2786439, Craig Tann, Huntington & Ellis, A Real Est. LVR
