Skip main navigation
Closed
  • $856,397

    663 Grey Saker St, Las Vegas, NV 89138

    3beds
    2,364sqft
    Townhouse
    Built in 2023
    1,742 Square Feet Lot
    $830,800 Zestimate®
    $362/sqft
    $3,126 Estimated rent

    Home value

    $830,800

    $781,000 - $889,000

    $3,126/mo

    Zestimate® history
    Loading
    Loading...

    Owner options

    List your home for rent

    $3,126/mo

    Rent Zestimate®

    Find your next renter with Zillow Rental Manager. Plus, with online applications, you can quickly screen prospective tenants – for free.

    Learn more

    $3,126/mo

    Rent Zestimate®

    Refinance and save

    $5,047/mo

    Est. payment

    Refinancing to a lower rate could help reduce your monthly payments and save thousands over the life of the loan.

    See today's rates

    $5,047/mo

    Est. payment

    Explore your selling options

    Work with a Zillow partner agent

    Leverage their expertise and Zillow's premium Showcase listings to get your home seen by more buyers.

    Get started

    List with your own agent

    Get your home in front of millions of buyers by listing it on Zillow.

    Learn how to do it

    Sell it yourself

    Take full control of how buyers see your home on Zillow by listing For Sale by Owner (FSBO).

    List your home

    What's special

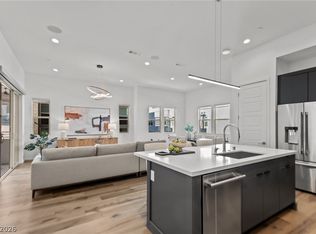
    NEW CONSTRUCTION (Lot 48) There's still time to personalize this home with Design Studio upgrades with your thoughtful touches. The Renata's courtyard opens up to a spacious foyer and lower-level flex room. Head up to the second-floor main living level where Great Room welcomes in ample natural light w covered balcony. Stunning Gourmet Kitchen is enhanced with KitchenAid appliance package + 36"cooktop, large center island w breakfast bar, wraparound counter & walk-in pantry. Enjoy the third floor Primary Suite & spa-like bath w luxe shower, dual sink vanity & walk-in closet. Secondary Beds feature sizable closets & shared hall bath. Desirable rooftop deck stuns w sweeping mountain views + adjacent wet bar to unwind and relax. Additional highlights include convenient powder rooms on the first and second floors, centrally located laundry, add'l storage & community pool. Elevated townhome living available for Investor Purchase! Ready for May 2024 move-in

    Zillow last checked:

    Listing updated:

    Listed by:

    Paul Conforte S.0071850 (702)308-9670,

    Xpand Realty & Property Mgmt

    Bought with:

    NON MLS

    NON-MLS OFFICE

    Source: LVR,MLS#: 2568214MLS LogoOriginating MLS: Greater Las Vegas Association of Realtors Inc

    Facts & features

    Interior

    Bedrooms & bathrooms
    • Bedrooms: 3
    • Bathrooms: 4
    • Full bathrooms: 2
    • 1/2 bathrooms: 2
    Primary bedroom
    • Description: Upstairs,Walk-In Closet(s)
    • Dimensions: 13x13
    Bedroom 2
    • Description: Closet,Upstairs
    • Dimensions: 12x10
    Bedroom 3
    • Description: Closet,Upstairs
    • Dimensions: 10x10
    Primary bathroom
    • Description: Double Sink,Shower Only
    Den
    • Description: Upstairs
    • Dimensions: 12x11
    Dining room
    • Description: Living Room/Dining Combo
    • Dimensions: 15x10
    Great room
    • Description: Upstairs
    • Dimensions: 17x14
    Kitchen
    • Description: Breakfast Bar/Counter,Island,Walk-in Pantry
    • Dimensions: 13x11
    Heating
    • Central, Gas
    Cooling
    • Central Air, Electric
    Appliances
    • Included: Built-In Electric Oven, Dishwasher, Gas Cooktop, Disposal, Microwave, Tankless Water Heater
    • Laundry: Gas Dryer Hookup, Laundry Room
    Features
    • Bedroom on Main Level, Programmable Thermostat
    • Flooring: Tile
    • Windows: Double Pane Windows, Low-Emissivity Windows
    • Has fireplace: No
    Interior area
    • Total structure area: 2,364
    • Total interior livable area: 2,364 sqft

    Property

    Parking
    • Total spaces: 2
    • Parking features: Attached, Garage, Garage Door Opener, Guest, Inside Entrance, Storage
    • Attached garage spaces: 2
    Features
    • Stories: 3
    • Patio & porch: Balcony, Deck, Rooftop
    • Exterior features: Balcony, Courtyard
    • Pool features: Community
    • Fencing: None
    • Has view: Yes
    • View description: Mountain(s)
    Lot
    • Size: 1,742 Square Feet
    • Features: Desert Landscaping, Landscaped, < 1/4 Acre
    Details
    • Parcel number: 13722814048
    • Zoning description: Single Family
    • Horse amenities: None

    Construction

    Type & style
    • Home type: Townhouse
    • Architectural style: Three Story
    • Property subtype: Townhouse
    • Attached to another structure: Yes
    Materials
    • Roof: Flat
    Condition
    • New Construction,Under Construction
    • New construction: Yes
    • Year built: 2023
    Details
    • Builder model: Renata
    • Builder name: Toll

    Utilities & green energy

    • Electric: Photovoltaics None
    • Sewer: Public Sewer
    • Water: Public
    • Utilities for property: Cable Available, Underground Utilities
    Green energy
    • Energy efficient items: Windows

    Community & HOA

    Community
    • Features: Pool
    • Security: Prewired, Fire Sprinkler System
    • Subdivision: Summerlin Village 21 Parcels P Q & R
    HOA
    • Has HOA: Yes
    • Amenities included: Pool
    • Services included: Association Management, Maintenance Grounds
    • HOA fee: $60 monthly
    • HOA name: Cordillera
    • HOA phone: 702-835-6904
    • Second HOA fee: $175 monthly
    Location
    • Region: Las Vegas

    Financial & listing details

    • Price per square foot: $362/sqft
    • Annual tax amount: $7,900
    • Date on market: 3/18/2024
    • Listing agreement: Exclusive Right To Sell
    • Listing terms: Cash,Conventional
    • Ownership: Townhouse

    Price history

    DateEventPrice
    6/27/2024Sold$856,397+7.1%$362/sqft
    Source: LVR #2568214 Report a problem
    3/18/2024Pending sale$799,995$338/sqft
    Source: LVR #2568214 Report a problem
    3/18/2024Listed for sale$799,995$338/sqft
    Source: LVR #2568214 Report a problem
    3/18/2024Listing removed$799,995$338/sqft
    Source: Toll Brothers Inc. Report a problem
    1/21/2024Price change$799,995+2%$338/sqft
    Source: Toll Brothers Inc. Report a problem
    1/6/2024Listed for sale$783,995-2%$332/sqft
    Source: LVR #2550891 Report a problem
    11/30/2023Listing removed--
    Source: Toll Brothers Inc. Report a problem
    8/2/2023Price change$799,995+1%$338/sqft
    Source: Toll Brothers Inc. Report a problem
    7/27/2023Listed for sale$791,995$335/sqft
    Source: Toll Brothers Inc. Report a problem

    Public tax history

    Tax history is unavailable.

    Neighborhood: Summerlin North

    Nearby schools

    GreatSchools rating
    Schools provided by the listing agent
    • Elementary: Givens, Linda Rankin,Givens, Linda Rankin
    • Middle: Becker
    • High: Palo Verde

    Source: LVR. This data may not be complete. We recommend contacting the local school district to confirm school assignments for this home.

    Get a cash offer in 3 minutes
    Find out how much your home could sell for in as little as 3 minutes with a no-obligation cash offer.
    Estimated market value
    $830,800
    Get a cash offer in 3 minutes
    Find out how much your home could sell for in as little as 3 minutes with a no-obligation cash offer.
    Estimated market value
    $830,800