Rare opportunitу іn Ηeritagе at Ѕtonebridge, Summerlin Wеst’ѕ premier guard-gated 55+ community. This beautifully designed single-story home offers 2,236 square feet, 3 bedrooms, 2 baths and an exceptional setting with unobstructed Red Rock and mountain views and no homes directly behind. The front entry faces a charming neighborhood park, creating an open, welcoming feel from the moment you arrive.
Inside, a long gallery-style entry leads to a spacious great room filled with natural light and framed by spectacular mountain views. Expansive glass doors create a seamless connection to the large covered patio, making the home ideal for everyday living and entertaining. The open kitchen features white quartz countertops, a generous island with breakfast-bar seating, stainless steel appliances and ample workspace. The oversized primary suite also captures the mountain views and offers a peaceful retreat.
Heritage at Stonebridge offers resort-style living with a private clubhouse, pools and spa, fitness center, pickleball and bocce courts, walking trails and an active social calendar, all within a staffed guard-gated setting. Located near Red Rock Canyon, Downtown Summerlin, Red Rock Resort, shopping, dining, entertainment and the 215 Beltway. A rare combination of privacy, views, modern single-story living and one of Summerlin’s most desirable active-adult lifestyles.
Active
Price cut: $24K (8/25)
$974,888
12457 Heritage Bend Dr, Las Vegas, NV 89138
3beds
2,236sqft
Single Family Residence
Built in 2022
6,098 Square Feet Lot
$941,900 Zestimate®
$436/sqft
$419/mo HOA
What's special
White quartz countertopsSpectacular mountain viewsLarge covered patioOpen kitchenStainless steel appliancesPeaceful retreatLong gallery-style entry
- 20 days |
- 775 |
- 37 |
Zillow last checked:
Listing updated:
Listed by:
Jason Mattson B.1000577 702-617-0000,
Orange Realty Group LLC
Source: LVR,MLS#: 2807098 Originating MLS: Greater Las Vegas Association of Realtors Inc
Originating MLS: Greater Las Vegas Association of Realtors IncFacts & features
Interior
Bedrooms & bathrooms
- Bedrooms: 3
- Bathrooms: 2
- Full bathrooms: 2
Primary bedroom
- Description: Ceiling Fan,Custom Closet,Pbr Separate From Other,Walk-In Closet(s)
- Dimensions: 16X15
Bedroom 2
- Description: Ceiling Fan,Closet
- Dimensions: 13X12
Bedroom 3
- Description: Ceiling Fan,Closet
- Dimensions: 10X11
Primary bathroom
- Description: Double Sink,Shower Only
Dining room
- Description: Dining Area
- Dimensions: 10X10
Kitchen
- Description: Breakfast Bar/Counter,Custom Cabinets,Pantry,Quartz Countertops,Stainless Steel Appliances,Tile Flooring
Living room
- Description: Rear
- Dimensions: 21X16
Heating
- Central, Gas
Cooling
- Central Air, Electric
Appliances
- Included: Dryer, Disposal, Gas Range, Microwave, Refrigerator, Washer
- Laundry: Cabinets, Gas Dryer Hookup, Laundry Room, Sink
Features
- Bedroom on Main Level, Ceiling Fan(s), Primary Downstairs, Window Treatments
- Flooring: Tile
- Windows: Blinds, Drapes
- Has fireplace: No
Interior area
- Total structure area: 2,236
- Total interior livable area: 2,236 sqft
Video & virtual tour
Property
Parking
- Total spaces: 2
- Parking features: Attached, Garage, Garage Door Opener, Inside Entrance, Private
- Attached garage spaces: 2
Features
- Stories: 1
- Patio & porch: Covered, Patio
- Exterior features: Patio, Private Yard, Fire Pit
- Pool features: Community
- Fencing: Block,Back Yard
Lot
- Size: 6,098 Square Feet
- Features: Desert Landscaping, Landscaped, < 1/4 Acre
Details
- Parcel number: 164_04518047
- Zoning description: Single Family
- Horse amenities: None
Construction
Type & style
- Home type: SingleFamily
- Architectural style: One Story
- Property subtype: Single Family Residence
Materials
- Roof: Tile
Condition
- Resale
- Year built: 2022
Details
- Builder model: Sloan
- Builder name: Lennar
Utilities & green energy
- Electric: Photovoltaics None
- Sewer: Public Sewer
- Water: Public
- Utilities for property: Cable Available, Underground Utilities
Community & HOA
Community
- Features: Pool
- Security: Gated Community
- Senior community: Yes
- Subdivision: Summerlin Village 24 Parcel Fgh
HOA
- Has HOA: Yes
- Amenities included: Clubhouse, Dog Park, Fitness Center, Gated, Pickleball, Park, Pool, Guard, Spa/Hot Tub, Security
- Services included: Association Management, Maintenance Grounds, Recreation Facilities, Reserve Fund, Security
- HOA fee: $350 monthly
- HOA name: Heritage Stonebridge
- HOA phone: 702-737-8580
- Second HOA fee: $69 monthly
Location
- Region: Las Vegas
Financial & listing details
- Price per square foot: $436/sqft
- Tax assessed value: $739,026
- Annual tax amount: $8,479
- Date on market: 8/7/2026
- Listing agreement: Exclusive Right To Sell
- Listing terms: Cash,Conventional,FHA,VA Loan
Estimated market value
$941,900
$895,000 - $989,000
$3,684/mo
Price history
| Date | Event | Price |
|---|---|---|
| 8/25/2026 | Price change | $974,888-2.4%$436/sqft |
Source:  LVR #2807098 Report a problem LVR #2807098 Report a problem | ||
| 8/7/2026 | Listed for sale | $998,888+44.8%$447/sqft |
Source: LVR #2807098 Report a problem | ||
| 6/11/2026 | Sold | $690,000-12.7%$309/sqft |
Source: Public Record Report a problem | ||
| 7/10/2025 | Sold | $790,000-1.2%$353/sqft |
Source: LVR #2643732 Report a problem | ||
| 6/12/2025 | Pending sale | $799,900$358/sqft |
Source: BHHS broker feed #2643732 Report a problem | ||
| 6/12/2025 | Contingent | $799,900$358/sqft |
Source: LVR #2643732 Report a problem | ||
| 5/21/2025 | Listing removed | $3,650$2/sqft |
Source: LVR #2665272 Report a problem | ||
| 5/21/2025 | Price change | $799,900-8.6%$358/sqft |
Source: LVR #2643732 Report a problem | ||
| 5/16/2025 | Listed for sale | $874,900$391/sqft |
Source: LVR #2643732 Report a problem | ||
| 5/14/2025 | Listed for rent | $3,650$2/sqft |
Source: Zillow Rentals Report a problem | ||
| 5/13/2025 | Listing removed | $3,650$2/sqft |
Source:  Berkshire Hathaway HomeServices Nevada Properties Report a problem Berkshire Hathaway HomeServices Nevada Properties Report a problem | ||
| 5/8/2025 | Listing removed | $874,900$391/sqft |
Source: LVR #2643732 Report a problem | ||
| 5/8/2025 | Listed for rent | $3,650$2/sqft |
Source: Berkshire Hathaway HomeServices Nevada Properties Report a problem | ||
| 5/7/2025 | Listing removed | $3,650$2/sqft |
Source: LVR #2665272 Report a problem | ||
| 4/16/2025 | Price change | $874,900-2.7%$391/sqft |
Source: LVR #2643732 Report a problem | ||
| 3/16/2025 | Listed for rent | $3,650$2/sqft |
Source: LVR #2665272 Report a problem | ||
| 2/6/2025 | Listed for sale | $899,000$402/sqft |
Source: LVR #2643732 Report a problem | ||
| 1/29/2025 | Pending sale | $899,000$402/sqft |
Source: BHHS broker feed #2643732 Report a problem | ||
| 1/28/2025 | Contingent | $899,000$402/sqft |
Source: LVR #2643732 Report a problem | ||
| 1/4/2025 | Listed for sale | $899,000-3.2%$402/sqft |
Source: LVR #2643732 Report a problem | ||
| 1/4/2025 | Listing removed | $929,000$415/sqft |
Source: BHHS broker feed #2613346 Report a problem | ||
| 10/21/2024 | Price change | $929,000-2.7%$415/sqft |
Source: LVR #2613346 Report a problem | ||
| 9/3/2024 | Listed for sale | $954,900+15.9%$427/sqft |
Source: LVR #2613346 Report a problem | ||
| 11/29/2022 | Sold | $823,990$369/sqft |
Source: Public Record Report a problem | ||
Public tax history
| Year | Property taxes | Tax assessment |
|---|---|---|
| 2026 | $8,482 +6.3% | $258,659 +1.6% |
| 2025 | $7,983 +8% | $254,604 +338.2% |
| 2024 | $7,392 +199.3% | $58,104 -22.8% |
| 2023 | $2,470 +0% | $75,250 |
| 2022 | $2,470 | $75,250 |
Find assessor info on the county website
Monthly payment
Est. payment
Payment breakdown
Explore the cost of this home by adjusting the details. Changes won't be saved.Climate risks
Neighborhood: Summerlin North
Nearby schools
GreatSchools rating
- 9/10Billy and Rosemary Vassiliadis Elementary SchoolGrades: PK-5Distance: 1.7 mi
- 9/10Sig Rogich Middle SchoolGrades: 6-8Distance: 2.5 mi
- 8/10Palo Verde High SchoolGrades: 9-12Distance: 2.6 mi
Schools provided by the listing agent
- Elementary: Vassiliadis, Billy & Rosemary,Vassiliadis, Billy &
- Middle: Rogich Sig
- High: Palo Verde
Source: LVR. This data may not be complete. We recommend contacting the local school district to confirm school assignments for this home.
- $878,3002 bd2 ba2.2k sqft12453 Heritage Bend Dr, Las Vegas, NV 89138Off Market
- $854,0002 bd2 ba1.7k sqft12461 Heritage Bend Dr, Las Vegas, NV 89138Sold
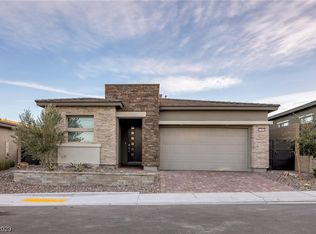
- $824,5003 bd2 ba1.9k sqft12465 Heritage Bend Dr, Las Vegas, NV 89138Off Market
- $715,7002 bd2 ba1.7k sqft12449 Heritage Bend Dr, Las Vegas, NV 89138Off Market
- $861,4002 bd2 ba2.2k sqft12445 Heritage Bend Dr, Las Vegas, NV 89138Off Market
- $869,4002 bd2 ba2.2k sqft12469 Heritage Bend Dr, Las Vegas, NV 89138Off Market
- $840,0003 bd2 ba1.9k sqft928 Calluna Hills Ln, Las Vegas, NV 89138Sold
- $778,3003 bd2 ba1.9k sqft12468 Heritage Bend Dr, Las Vegas, NV 89138Off Market
A local agent can set up tours, give advice and negotiate with sellers.
Similar homes
- $1,074,0004 bd4 ba3.1k sqft12428 Pine Bend Ave, Las Vegas, NV 89138For Sale
 MLS ID #2765045, Julie K. Macdonald, Realty ONE Group, Inc. LVR
 - $935,0004 bd3 ba2.2k sqft11605 Falcon Gorge Ave, Las Vegas, NV 89138For Sale
 MLS ID #2804320, Amanda L. Romero, Las Vegas Sotheby's Int'l. LVR
 - $1,160,0004 bd5 ba3.1k sqft762 Spirit Lake St, Las Vegas, NV 89138For Sale
 MLS ID #2809010, Zihao Gu, HomePlus Realty LLC. LVR
 - $749,0003 bd2 ba2k sqft530 Hunter Flat St, Las Vegas, NV 89138For Sale
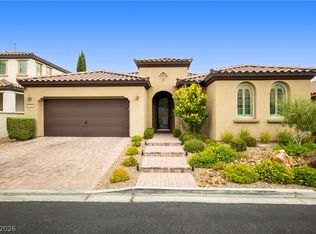 MLS ID #2805705, Chad J. Roberts, Realty ONE Group, Inc. LVR
 - $1,100,0003 bd3 ba2.5k sqft12060 Besito Ave, Las Vegas, NV 89138For SaleMLS ID #2787906, William O'Keefe, eXp Realty. LVR
- $839,9994 bd4 ba2.5k sqft2592 Iron Crest Ln, Las Vegas, NV 89138For SaleMLS ID #2800884, Gina McClain, Precision Realty. LVR
- $765,0003 bd3 ba2k sqft12054 Arrebol Ave, Las Vegas, NV 89138For SaleMLS ID #2791339, Nathan Petrosian, Realty ONE Group, Inc. LVR
- $1,200,0004 bd3 ba2.2k sqft108 Agnew St, Las Vegas, NV 89138For SaleMLS ID #2797922, Jessie Sorani, Coldwell Banker Premier. LVR
- $899,9503 bd3 ba2.3k sqft10125 Ferton Lake Ave, Las Vegas, NV 89178For SaleMLS ID #2812463, Erika Bentley, Signature Real Estate Group. LVR
- $829,0003 bd4 ba2.9k sqft2450 Granada Bluff Ct, Las Vegas, NV 89135For SaleMLS ID #2806955, Andreas Adolfsson, BHHS Nevada Properties. LVR
- $775,0005 bd3 ba2.4k sqft1608 Pacific Baza St, Las Vegas, NV 89138For SaleMLS ID #2804763, Qing Guo, Signature Real Estate Group. LVR
- $690,0004 bd3 ba1.9k sqft11576 Desert Hollow Ave, Las Vegas, NV 89138For SaleMLS ID #2808648, Karen E. Pohl, Huntington & Ellis, A Real Est. LVR
- $945,0003 bd4 ba2k sqft10885 Crimson Cliffs Ave, Las Vegas, NV 89135For SaleMLS ID #2791247, Vilma R. Tungol, Signature Real Estate Group. LVR
- $870,0003 bd3 ba2.6k sqft5927 Villa Loma St, Las Vegas, NV 89148For SaleMLS ID #2803797, Yuriko Sakai, Keller Williams Realty Las Veg. LVR
- $974,9993 bd2 ba2k sqft11280 Granite Ridge Dr Unit 1012, Las Vegas, NV 89135For SaleMLS ID #2683308, Austin Sherwood, Luxury Estates International. LVR
- $650,0004 bd3 ba1.9k sqft11627 Desert Hollow Ave, Las Vegas, NV 89138For SaleMLS ID #2797564, Mary Kopp, Simply Vegas. LVR
- $665,0003 bd3 ba1.6k sqft11572 Desert Hollow Ave, Las Vegas, NV 89138For SaleMLS ID #2797837, Nathan Petrosian, Realty ONE Group, Inc. LVR
- $708,0003 bd2 ba1.6k sqft12470 Madison Park Pl, Las Vegas, NV 89138For SaleMLS ID #2805052, Zihao Gu, HomePlus Realty LLC. LVR
- $1,275,0003 bd3 ba2.4k sqft6700 Regency Valley St, Las Vegas, NV 89148For SaleMLS ID #2812065, Paul Conforte, Xpand Realty & Property Mgmt. LVR
- $780,0005 bd4 ba2.4k sqft1570 Rock Kestrel St, Las Vegas, NV 89138For SaleMLS ID #2802617, Haoran Gao, Real Broker LLC. LVR
