LOCATION! ᏞΟCΑTIOΝ! LΟCATION! THΙS CΗARMING TUDOR PARK HOME IN A QUEENSRIDGE GATED COMMUNITY IS
PRICED TO SELL! CLOSE TO CASINOS, RESTAURANTS, SHOPS, AND OUTDOOR FUN. BEAUTIFUL DARK HARDWOOD
FLOORS DOWNSTAIRS (EXCEPT WET AREAS). SEPARATE DEN WITH 2-WAY FIREPLACE SHARED BY LIVING ROOM
AND DINING ROOM. GOURMET KITCHEN WITH GRANITE COUNTERTOPS, ISLAND, DROP-IN COOKTOP, BUILT-IN
MICROWAVE & OVEN, LARGE PANTRY, AND PLENTY OF NATURAL LIGHT. HUGE PRIMARY SUITE WITH 2-WAY
FIREPLACE, PRIVATE BALCONY, AND UNIQUE LOFT—PERFECT FOR OFFICE, GYM, OR QUIET RETREAT. LUXURIOUS
PRIMARY BATH WITH SEPARATE TUB, SHOWER, AND SHARED FIREPLACE. SPACIOUS SECONDARY BEDROOMS.
EXPANSIVE PATIO AREAS IDEAL FOR RELAXING OR ENTERTAINING FAMILY AND FRIENDS. WELCOME HOME TO
YOUR PERFECT SUMMERLIN RETREAT! VIRTUALLY STAGED FOR VISUAL PURPOSES.
Active
Price cut: $34K (8/26)
$498,000
9205 Whitekirk Pl, Las Vegas, NV 89145
3beds
2,535sqft
Single Family Residence
Built in 2006
2,613 Square Feet Lot
$486,400 Zestimate®
$196/sqft
$390/mo HOA
What's special
Spacious secondary bedroomsPlenty of natural lightLarge pantryDrop-in cooktopPrivate balcony
- 134 days
- 227
- 16
Zillow last checked:
Listing updated:
Listed by:
Ritchie P. Duplechien S.0078746 702-280-7204,
M Realty
Source: LVR,MLS#: 2776016 Originating MLS: Greater Las Vegas Association of Realtors Inc
Originating MLS: Greater Las Vegas Association of Realtors IncFacts & features
Interior
Bedrooms & bathrooms
- Bedrooms: 3
- Bathrooms: 3
- Full bathrooms: 2
- 1/2 bathrooms: 1
Primary bedroom
- Description: Loft,Upstairs,Walk-In Closet(s)
- Dimensions: 19X18
Bedroom 2
- Description: Upstairs
- Dimensions: 15X13
Bedroom 3
- Description: Walk-In Closet(s)
- Dimensions: 13x11
Primary bathroom
- Description: Double Sink,Separate Shower,Separate Tub
Dining room
- Description: Formal Dining Room
- Dimensions: 11X10
Kitchen
- Description: Island,Marble/Stone Countertops,Pantry,Tile Flooring
Living room
- Description: Rear
- Dimensions: 18X15
Loft
- Description: Other
- Dimensions: 13X8
Heating
- Central, Gas
Cooling
- Central Air, Electric
Appliances
- Included: Built-In Gas Oven, Dryer, Dishwasher, Gas Cooktop, Disposal, Microwave, Refrigerator, Water Softener Owned, Washer
- Laundry: Gas Dryer Hookup, Laundry Room, Upper Level
Features
- BathroomonMainLevel, HalfBathonMainLevel, Window Treatments
- Flooring: Carpet, Ceramic Tile, Hardwood
- Windows: Blinds, Low-Emissivity Windows
- Number of fireplaces: 2
- Fireplace features: Gas, Living Room, Primary Bedroom, Multi-Sided
Interior area
- Total structure area: 2,535
- Total interior livable area: 2,535 sqft
Video & virtual tour
Property
Parking
- Total spaces: 2
- Parking features: Attached, Garage, Garage Door Opener, Private, Guest
- Attached garage spaces: 2
Features
- Stories: 2
- Patio & porch: Balcony
- Exterior features: Balcony, Courtyard, Private Yard, Sprinkler/Irrigation
- Pool features: Community
- Fencing: Back Yard,Wrought Iron
- Has view: Yes
- View description: None
Lot
- Size: 2,613 Square Feet
- Features: Drip Irrigation/Bubblers, Desert Landscaping, Landscaped, < 1/4 Acre
Details
- Parcel number: 13831615096
- Zoning description: Single Family
- Horse amenities: None
Construction
Type & style
- Home type: SingleFamily
- Architectural style: Two Story
- Property subtype: Single Family Residence
Materials
- Frame, Stucco
- Roof: Tile
Condition
- Resale
- Year built: 2006
Utilities & green energy
- Electric: Photovoltaics None
- Sewer: Public Sewer
- Water: Public
- Utilities for property: Underground Utilities
Green energy
- Energy efficient items: Windows
Community & HOA
Community
- Features: Pool
- Security: Security System Owned, Gated Community
- Subdivision: Windsor At Queensridge
HOA
- Has HOA: Yes
- Amenities included: Gated, Pool, Spa/Hot Tub, Security
- Services included: Association Management
- HOA fee: $390 monthly
- HOA name: TUDOR PARK
- HOA phone: 702-932-5280
Location
- Region: Las Vegas
Financial & listing details
- Price per square foot: $196/sqft
- Tax assessed value: $460,634
- Annual tax amount: $4,082
- Date on market: 4/28/2026
- Listing agreement: Exclusive Right To Sell
- Listing terms: Cash,Conventional,FHA,VA Loan
- Ownership: Single Family Residential
Estimated market value
$486,400
$462,000 - $511,000
$2,735/mo
Price history
| Date | Event | Price |
|---|---|---|
| 8/26/2026 | Price change | $498,000-6.4%$196/sqft |
Source:  LVR #2776016 Report a problem LVR #2776016 Report a problem | ||
| 4/28/2026 | Listed for sale | $532,000$210/sqft |
Source: LVR #2776016 Report a problem | ||
| 3/24/2026 | Listing removed | $532,000$210/sqft |
Source: LVR #2727664 Report a problem | ||
| 2/26/2026 | Listed for sale | $532,000$210/sqft |
Source: LVR #2727664 Report a problem | ||
| 2/21/2026 | Pending sale | $532,000$210/sqft |
Source: LVR #2727664 Report a problem | ||
| 2/20/2026 | Listed for sale | $532,000$210/sqft |
Source: LVR #2727664 Report a problem | ||
| 2/15/2026 | Pending sale | $532,000$210/sqft |
Source: LVR #2727664 Report a problem | ||
| 10/19/2025 | Listed for sale | $532,000+209.3%$210/sqft |
Source: LVR #2727664 Report a problem | ||
| 12/18/2019 | Listing removed | $2,150$1/sqft |
Source: Newman Property Management, LLC Report a problem | ||
| 12/10/2019 | Listed for rent | $2,150-2.3%$1/sqft |
Source: Newman Property Management, LLC Report a problem | ||
| 8/7/2018 | Listing removed | $2,200$1/sqft |
Source: Newman Property Management, LLC Report a problem | ||
| 7/30/2018 | Listed for rent | $2,200+17.3%$1/sqft |
Source: Newman Property Management, LLC Report a problem | ||
| 6/8/2013 | Listing removed | $1,875$1/sqft |
Source: Newman Property Management, LLC Report a problem | ||
| 4/27/2013 | Listed for rent | $1,875$1/sqft |
Source: Newman Property Management, LLC Report a problem | ||
| 8/30/2012 | Listing removed | $172,000$68/sqft |
Source: Platinum Real Estate Professionals Report a problem | ||
| 8/28/2012 | Listed for sale | $172,000$68/sqft |
Source: Platinum Real Estate Professionals Report a problem | ||
| 4/11/2012 | Listing removed | $1,875$1/sqft |
Source: Newman Property Management, LLC Report a problem | ||
| 3/27/2012 | Listing removed | $172,000$68/sqft |
Source: Platinum Real Estate Professionals Report a problem | ||
| 3/27/2012 | Listed for rent | $1,875$1/sqft |
Source: Newman Property Management, LLC Report a problem | ||
| 3/21/2012 | Listed for sale | $172,000-7%$68/sqft |
Source: Platinum Real Estate Professionals Report a problem | ||
| 3/14/2012 | Sold | $185,000-4.4%$73/sqft |
Source: LVR #1150571 Report a problem | ||
| 1/14/2012 | Price change | $193,500-10%$76/sqft |
Source: Realty One Group Report a problem | ||
| 10/4/2011 | Price change | $215,000+25%$85/sqft |
Source: Nevada Realty Solutions Report a problem | ||
| 10/3/2011 | Price change | $172,000-11.1%$68/sqft |
Source: Platinum Real Estate Professionals #1150571 Report a problem | ||
| 8/20/2011 | Price change | $193,500-43.9%$76/sqft |
Source: Platinum Real Estate Professionals #1150571 Report a problem | ||
| 4/27/2011 | Sold | $345,012$136/sqft |
Source: Public Record Report a problem | ||
| 7/19/2010 | Sold | $345,012+10.6%$136/sqft |
Source: Public Record Report a problem | ||
| 8/22/2008 | Sold | $311,900-33%$123/sqft |
Source: Public Record Report a problem | ||
| 12/20/2007 | Sold | $465,854-13.6%$184/sqft |
Source: Public Record Report a problem | ||
| 10/18/2006 | Sold | $539,000$213/sqft |
Source: Public Record Report a problem | ||
Public tax history
| Year | Property taxes | Tax assessment |
|---|---|---|
| 2026 | $4,283 +8% | $161,222 +3.9% |
| 2025 | $3,965 +8% | $155,139 +8.7% |
| 2024 | $3,672 +8% | $142,679 +14.7% |
| 2023 | $3,401 +8% | $124,357 +4.1% |
| 2022 | $3,149 +7.7% | $119,461 +0.9% |
| 2021 | $2,923 +6.7% | $118,407 +5.8% |
| 2020 | $2,739 +4.8% | $111,923 +6.7% |
| 2019 | $2,614 +6.9% | $104,924 |
| 2018 | $2,445 | $104,924 +8.8% |
| 2017 | $2,445 | $96,424 -3.6% |
| 2016 | $2,445 +0.2% | $100,059 +19.3% |
| 2015 | $2,440 +3.2% | $83,865 +19.8% |
| 2014 | $2,364 | $69,977 |
| 2013 | -- | $69,977 -4% |
| 2012 | -- | $72,910 -7.8% |
| 2011 | -- | $79,063 -1.1% |
| 2010 | -- | $79,935 -28% |
| 2009 | -- | $111,080 |
| 2008 | -- | $111,080 -37.3% |
| 2007 | -- | $177,211 |
Find assessor info on the county website
Monthly payment
Est. payment
Payment breakdown
Explore the cost of this home by adjusting the details. Changes won't be saved.Climate risks
Neighborhood: Queensridge
Nearby schools
Schools provided by the listing agent
- Elementary: Bonner, John W.,Bonner, John W.
- Middle: Rogich Sig
- High: Palo Verde
Source: LVR. This data may not be complete. We recommend contacting the local school district to confirm school assignments for this home.


Similar homes
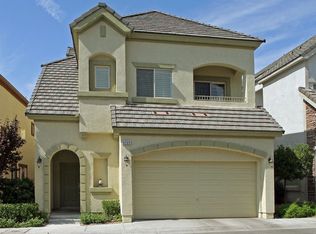
- $525,0003 bd3 ba2.5k sqft9157 Tudor Park Pl, Las Vegas, NV 89145For Sale
 MLS ID #2812489, Robin I. Smith, Keller Williams Realty Las Veg. LVR
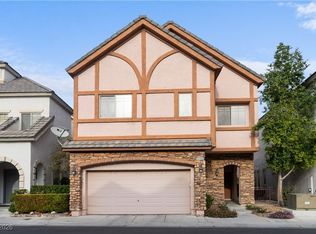
 - $425,0003 bd3 ba1.7k sqft9125 Hampstead Ave, Las Vegas, NV 89145For Sale
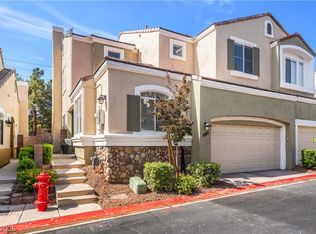 MLS ID #2784372, Kanwaljeet S. Nanray, Realty ONE Group, Inc. LVR
 - $510,0003 bd3 ba2k sqft9144 Little Horse Ave, Las Vegas, NV 89143For Sale
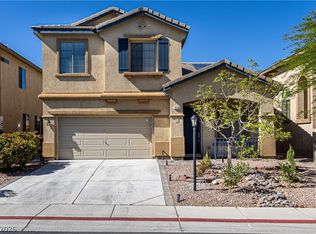 MLS ID #2816827, Kamelia Kohlmeier, Platinum Real Estate Prof. LVR
 - $499,9973 bd3 ba1.6k sqft11326 Colinward Ave, Las Vegas, NV 89135For Sale
 MLS ID #2798152, Mike S. Roland, LPT Realty, LLC. LVR
