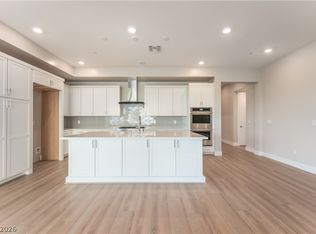
Move-in ready Brenta Italianate on Homesite 20 in the prestigious gated Mira Villa community, nestled within The Canyons Village of Summerlin. This elegant 2-bedroom, 2.5-bath residence offers 2,052 square feet of thoughtfully designed single-level living, complete with a private elevator providing direct access from the attached two-car garage. The bright, open floor plan is designed to maximize both comfort and entertaining, featuring a spacious great room with a sleek 55-inch electric Scion fireplace and an impressive 90-degree multi-slide glass door that opens to an expansive wraparound covered patio, creating a seamless indoor-outdoor lifestyle. The gourmet kitchen is beautifully appointed with JennAir stainless steel appliances, an oversized center island, upgraded cabinetry, dual pantries, and designer-selected finishes, making it ideal for everyday living and hosting guests. The private primary suite offers a tranquil retreat with a spa-inspired bath featuring dual vanities, a luxurious walk-in shower, and a generous walk-in closet. A well-appointed secondary bedroom includes its own en-suite bath, providing privacy and comfort for family or visitors. Additional highlights include upgraded flooring throughout, a convenient powder room, and a centrally located laundry room with built-in cabinetry and utility sink. Residents enjoy an exceptional lock-and-leave lifestyle with resort-style amenities, including a clubhouse, pool, fitness center, spa, and walking trails, all just minutes from Downtown Summerlin, Red Rock Canyon, premier golf courses, exceptional dining, shopping, and entertainment. Move right in and experience luxury living in one of Summerlin's most desirable gated communities.
Active
Price cut: $70K (7/16)
$1,095,000
9128 Las Manaitas Ave Unit 301, Las Vegas, NV 89144
2beds
2,052sqft
Condominium
Built in 2024
-- sqft lot
$-- Zestimate®
$534/sqft
$871/mo HOA
What's special
Designer-selected finishesDual vanitiesSpa-inspired bathExpansive wraparound covered patioPrivate primary suiteGourmet kitchenJennair stainless steel appliances
- 136 days
- 48
- 0
Zillow last checked:
Listing updated:
Listed by:
Bryanne Chang-Fong S.0202196 702-243-9800,
TB Realty Las Vegas LLC
Source: LVR,MLS#: 2772907 Originating MLS: Greater Las Vegas Association of Realtors Inc
Originating MLS: Greater Las Vegas Association of Realtors IncFacts & features
Interior
Bedrooms & bathrooms
- Bedrooms: 2
- Bathrooms: 3
- Full bathrooms: 2
- 1/2 bathrooms: 1
Primary bedroom
- Description: Walk-In Closet(s)
- Dimensions: 17x14
Bedroom 2
- Description: Closet
- Dimensions: 12x11
Dining room
- Description: Formal Dining Room
- Dimensions: 14x12
Great room
- Description: None
- Dimensions: 26x17
Kitchen
- Description: Island,Pantry
- Dimensions: 24x10
Heating
- Central, Gas
Cooling
- Central Air, Electric
Appliances
- Included: Built-In Electric Oven, Double Oven, Gas Cooktop, Disposal, Microwave, Tankless Water Heater
- Laundry: Gas Dryer Hookup, Main Level, Laundry Room
Features
- Bedroom on Main Level, Primary Downstairs
- Flooring: Carpet, Tile
- Windows: Low-Emissivity Windows
- Number of fireplaces: 1
- Fireplace features: Electric, Great Room
Interior area
- Total structure area: 2,052
- Total interior livable area: 2,052 sqft
Video & virtual tour
Property
Parking
- Total spaces: 2
- Parking features: Attached, Garage, Inside Entrance, Private
- Attached garage spaces: 2
Features
- Levels: Three Or More
- Stories: 3
- Patio & porch: Balcony
- Exterior features: Balcony
- Pool features: Community
- Fencing: None
Lot
- Size: 2,052 Square Feet
- Features: Desert Landscaping, Landscaped, < 1/4 Acre
Details
- Parcel number: 13829415046
- Zoning description: Single Family
- Horse amenities: None
Construction
Type & style
- Home type: Condo
- Property subtype: Condominium
- Attached to another structure: Yes
Materials
- Roof: Tile
Condition
- New Construction
- New construction: Yes
- Year built: 2024
Details
- Builder model: Brenta
- Builder name: Toll Bros
Utilities & green energy
- Electric: Photovoltaics None
- Sewer: Public Sewer
- Water: Public
- Utilities for property: Underground Utilities
Green energy
- Energy efficient items: Windows
Community & HOA
Community
- Features: Pool
- Security: Security System Owned
- Subdivision: Mira Villa Condo
HOA
- Has HOA: Yes
- Amenities included: Fitness Center, Gated, Pool, Spa/Hot Tub
- Services included: Association Management, Maintenance Grounds, Recreation Facilities, Sewer, Water
- HOA fee: $74 monthly
- HOA name: Summerlin North
- HOA phone: 702-838-5500
- Second HOA fee: $797 monthly
Location
- Region: Las Vegas
Financial & listing details
- Price per square foot: $534/sqft
- Tax assessed value: $533,571
- Annual tax amount: $3,495
- Date on market: 4/14/2026
- Listing agreement: Exclusive Agency
- Listing terms: Cash,Conventional,FHA,VA Loan
Estimated market value
Not available
Estimated sales range
Not available
Not available
Price history
| Date | Event | Price |
|---|---|---|
| 7/16/2026 | Price change | $1,095,000-6%$534/sqft |
Source:  LVR #2772907 Report a problem LVR #2772907 Report a problem | ||
| 4/14/2026 | Listed for sale | $1,165,000+5.9%$568/sqft |
Source: LVR #2772907 Report a problem | ||
| 9/14/2025 | Listing removed | $1,099,995$536/sqft |
Source: BHHS broker feed #2623823 Report a problem | ||
| 8/3/2025 | Price change | $1,099,995+0.1%$536/sqft |
Source: BHHS broker feed #2623823 Report a problem | ||
| 6/11/2025 | Price change | $1,099,000-0.1%$536/sqft |
Source:  Toll Brothers Inc. Report a problem Toll Brothers Inc. Report a problem | ||
| 10/1/2024 | Price change | $1,099,995-1.8%$536/sqft |
Source: Toll Brothers Inc. Report a problem | ||
| 9/26/2024 | Listed for sale | $1,119,995$546/sqft |
Source: Toll Brothers Inc. Report a problem | ||
Public tax history
| Year | Property taxes | Tax assessment |
|---|---|---|
| 2026 | $3,498 +8% | $186,750 +93.6% |
| 2025 | $3,238 +538% | $96,464 +24.7% |
| 2024 | $508 +7.9% | $77,356 +19.7% |
| 2023 | $470 +7.9% | $64,604 +0.3% |
| 2022 | $436 +10.1% | $64,427 +72.3% |
| 2021 | $396 +6.8% | $37,399 +9.7% |
| 2020 | $370 +4.8% | $34,085 +16.8% |
| 2019 | $353 -10.9% | $29,181 |
| 2018 | $397 | $29,181 -9.4% |
| 2017 | $397 | $32,200 +22.7% |
| 2016 | $397 +3.8% | $26,250 |
| 2015 | $382 | $26,250 |
Find assessor info on the county website
Monthly payment
Est. payment
Payment breakdown
Explore the cost of this home by adjusting the details. Changes won't be saved.Climate risks
Neighborhood: Summerlin North
Nearby schools
Schools provided by the listing agent
- Elementary: Bonner, John W.,Bonner, John W.
- Middle: Rogich Sig
- High: Palo Verde
Source: LVR. This data may not be complete. We recommend contacting the local school district to confirm school assignments for this home.
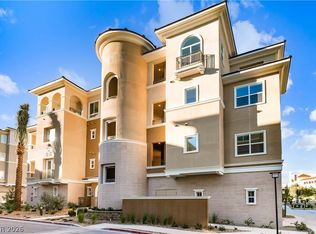
- $950,0002 bd3 ba2k sqft9132 Las Manaitas Ave UNIT 202, Las Vegas, NV 89144New Construction
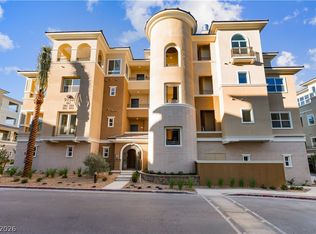
- $1,020,0002 bd3 ba2k sqft9132 Las Manaitas Ave UNIT 302, Las Vegas, NV 89144New Construction
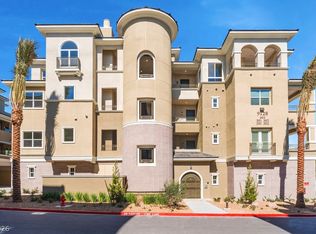
- $1,750,0004 bd5 ba2k sqft9132 Las Manaitas Ave UNIT 401, Las Vegas, NV 89144Pending
- $995,0002 bd3 ba2k sqft9128 Las Manaitas Ave UNIT 201, Las Vegas, NV 89144New Construction
Similar homes
- $995,0002 bd3 ba2k sqft9128 Las Manaitas Ave Unit 201, Las Vegas, NV 89144New ConstructionMLS ID #2773244, Bryanne Chang-Fong, TB Realty Las Vegas LLC. LVR
- $1,020,0002 bd3 ba2k sqft9132 Las Manaitas Ave Unit 302, Las Vegas, NV 89144New ConstructionLVR
- $1,100,0003 bd2 ba2.5k sqft304 Terrace View Ct, Las Vegas, NV 89144For Sale
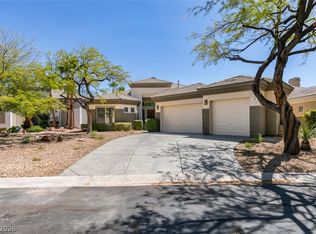 MLS ID #2802387, Eddie Meese, Realty Expertise. LVR
 - $950,0002 bd3 ba2k sqft9132 Las Manaitas Ave Unit 202, Las Vegas, NV 89144New ConstructionLVR
