MUST SEE! Situated on an elevated & oversized lot in the highly desirable ALL SINGLE-STORY gated community of CANYON TERRACE in Summerlin, this beautifully upgraded home combines timeless design with extensive recent improvements throughout. The open floor plan showcases SOARING 12-FT CEILINGS and a spacious great room centered around a raised fireplace and drop-down wet bar. The current owners have completed a comprehensive list of UPGRADES, including a BRAND-NEW DUAL HVAC SYSTEM, complete INTERIOR and EXTERIOR paint, and resurfaced driveway, garage floor, patio, and pool deck. NEW window coverings, NEW LVP flooring and carpet, a whole-house water softener, and beautifully refreshed landscaping round out the IMPROVEMENTS, with NEW irrigation, fresh rock, citrus trees, and a charming English garden at the side courtyard. The RESORT-STYLE BACKYARD has also been extensively enhanced with a refinished spa and a NEW Pentair Intellicenter control panel with SMART POOL AUTOMATION, along with a NEW heater, pool light, and ALL-NEW pool equipment. An oversized covered patio, paired with ideal EAST-FACING ORIENTATION, gives the backyard welcome afternoon shade all summer long. The CHEF'S KITCHEN features a large island, double ovens, built-in refrigerator, pantry, and freshly painted white cabinetry. The primary suite offers its own fireplace, jetted tub, walk-in closet, and direct access to the backyard. The second bedroom has been converted into a PRIVATE EN-SUITE, while the third bedroom is currently configured as a den with elegant double doors, offering flexibility for a home office or easy conversion back to a bedroom. ROLLADEN SHUTTERS on the rear and side windows add privacy, security, and energy efficiency. An OVERSIZED 3-CAR GARAGE adds even more everyday convenience and space. Ideally located just minutes from Downtown Summerlin, Tivoli Village, The Resort at Summerlin, Red Rock Canyon, premier golf, shopping, dining, and parks. The list goes on...THIS WON'T LAST!
Active
Price cut: $1K (9/22)
$1,099,000
304 Terrace View Ct, Las Vegas, NV 89144
3beds
2,551sqft
Single Family Residence
Built in 2001
9,583 Square Feet Lot
$-- Zestimate®
$431/sqft
$239/mo HOA
What's special
- 25 days
- 572
- 35
Zillow last checked:
Listing updated:
Listed by:
Eddie Meese BS.0144909 (702)217-8012,
Realty Expertise
Source: LVR,MLS#: 2820975 Originating MLS: Greater Las Vegas Association of Realtors Inc
Originating MLS: Greater Las Vegas Association of Realtors IncFacts & features
Interior
Bedrooms & bathrooms
- Bedrooms: 3
- Bathrooms: 2
- Full bathrooms: 2
Primary bedroom
- Description: Ceiling Fan,Ceiling Light,Pbr Separate From Other,Walk-In Closet(s)
- Dimensions: 20x16
Bedroom 2
- Description: Ceiling Fan,Ceiling Light,Closet,Mirrored Door,With Bath
- Dimensions: 15x13
Bedroom 3
- Description: Ceiling Fan,Ceiling Light
- Dimensions: 15x13
Primary bathroom
- Description: Double Sink,Separate Shower,Separate Tub
Dining room
- Description: Breakfast Nook/Eating Area,Dining Area
- Dimensions: 12x8
Great room
- Description: Wet Bar
- Dimensions: 20x17
Kitchen
- Description: Breakfast Bar/Counter,Breakfast Nook/Eating Area,Granite Countertops,Island,Lighting Recessed,Pantry,Stainless Steel Appliances,Tile Flooring
Heating
- Central, Gas, High Efficiency, Multiple Heating Units
Cooling
- Central Air, Electric, ENERGY STAR Qualified Equipment, High Efficiency, 2 Units
Appliances
- Included: Built-In Gas Oven, Double Oven, Dryer, Dishwasher, Gas Cooktop, Disposal, Refrigerator, Water Softener Owned, Washer
- Laundry: Cabinets, Gas Dryer Hookup, Laundry Room, Sink
Features
- Bathroom on Main Level, Bedroom on Main Level, Ceiling Fan(s), Full Bath on Main Level, Primary Downstairs, Window Treatments
- Flooring: Carpet, Luxury Vinyl Plank, Tile
- Windows: Blinds, Double Pane Windows, Window Treatments
- Number of fireplaces: 2
- Fireplace features: Gas, Great Room, Primary Bedroom
Interior area
- Total structure area: 2,551
- Total interior livable area: 2,551 sqft
Video & virtual tour
Property
Parking
- Total spaces: 3
- Parking features: Attached, Epoxy Flooring, Finished Garage, Garage, Garage Door Opener, Inside Entrance, Private, Shelves
- Attached garage spaces: 3
Features
- Stories: 1
- Patio & porch: Covered, Patio
- Exterior features: Patio, Private Yard, Sprinkler/Irrigation
- Has private pool: Yes
- Pool features: Gas Heat, In Ground, Private, Pool/Spa Combo
- Has spa: Yes
- Spa features: In Ground
- Fencing: Block,Back Yard
Lot
- Size: 9,583 Square Feet
- Features: Drip Irrigation/Bubblers, Desert Landscaping, Fruit Trees, Garden, Landscaped, Rocks, Synthetic Grass, < 1/4 Acre
Details
- Parcel number: 13830815009
- Zoning description: Single Family
- Horse amenities: None
Construction
Type & style
- Home type: SingleFamily
- Architectural style: One Story
- Property subtype: Single Family Residence
Materials
- Roof: Tile
Condition
- Resale
- Year built: 2001
Utilities & green energy
- Electric: Photovoltaics None
- Sewer: Public Sewer
- Water: Public
- Utilities for property: Underground Utilities
Green energy
- Energy efficient items: Windows, HVAC
Community & HOA
Community
- Security: Security System Owned, Gated Community
- Subdivision: Summerlin Village 3- Canyon Terrace
HOA
- Has HOA: Yes
- Amenities included: Gated
- Services included: Association Management
- HOA fee: $165 monthly
- HOA name: Canyon Terrace
- HOA phone: 702-365-6720
- Second HOA fee: $74 monthly
Location
- Region: Las Vegas
Financial & listing details
- Price per square foot: $431/sqft
- Tax assessed value: $791,254
- Annual tax amount: $7,988
- Date on market: 9/22/2026
- Listing agreement: Exclusive Right To Sell
- Listing terms: Cash,Conventional,FHA,VA Loan
- Ownership: Single Family Residential
Estimated market value
Not available
Estimated sales range
Not available
Not available
Price history
| Date | Event | Price |
|---|---|---|
| 9/22/2026 | Price change | $1,099,000-0.1%$431/sqft |
Source:  LVR #2820975 Report a problem LVR #2820975 Report a problem | ||
| 8/24/2026 | Price change | $1,100,000-8.3%$431/sqft |
Source: LVR #2802387 Report a problem | ||
| 8/11/2026 | Price change | $1,199,000-4%$470/sqft |
Source: LVR #2802387 Report a problem | ||
| 7/26/2026 | Listed for sale | $1,249,000+46.9%$490/sqft |
Source: LVR #2802387 Report a problem | ||
| 6/9/2026 | Sold | $850,000$333/sqft |
Source: LVR #2784898 Report a problem | ||
| 5/24/2026 | Pending sale | $850,000$333/sqft |
Source: LVR #2784898 Report a problem | ||
| 5/22/2026 | Listed for sale | $850,000+147.4%$333/sqft |
Source: LVR #2784898 Report a problem | ||
| 4/11/2001 | Sold | $343,600$135/sqft |
Source: Public Record Report a problem | ||
Public tax history
| Year | Property taxes | Tax assessment |
|---|---|---|
| 2026 | $7,991 +8% | $276,939 +1.3% |
| 2025 | $7,399 +8% | $273,281 +17.9% |
| 2024 | $6,852 +8% | $231,727 +19.8% |
| 2023 | $6,345 +5.5% | $193,444 +5.5% |
| 2022 | $6,015 +3.6% | $183,383 +1.2% |
| 2021 | $5,803 +6.7% | $181,259 +6.2% |
| 2020 | $5,438 +4.8% | $170,724 +3.4% |
| 2019 | $5,189 +6.9% | $165,057 |
| 2018 | $4,854 | $165,057 -0.7% |
| 2017 | $4,854 | $166,165 +9.7% |
| 2016 | $4,854 +0.2% | $151,410 +1.6% |
| 2015 | $4,845 +3% | $149,067 +1.7% |
| 2014 | $4,704 | $146,517 |
| 2013 | -- | $146,517 -1.5% |
| 2012 | -- | $148,750 +13.8% |
| 2011 | -- | $130,736 -12.8% |
| 2010 | -- | $149,902 -20.5% |
| 2009 | -- | $188,561 |
| 2008 | -- | $188,561 -31.9% |
| 2007 | -- | $276,834 +16.1% |
| 2006 | -- | $238,476 +35.4% |
| 2005 | -- | $176,159 +16.9% |
| 2004 | -- | $150,654 +24.5% |
| 2003 | -- | $120,978 +11.4% |
| 2002 | -- | $108,570 |
Find assessor info on the county website
Monthly payment
Est. payment
Payment breakdown
Explore the cost of this home by adjusting the details. Changes won't be saved.Climate risks
Neighborhood: Summerlin North
Nearby schools
Schools provided by the listing agent
- Elementary: Bonner, John W.,Bonner, John W.
- Middle: Rogich Sig
- High: Palo Verde
Source: LVR. This data may not be complete. We recommend contacting the local school district to confirm school assignments for this home.
- $1,241,5004 bd4 ba3.3k sqft308 Terrace View Ct, Las Vegas, NV 89144Off Market
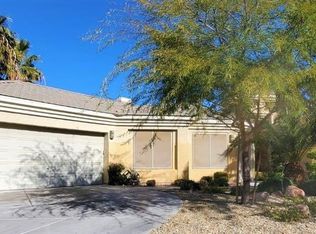
- $1,196,5003 bd3 ba3.2k sqft300 Terrace View Ct, Las Vegas, NV 89144Off Market

- $970,4002 bd2 ba2.5k sqft312 Terrace View Ct, Las Vegas, NV 89144Off Market
- $1,095,0003 bd3 ba2.9k sqft300 Highland Mesa Ct, Las Vegas, NV 89144Sold
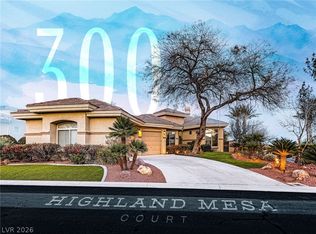
Similar homes
- $1,050,0003 bd3 ba2.6k sqft11756 Feinberg Pl, Las Vegas, NV 89138For Sale
 MLS ID #2812644, Hideko K. Sato, Essex Realty. LVR
 - $1,099,0005 bd4 ba3.2k sqft11416 Rancho Portena Ave, Las Vegas, NV 89138For Sale
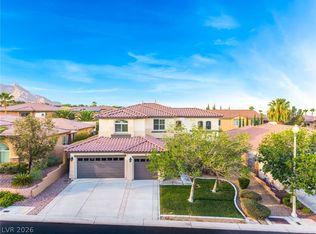 MLS ID #2808665, Justin M. Goodman, Prestige Realty & Property Mgt. LVR
 - $949,0003 bd3 ba2.2k sqft1508 Breeze Canyon Dr, Las Vegas, NV 89117For Sale
 MLS ID #2823825, Kamran Nouri, Easy Street Realty Las Vegas. LVR
 - $1,098,0004 bd4 ba3.7k sqft10100 Cambridge Brook Ave, Las Vegas, NV 89149For Sale
 MLS ID #2823404, Chad Beeten, Signature Real Estate Group. LVR
