THE VIEWS. Golf, Strip, City ~ The owner has (in the last 3 years) replaced All Windows. New flooring > Luxury Vinyl Plank in the family room and bedrooms, Painted, Custom Closet system in the primary walk in closet. Prior owner had updated the kitchen & replaced the HVAC. Kitchen > Viking range & hood, Tile floors, eating area with views & new window treatments, trash compactor, double door fridge & a ton of storage.
Coming soon 08/19
$1,370,000
2742 Darby Falls Dr, Las Vegas, NV 89134
2beds
2,934sqft
:
Get pre-qualified$8,610/mo
Single Family Residence
Built in 1998
8,712 Square Feet Lot
$1,327,600 Zestimate®
$467/sqft
$230/mo HOA
What's special
- 3 days |
- 152 |
- 10 |
Likely to sell faster than
Zillow last checked:
Listing updated:
Listed by:
Laura M. Chapman S.0177985 (702)919-3500,
The Home Shop
Source: LVR,MLS#: 2806926 Originating MLS: Greater Las Vegas Association of Realtors Inc
Originating MLS: Greater Las Vegas Association of Realtors IncFacts & features
Interior
Bedrooms & bathrooms
- Bedrooms: 2
- Bathrooms: 3
- Full bathrooms: 2
- 1/2 bathrooms: 1
Primary bedroom
- Description: Bedroom With Bath Downstairs,Closet,Walk-In Closet(s)
- Dimensions: 17x16
Bedroom 2
- Description: Downstairs,With Bath
- Dimensions: 13x11
Den
- Description: Built-Ins,Ceiling Light,Downstairs,Entertainment Center
- Dimensions: 16x16
Dining room
- Description: Breakfast Nook/Eating Area,Dining Area,Kitchen/Dining Room Combo
- Dimensions: 10x7
Great room
- Description: Downstairs
- Dimensions: 25x22
Kitchen
- Description: Breakfast Bar/Counter,Granite Countertops,Island,Marble/Stone Countertops,Pantry,Stainless Steel Appliances
- Dimensions: 16x10
Media room
- Description: Built-in Bookcases,Downstairs
- Dimensions: 17x11
Heating
- Gas, High Efficiency
Cooling
- Electric, High Efficiency
Appliances
- Included: Built-In Gas Oven, Dryer, Dishwasher, Disposal, Microwave, Refrigerator, Water Heater, Washer
- Laundry: Cabinets, Gas Dryer Hookup, Main Level, Laundry Room, Sink
Features
- Ceiling Fan(s), Primary Downstairs, Skylights, Window Treatments, Programmable Thermostat
- Flooring: Luxury Vinyl Plank, Marble
- Windows: Double Pane Windows, Low-Emissivity Windows, Plantation Shutters, Skylight(s), Tinted Windows, Window Treatments
- Number of fireplaces: 1
- Fireplace features: Gas, Great Room
Interior area
- Total structure area: 2,934
- Total interior livable area: 2,934 sqft
Property
Parking
- Total spaces: 3
- Parking features: Attached, Epoxy Flooring, Garage, Golf Cart Garage, Inside Entrance, Private, Shelves, Storage, Workshop in Garage
- Attached garage spaces: 3
Accessibility
- Accessibility features: Accessible Entrance
Features
- Stories: 1
- Patio & porch: Covered, Patio, Porch
- Exterior features: Handicap Accessible, Porch, Patio, Sprinkler/Irrigation
- Pool features: Community
- Fencing: Metal,Partial
- Has view: Yes
- View description: Park/Greenbelt, Golf Course, Strip View
- Frontage type: Golf Course
Lot
- Size: 8,712 Square Feet
- Features: Drip Irrigation/Bubblers, Desert Landscaping, Landscaped, No Rear Neighbors, On Golf Course, Trees, < 1/4 Acre
Details
- Parcel number: 13713314002
- Zoning description: Single Family
- Horse amenities: None
Construction
Type & style
- Home type: SingleFamily
- Architectural style: One Story
- Property subtype: Single Family Residence
Materials
- Block, Stucco
- Roof: Tile
Condition
- Year built: 1998
Utilities & green energy
- Electric: Photovoltaics None
- Sewer: Public Sewer
- Water: Public
- Utilities for property: Cable Available, Underground Utilities
Green energy
- Energy efficient items: Windows, HVAC
Community & HOA
Community
- Features: Pool
- Security: Security System Owned
- Senior community: Yes
- Subdivision: Sun City Las Vegas
HOA
- Has HOA: Yes
- Amenities included: Business Center, Clubhouse, Fitness Center, Golf Course, Barbecue, Park, Pool, Recreation Room, Spa/Hot Tub, Media Room
- Services included: Association Management, Clubhouse, Recreation Facilities, Reserve Fund
- HOA fee: $230 monthly
- HOA name: Sun City Summerlin
- HOA phone: 720-966-1400
Location
- Region: Las Vegas
Financial & listing details
- Price per square foot: $467/sqft
- Tax assessed value: $638,357
- Annual tax amount: $7,146
- Date on market: 8/19/2026
- Listing agreement: Exclusive Right To Sell
- Listing terms: Cash,Conventional,FHA,VA Loan
- Ownership: Single Family Residential
Estimated market value
$1,327,600
$1.22M - $1.46M
$3,000/mo
Price history
| Date | Event | Price |
|---|---|---|
| 8/15/2025 | Listing removed | $1,375,000$469/sqft |
Source:  LVR #2679154 Report a problem LVR #2679154 Report a problem | ||
| 8/14/2025 | Listing removed | $3,500$1/sqft |
Source: LVR #2708199 Report a problem | ||
| 8/12/2025 | Listed for rent | $3,500$1/sqft |
Source: LVR #2708199 Report a problem | ||
| 7/25/2025 | Price change | $1,375,000-1.1%$469/sqft |
Source: LVR #2679154 Report a problem | ||
| 5/3/2025 | Listed for sale | $1,390,000+15.8%$474/sqft |
Source: LVR #2679154 Report a problem | ||
| 6/14/2022 | Sold | $1,200,000+0.1%$409/sqft |
Source: LVR #2388599 Report a problem | ||
| 4/25/2022 | Pending sale | $1,199,000$409/sqft |
Source: LVR #2388599 Report a problem | ||
| 4/25/2022 | Listed for sale | $1,199,000+463.2%$409/sqft |
Source: LVR #2388599 Report a problem | ||
| 6/12/2009 | Listing removed | $212,900$73/sqft |
Source: Postlets #916837 Report a problem | ||
| 3/18/2009 | Listed for sale | $212,900-63.9%$73/sqft |
Source: Postlets #916837 Report a problem | ||
| 2/28/2003 | Sold | $590,000+18.7%$201/sqft |
Source: Public Record Report a problem | ||
| 7/14/1998 | Sold | $497,000$169/sqft |
Source: Public Record Report a problem | ||
Public tax history
| Year | Property taxes | Tax assessment |
|---|---|---|
| 2026 | $7,149 +8% | $223,425 +0.5% |
| 2025 | $6,619 +8% | $222,283 +6.1% |
| 2024 | $6,129 +8% | $209,567 +12% |
| 2023 | $5,676 +8% | $187,080 +9.3% |
| 2022 | $5,255 +3% | $171,132 +0.5% |
| 2021 | $5,102 +3% | $170,308 +5.8% |
| 2020 | $4,953 +3% | $161,027 +6.8% |
| 2019 | $4,808 +5.7% | $150,749 |
| 2018 | $4,550 | $150,749 +2.2% |
| 2017 | $4,550 | $147,532 +5% |
| 2016 | $4,550 +0.2% | $140,498 +4.6% |
| 2015 | $4,542 +3% | $134,327 +3.6% |
| 2014 | $4,409 | $129,645 |
| 2013 | -- | $129,645 -1.2% |
| 2012 | -- | $131,206 +1.1% |
| 2011 | -- | $129,769 -5.8% |
| 2010 | -- | $137,748 -14.3% |
| 2009 | -- | $160,749 |
| 2008 | -- | $160,749 -25.5% |
| 2007 | -- | $215,679 -2.3% |
| 2006 | -- | $220,723 +17.6% |
| 2005 | -- | $187,705 +15.8% |
| 2004 | -- | $162,050 +16.1% |
| 2003 | -- | $139,538 +2.6% |
| 2002 | -- | $135,990 +2.8% |
| 2001 | -- | $132,310 |
Find assessor info on the county website
Monthly payment
Est. payment
Payment breakdown
Explore the cost of this home by adjusting the details. Changes won't be saved.Climate risks
Neighborhood: Sun City Summerlin
Nearby schools
GreatSchools rating
- 7/10William Lummis Elementary SchoolGrades: PK-5Distance: 2.5 mi
- 6/10Ernest Becker Middle SchoolGrades: 6-8Distance: 2.2 mi
- 8/10Palo Verde High SchoolGrades: 9-12Distance: 2.7 mi
Schools provided by the listing agent
- Elementary: Lummis, William,Lummis, William
- Middle: Becker
- High: Palo Verde
Source: LVR. This data may not be complete. We recommend contacting the local school district to confirm school assignments for this home.
- $1,002,3002 bd2 ba2.8k sqft2746 Darby Falls Dr, Las Vegas, NV 89134Off Market
- $1,029,1002 bd3 ba2.8k sqft2738 Darby Falls Dr, Las Vegas, NV 89134Off Market
- $1,244,7003 bd3 ba3.5k sqft10836 Button Willow Dr, Las Vegas, NV 89134Off Market

- $435,4002 bd2 ba1.4k sqft2743 Darby Falls Dr, Las Vegas, NV 89134Off Market
- $1,017,7002 bd2 ba2.8k sqft2750 Darby Falls Dr, Las Vegas, NV 89134Off Market
- $507,4002 bd2 ba1.5k sqft2747 Darby Falls Dr, Las Vegas, NV 89134Off Market
- $411,7002 bd2 ba1.1k sqft2739 Darby Falls Dr, Las Vegas, NV 89134Off Market
- $1,153,9003 bd4 ba2.8k sqft10832 Button Willow Dr, Las Vegas, NV 89134Off Market
A local agent can set up tours, give advice and negotiate with sellers.
Similar homes
- $1,380,0004 bd4 ba3.3k sqft306 Rezzo St, Las Vegas, NV 89138For Sale
 MLS ID #2804286, Jessica Cory, Simply Vegas. LVR
 - $1,180,0004 bd4 ba4k sqft1828 Dolce Dr, Las Vegas, NV 89134For Sale
 MLS ID #2806669, Qingrong Fu, Gao Realty LLC. LVR
 - $1,100,0002 bd2 ba2.7k sqft2900 Hawksdale Dr, Las Vegas, NV 89134For Sale
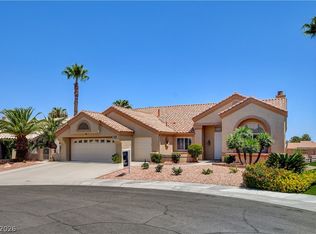 MLS ID #2802282, Roseanne Luera, Douglas Elliman of Nevada LLC. LVR
 - $1,195,0005 bd5 ba3.9k sqft8816 Montagna Dr, Las Vegas, NV 89134For Sale
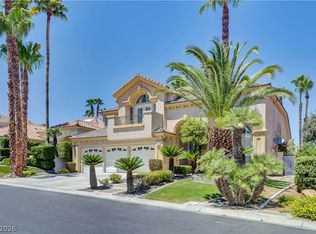 MLS ID #2804017, Roger L. Stein, Hudson Real Estate. LVR
 - $974,0004 bd3 ba3.2k sqft2404 Quartz Peak St, Las Vegas, NV 89134For SaleMLS ID #2786548, Jonathan H. Slack, Keller Williams Realty Las Veg. LVR
- $1,349,9995 bd4 ba3.4k sqft113 S Buteo Woods Ln, Las Vegas, NV 89144For SaleMLS ID #2794103, Nick Devitte, Real Broker LLC. LVR
- $1,450,0003 bd3 ba2.5k sqft9253 Canyon Mesa Dr, Las Vegas, NV 89144For SaleMLS ID #2800931, Zar A. Zanganeh, The Agency Las Vegas. LVR
- $1,350,0004 bd3 ba3.1k sqft9733 Plateau Heights Pl, Las Vegas, NV 89144For SaleMLS ID #2788573, Lori Davidge, Flat Fee Pros. LVR
- $1,095,0005 bd3 ba4k sqft6008 Chessington Ave, Las Vegas, NV 89131For SaleMLS ID #2807405, Zuid Lucevic, Wedgewood Homes Realty, LLC. LVR
- $1,200,0002 bd3 ba2.9k sqft628 Via Linda Ct, Las Vegas, NV 89144For SaleMLS ID #2788611, Leslie Bell, Realty ONE Group, Inc. LVR
- $724,0004 bd3 ba2.5k sqft10220 Glen Ora Ave, Las Vegas, NV 89134For SaleMLS ID #2771510, Edwin N. Riley, Gavish Real Estate and PM. LVR
- $699,0004 bd3 ba2.5k sqft2116 Stone Croft St, Las Vegas, NV 89134For SaleMLS ID #2789077, Brittany Hudspeth, Zzyzx Realty. LVR
- $964,5004 bd4 ba3.4k sqft5527 Breecher Ave, Las Vegas, NV 89131For SaleMLS ID #2807424, Melissa L. Zimbelman, LUXE International Realty. LVR
- $729,9003 bd3 ba2.6k sqft5380 Painted Sunrise Dr, Las Vegas, NV 89149For SaleMLS ID #2805062, Faith Harmer, Huntington & Ellis, A Real Est. LVR
- $1,075,0003 bd3 ba2.3k sqft3364 Garden Shower Pl, Las Vegas, NV 89135For SaleMLS ID #2805333, David A. Brownell, Real Broker LLC. LVR
- $1,588,8884 bd4 ba4.2k sqft1412 Chambolle Ct, Las Vegas, NV 89144For SaleMLS ID #2751783, Ella Williams, First Class Realty & Property. LVR
- $750,0003 bd3 ba2.5k sqft1409 Premier Ct, Las Vegas, NV 89117For SaleMLS ID #2805494, Stacy Vogel, RE/MAX United. LVR
- $1,299,0004 bd4 ba3.6k sqft408 Lacy Ln, Las Vegas, NV 89107For SaleMLS ID #2803336, Jay F. Lean, Platinum Real Estate Prof. LVR
- $1,699,0004 bd4 ba3.4k sqft8649 Robinson Ridge Dr, Las Vegas, NV 89117For SaleMLS ID #2805232, Rob W. Jensen, Rob Jensen Company. LVR
- $1,599,9995 bd5 ba4k sqft2982 Hammerwood Dr, Las Vegas, NV 89135For SaleMLS ID #2797915, Alla Margaryan, Vegas Realty Experts. LVR
