Welcome to this beautifully renovated single-story home in an all single-story subdivision, offering 3 bedrooms, 2 1/5 bathrooms, and an exceptional indoor-outdoor lifestyle. Enter through a charming private courtyard draped with fragrant jasmine and colorful flowering vines, creating a warm and inviting first impression. Inside, you'll find thoughtfully updated interior featuring new custom cabinetry, a stunning quartz waterfall island, and luxury vinyl flooring throughout. The spacious well designed floor plan includes a completely remodeled primary bathroom with elegant, modern finishes. A convenient door separates the other bedrooms and bath, providing added privacy for family or visitors. The great room opens onto a charming cobblestone patio. This inviting space features a built in BBQ with outdoor cooking area and overlooks a sparkling pool and spa with a cascading waterfall. Lush tropical landscaping creates a private, resort-style setting, while breathtaking mountain views provide the perfect backdrop for relaxing or entertaining outdoors.
Active
Price cut: $100K (7/28)
$1,199,999
11756 Feinberg Pl, Las Vegas, NV 89138
3beds
2,641sqft
:
Get pre-qualified$7,409/mo
Single Family Residence
Built in 2003
7,840 Square Feet Lot
$1,139,500 Zestimate®
$454/sqft
$69/mo HOA
What's special
- 14 days |
- 691 |
- 19 |
Zillow last checked:
Listing updated:
Listed by:
Hideko K. Sato B.0055455 702-967-5060,
Essex Realty
Source: LVR,MLS#: 2803812 Originating MLS: Greater Las Vegas Association of Realtors Inc
Originating MLS: Greater Las Vegas Association of Realtors IncFacts & features
Interior
Bedrooms & bathrooms
- Bedrooms: 3
- Bathrooms: 3
- Full bathrooms: 1
- 3/4 bathrooms: 1
- 1/2 bathrooms: 1
Primary bedroom
- Description: Bedroom With Bath Downstairs,Ceiling Fan,Ceiling Light,Closet,Downstairs,Pbr Separate From Other,Walk-In Closet(s)
- Dimensions: 15x21
Bedroom 2
- Description: Ceiling Fan,Ceiling Light,Closet,Downstairs,TV/ Cable
- Dimensions: 12x11
Bedroom 3
- Description: Ceiling Fan,Ceiling Light,Closet,Downstairs,Mirrored Door,TV/ Cable
- Dimensions: 10x11
Den
- Description: Ceiling Fan,Ceiling Light,Double Doors,Downstairs
Dining room
- Description: Dining Area
- Dimensions: 15x21
Great room
- Description: Downstairs,Surround Sound
- Dimensions: 22x18
Kitchen
- Description: Breakfast Nook/Eating Area,Custom Cabinets,Island,Luxury Vinyl Plank,Pantry,Quartz Countertops
- Dimensions: 22x11
Heating
- Gas, Zoned
Cooling
- Central Air, Electric, 2 Units
Appliances
- Included: Built-In Gas Oven, Convection Oven, Dishwasher, Gas Cooktop, Disposal, Gas Water Heater, Microwave, Water Softener Owned, Water Heater, Water Purifier
- Laundry: Gas Dryer Hookup, None
Features
- Bedroom on Main Level, Ceiling Fan(s), Primary Downstairs, Window Treatments, Air Filtration, Central Vacuum
- Flooring: Luxury Vinyl Plank
- Windows: Blinds, Plantation Shutters
- Number of fireplaces: 2
- Fireplace features: Family Room, Gas, Primary Bedroom
Interior area
- Total structure area: 2,641
- Total interior livable area: 2,641 sqft
Video & virtual tour
Property
Parking
- Total spaces: 1
- Parking features: Attached, Garage, Garage Door Opener, Inside Entrance, Open, Private
- Attached garage spaces: 1
- Has uncovered spaces: Yes
Features
- Stories: 1
- Patio & porch: Covered, Patio
- Exterior features: Built-in Barbecue, Barbecue, Courtyard, Patio, Private Yard, Sprinkler/Irrigation
- Has private pool: Yes
- Pool features: Gas Heat, In Ground, Private, Solar Heat, Waterfall
- Has spa: Yes
- Spa features: Outdoor Hot Tub, Solar Heat
- Fencing: Block,Back Yard
- Has view: Yes
- View description: Mountain(s)
Lot
- Size: 7,840 Square Feet
- Features: Desert Landscaping, Fruit Trees, Garden, Landscaped, Synthetic Grass, Trees, < 1/4 Acre
Details
- Parcel number: 13727710011
- Zoning description: Single Family
- Horse amenities: None
Construction
Type & style
- Home type: SingleFamily
- Architectural style: One Story
- Property subtype: Single Family Residence
Materials
- Drywall
- Roof: Tile
Condition
- Resale
- Year built: 2003
Details
- Builder name: Pulte Home
Utilities & green energy
- Electric: Photovoltaics Third-Party Owned, 220 Volts in Garage
- Sewer: Public Sewer
- Water: Public
- Utilities for property: Cable Available, High Speed Internet Available, Underground Utilities
Green energy
- Energy efficient items: Solar Panel(s), Solar Screens
- Energy generation: Solar
Community & HOA
Community
- Security: Controlled Access
- Subdivision: Cara Vella At Summerlin Vistas
HOA
- Has HOA: Yes
- Amenities included: Park
- Services included: Recreation Facilities, Reserve Fund
- HOA fee: $69 monthly
- HOA name: Summerlin West
- HOA phone: 702-791-4600
Location
- Region: Las Vegas
Financial & listing details
- Price per square foot: $454/sqft
- Tax assessed value: $668,443
- Annual tax amount: $5,238
- Date on market: 7/28/2026
- Listing agreement: Exclusive Right To Sell
- Listing terms: Cash,Conventional,VA Loan
- Ownership: Single Family Residential
- Road surface type: Paved
Estimated market value
$1,139,500
$1.08M - $1.20M
$4,603/mo
Price history
| Date | Event | Price |
|---|---|---|
| 7/28/2026 | Price change | $1,199,999-7.7%$454/sqft |
Source:  LVR #2803812 Report a problem LVR #2803812 Report a problem | ||
| 7/17/2026 | Listed for sale | $1,299,999+239.1%$492/sqft |
Source: LVR #2800598 Report a problem | ||
| 6/2/2003 | Sold | $383,376$145/sqft |
Source: Public Record Report a problem | ||
Public tax history
| Year | Property taxes | Tax assessment |
|---|---|---|
| 2026 | $5,241 +3% | $233,955 -3% |
| 2025 | $5,088 +3% | $241,227 +20.1% |
| 2024 | $4,940 +3.7% | $200,785 +11.6% |
| 2023 | $4,765 +3% | $179,892 +6.6% |
| 2022 | $4,624 +3% | $168,761 +3.1% |
| 2021 | $4,489 +3% | $163,731 +1.4% |
| 2020 | $4,356 +3.1% | $161,543 +6.5% |
| 2019 | $4,227 +5.7% | $151,661 |
| 2018 | $4,000 | $151,661 +2% |
| 2017 | $4,000 | $148,705 +2.6% |
| 2016 | $4,000 +0.2% | $144,914 +5.4% |
| 2015 | $3,993 +3% | $137,444 +20% |
| 2014 | $3,876 | $114,522 |
| 2013 | -- | $114,522 -4% |
| 2012 | -- | $119,242 -0.1% |
| 2011 | -- | $119,410 -1.4% |
| 2010 | -- | $121,144 -20.2% |
| 2009 | -- | $151,800 |
| 2008 | -- | $151,800 -35.6% |
| 2007 | -- | $235,882 +3.8% |
| 2006 | -- | $227,339 +31.6% |
| 2005 | -- | $172,757 +41.2% |
| 2004 | -- | $122,353 |
Find assessor info on the county website
Monthly payment
Est. payment
Payment breakdown
Explore the cost of this home by adjusting the details. Changes won't be saved.Climate risks
Neighborhood: Summerlin North
Nearby schools
GreatSchools rating
- 8/10Linda Rankin Givens Elementary SchoolGrades: PK-5Distance: 1 mi
- 9/10Sig Rogich Middle SchoolGrades: 6-8Distance: 1 mi
- 8/10Palo Verde High SchoolGrades: 9-12Distance: 1.3 mi
Schools provided by the listing agent
- Elementary: Givens, Linda Rankin,Givens, Linda Rankin
- Middle: Rogich Sig
- High: Palo Verde
Source: LVR. This data may not be complete. We recommend contacting the local school district to confirm school assignments for this home.
- $919,6003 bd3 ba2.6k sqft11752 Feinberg Pl, Las Vegas, NV 89138Off Market
- $1,059,1003 bd3 ba2.6k sqft11760 Feinberg Pl, Las Vegas, NV 89138Off Market
- $910,2004 bd3 ba2.8k sqft11725 La Mirago Pl, Las Vegas, NV 89138Off Market
- $945,8004 bd3 ba2.6k sqft11748 Feinberg Pl, Las Vegas, NV 89138Off Market
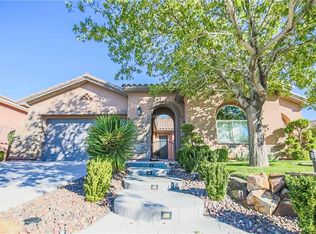
- $1,091,2004 bd4 ba2.8k sqft11729 La Mirago Pl, Las Vegas, NV 89138Off Market
- $863,0003 bd3 ba2.6k sqft201 Muldowney Ln, Las Vegas, NV 89138Off Market
- $920,0004 bd2 ba2.7k sqft11721 La Mirago Pl, Las Vegas, NV 89138Off Market
- $834,4003 bd3 ba2.6k sqft205 Muldowney Ln, Las Vegas, NV 89138Off Market
A local agent can set up tours, give advice and negotiate with sellers.
Similar homes
- $1,225,0004 bd4 ba2.5k sqft373 Jackalberry St, Las Vegas, NV 89138For Sale
 MLS ID #2807399, Yvonne Hunter, Real Broker LLC. LVR
 - $1,380,0004 bd3 ba2.8k sqft65 Twilight Rose St, Las Vegas, NV 89138For Sale
 MLS ID #2807045, Jennifer L. Littlefield, Serhant. LVR
 - $929,0003 bd3 ba2.4k sqft11822 Spadari Ct, Las Vegas, NV 89138For Sale
 MLS ID #2806771, Kaylee Cho, Keller Williams Realty Las Veg. LVR
 - $1,350,0004 bd4 ba3.3k sqft181 Elder View Dr, Las Vegas, NV 89138For Sale
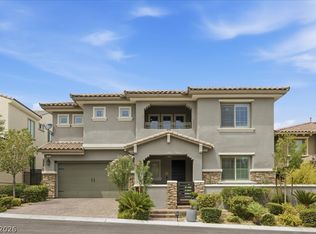 MLS ID #2807873, Ellie Shefler, Luxury Estates International. LVR
 - $1,280,0003 bd3 ba2.9k sqft12048 Portamento Ct, Las Vegas, NV 89138For SaleMLS ID #2805155, Steven C. Davidson, Simply Vegas. LVR
- $1,200,0004 bd3 ba2.2k sqft108 Agnew St, Las Vegas, NV 89138For SaleMLS ID #2797922, Jessie Sorani, Coldwell Banker Premier. LVR
- $1,395,0004 bd4 ba3.1k sqft363 Molinetto St, Las Vegas, NV 89138For SaleMLS ID #2806761, Khomkrit E. Klaharn, GDK Realty. LVR
- $1,199,0005 bd4 ba3.2k sqft12118 Cabo Rojo Ave, Las Vegas, NV 89138For SaleMLS ID #2798904, Brent M. Stewart, Douglas Elliman of Nevada LLC. LVR
- $1,259,9904 bd4 ba3k sqft11955 Rockview Point St, Las Vegas, NV 89138For SaleMLS ID #2806059, Melissa F. Clagg, Serhant. LVR
- $1,249,0005 bd5 ba3.2k sqft11412 Rancho Villa Verde Pl, Las Vegas, NV 89138For SaleMLS ID #2791410, Julie H. Austin, Realty ONE Group, Inc. LVR
- $1,059,5004 bd3 ba2.8k sqft204 Popolo Dr, Las Vegas, NV 89138For SaleMLS ID #2798356, Jeffrey Zicker, The Agency Las Vegas. LVR
- $1,050,0004 bd4 ba2.4k sqft11831 Saverio Ave, Las Vegas, NV 89138For SaleMLS ID #2777127, Angela M. Jing, Pioneer Realty NV LLC. LVR
- $1,129,9004 bd3 ba3.3k sqft205 Elder View Dr, Las Vegas, NV 89138For SaleMLS ID #2789804, Anthony Vane, BHHS Nevada Properties. LVR
- $1,274,9995 bd3 ba3.1k sqft12260 Monument Hill Ave, Las Vegas, NV 89138For SaleMLS ID #2796866, Brady McGill, The Agency Las Vegas. LVR
- $1,095,0003 bd3 ba2.7k sqft367 Pollino Peaks St, Las Vegas, NV 89138For SaleMLS ID #2795835, Wasim Faranesh, Faranesh Real Estate. LVR
- $1,380,0004 bd4 ba3.3k sqft306 Rezzo St, Las Vegas, NV 89138For SaleMLS ID #2804286, Jessica Cory, Simply Vegas. LVR
- $1,199,9994 bd3 ba2.5k sqft199 Bella Noche St, Las Vegas, NV 89138For SaleMLS ID #2753236, Gabriella A. Debartoli, Huntington & Ellis, A Real Est. LVR
- $1,249,9993 bd3 ba2k sqft11729 Belorado Ave, Las Vegas, NV 89138For SaleMLS ID #2752077, Keith A. Jones, Real Broker LLC. LVR
- $1,135,0003 bd3 ba2.5k sqft12060 Besito Ave, Las Vegas, NV 89138For SaleMLS ID #2787906, William O'Keefe, eXp Realty. LVR
- $1,250,0004 bd4 ba2.5k sqft180 Medianoche St, Las Vegas, NV 89138For SaleMLS ID #2786444, Kami L. Yaden Ketcham, Rockford Realty LLC. LVR
