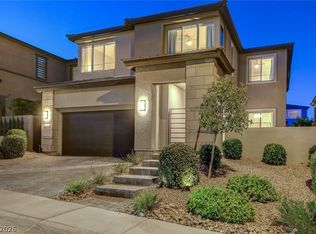
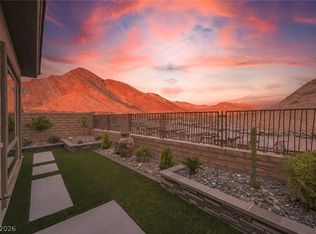
Gorgeous Strip view, single story home in a gated West Summerlin neighborhood with 4 bedrooms, 3.5 baths, a den and 2,563 sq. ft. of upgraded living space. Gently lived in and practically like new. The kitchen features an oversized island, quartz counters, stainless steel appliances, double oven, built-in microwave drawer and gas cooktop. Neutral finishes throughout make it easy to move right in. The primary suite has a separate tub and shower, double vanity and walk-in closet, and the second bedroom has its own en suite bath. A 3 panel slider opens to a backyard entertainer's dream with a huge built-in outdoor kitchen and low-maintenance yard with stunning Strip views. The 3-car garage is loaded with custom cabinetry. Strip views from the living room, dining room and primary bedroom! Just minutes from the new Grand Park, walking trails, dining, entertainment, Downtown Summerlin and Red Rock Canyon. Homes like this don't come around often!
Active
Price cut: $49K (7/7)
$1,250,000
180 Medianoche St, Las Vegas, NV 89138
4beds
2,563sqft
:
Get pre-qualified$7,813/mo
Single Family Residence
Built in 2022
6,969 Square Feet Lot
$1,209,000 Zestimate®
$488/sqft
$167/mo HOA
What's special
Quartz countersHuge built-in outdoor kitchenNeutral finishes throughoutStainless steel appliancesOversized islandDouble ovenGas cooktop
- 67 days |
- 673 |
- 26 |
Zillow last checked:
Listing updated:
Listed by:
Kami L. Yaden Ketcham BS.0146465 408-438-0038,
Rockford Realty LLC
Source: LVR,MLS#: 2786444 Originating MLS: Greater Las Vegas Association of Realtors Inc
Originating MLS: Greater Las Vegas Association of Realtors IncFacts & features
Interior
Bedrooms & bathrooms
- Bedrooms: 4
- Bathrooms: 4
- Full bathrooms: 3
- 1/2 bathrooms: 1
Primary bedroom
- Description: Bedroom With Bath Downstairs,Ceiling Fan,Ceiling Light,Walk-In Closet(s)
- Dimensions: 18x13
Bedroom 2
- Description: Ceiling Light,Closet
- Dimensions: 16x12
Bedroom 3
- Description: Ceiling Light,Closet
- Dimensions: 13x11
Bedroom 4
- Description: Ceiling Light,Closet
- Dimensions: 13x10
Primary bathroom
- Description: Double Sink,Separate Shower,Separate Tub,Tub
- Dimensions: 12x11
Den
- Description: Built-Ins,Ceiling Light
- Dimensions: 11x10
Dining room
- Description: Dining Area
- Dimensions: 11x17
Great room
- Description: Downstairs
- Dimensions: 20x21
Kitchen
- Description: Island,Quartz Countertops,Tile Flooring,Walk-in Pantry
- Dimensions: 14x14
Heating
- Central, Gas, Zoned
Cooling
- Central Air, Electric
Appliances
- Included: Built-In Gas Oven, Double Oven, Dryer, Dishwasher, Gas Cooktop, Disposal, Microwave, Refrigerator, Water Softener Owned, Tankless Water Heater, Washer
- Laundry: Gas Dryer Hookup, Main Level, Laundry Room
Features
- Bedroom on Main Level, Ceiling Fan(s), Primary Downstairs, Window Treatments, Programmable Thermostat
- Flooring: Carpet, Tile
- Windows: Double Pane Windows, Plantation Shutters, Window Treatments
- Has fireplace: No
Interior area
- Total structure area: 2,563
- Total interior livable area: 2,563 sqft
Video & virtual tour
Property
Parking
- Total spaces: 3
- Parking features: Attached, Finished Garage, Garage, Private, Shelves
- Attached garage spaces: 3
Features
- Stories: 1
- Patio & porch: Covered, Patio
- Exterior features: Built-in Barbecue, Barbecue, Patio, Private Yard, Sprinkler/Irrigation
- Fencing: Block,Back Yard
- Has view: Yes
- View description: City, Strip View
Lot
- Size: 6,969 Square Feet
- Features: Drip Irrigation/Bubblers, < 1/4 Acre
Details
- Parcel number: 13727219016
- Zoning description: Single Family
- Horse amenities: None
Construction
Type & style
- Home type: SingleFamily
- Architectural style: One Story
- Property subtype: Single Family Residence
Materials
- Stucco, Drywall
- Roof: Tile
Condition
- Resale
- Year built: 2022
Details
- Builder name: Taylor Mor
Utilities & green energy
- Electric: Photovoltaics None
- Sewer: Public Sewer
- Water: Public
- Utilities for property: Cable Available, Underground Utilities
Green energy
- Energy efficient items: Windows
Community & HOA
Community
- Security: Security System Owned
- Subdivision: Castellana
HOA
- Has HOA: Yes
- Amenities included: Park
- Services included: Association Management, Reserve Fund
- HOA fee: $69 monthly
- HOA name: Summerlin West
- HOA phone: 702-791-4600
- Second HOA fee: $294 quarterly
Location
- Region: Las Vegas
Financial & listing details
- Price per square foot: $488/sqft
- Tax assessed value: $811,443
- Annual tax amount: $8,503
- Date on market: 5/28/2026
- Listing agreement: Exclusive Agency
- Listing terms: Cash,Conventional,FHA,VA Loan
- Ownership: Single Family Residential
Estimated market value
$1,209,000
$1.15M - $1.27M
$3,946/mo
Price history
| Date | Event | Price |
|---|---|---|
| 7/7/2026 | Price change | $1,250,000-3.8%$488/sqft |
Source:  LVR #2786444 Report a problem LVR #2786444 Report a problem | ||
| 5/28/2026 | Price change | $1,299,000-5.5%$507/sqft |
Source: LVR #2786444 Report a problem | ||
| 5/3/2026 | Listed for sale | $1,375,000+27.9%$536/sqft |
Source: LVR #2776928 Report a problem | ||
| 12/21/2022 | Sold | $1,074,644$419/sqft |
Source: Public Record Report a problem | ||
Public tax history
| Year | Property taxes | Tax assessment |
|---|---|---|
| 2026 | $8,506 +3% | $284,005 +2.5% |
| 2025 | $8,258 +3.1% | $277,143 +397.8% |
| 2024 | $8,013 +298.4% | $55,678 -9.1% |
| 2023 | $2,011 +0.2% | $61,250 |
| 2022 | $2,008 | $61,250 |
Find assessor info on the county website
Monthly payment
Est. payment
Payment breakdown
Explore the cost of this home by adjusting the details. Changes won't be saved.Climate risks
Neighborhood: Summerlin North
Nearby schools
GreatSchools rating
- 8/10Linda Rankin Givens Elementary SchoolGrades: PK-5Distance: 1.6 mi
- 6/10Ernest Becker Middle SchoolGrades: 6-8Distance: 3.9 mi
- 8/10Palo Verde High SchoolGrades: 9-12Distance: 1.9 mi
Schools provided by the listing agent
- Elementary: Givens, Linda Rankin,Givens, Linda Rankin
- Middle: Becker
- High: Palo Verde
Source: LVR. This data may not be complete. We recommend contacting the local school district to confirm school assignments for this home.
- $1,002,0003 bd2 ba2.3k sqft186 Medianoche St, Las Vegas, NV 89138Off Market
- $909,1003 bd3 ba2.3k sqft168 Medianoche St, Las Vegas, NV 89138Off Market

- $888,0003 bd3 ba2.3k sqft181 Bella Noche St, Las Vegas, NV 89138Sold
- $1,097,6003 bd3 ba2.5k sqft198 Medianoche St, Las Vegas, NV 89138Off Market

- $945,9004 bd3 ba2.5k sqft156 Medianoche St, Las Vegas, NV 89138Off Market
- $950,0003 bd3 ba2.5k sqft169 Bella Noche St, Las Vegas, NV 89138Sold
- $824,9003 bd3 ba2.2k sqft187 Bella Noche St, Las Vegas, NV 89138Sold
- $772,1003 bd3 ba2k sqft181 Medianoche St, Las Vegas, NV 89138Off Market
A local agent can set up tours, give advice and negotiate with sellers.
Similar homes
- $1,259,9904 bd4 ba3k sqft11955 Rockview Point St, Las Vegas, NV 89138For Sale
 MLS ID #2770175, Melissa F. Clagg, Serhant. LVR
 - $1,249,0004 bd3 ba3.6k sqft12438 Sunset Sage Ave, Las Vegas, NV 89138For Sale
 MLS ID #2788638, Angela Reed, Signature Real Estate Group. LVR
 - $1,325,0003 bd3 ba2.4k sqft10960 Ansel Dr, Las Vegas, NV 89138For Sale
 MLS ID #2804358, Aaron Taylor, eXp Realty. LVR
 - $1,290,0004 bd4 ba3.2k sqft12122 Rojo Roma Ave, Las Vegas, NV 89138For Sale
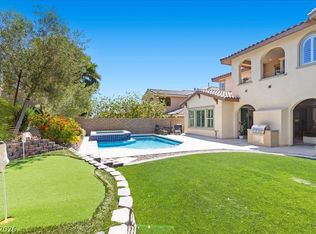 MLS ID #2782000, Wendy Bass, MDB Realty. LVR
 - $1,129,9004 bd3 ba3.3k sqft205 Elder View Dr, Las Vegas, NV 89138For SaleMLS ID #2789804, Anthony Vane, BHHS Nevada Properties. LVR
- $1,575,0004 bd4 ba2.8k sqft257 Evante St, Las Vegas, NV 89138For SaleMLS ID #2801377, Robert Reisman, RE/MAX CENTRAL. LVR
- $1,532,8884 bd4 ba3.3k sqft12026 Attiva Ave, Las Vegas, NV 89138For SaleMLS ID #2789370, Lauren A. Gontero, eXp Realty. LVR
- $915,0004 bd3 ba2.2k sqft61 Agnew St, Las Vegas, NV 89138For SaleMLS ID #2802289, Jered G. Jones, Real Broker LLC. LVR
- $1,395,0004 bd4 ba3.1k sqft12368 Notch Trail Ave, Las Vegas, NV 89138For SaleMLS ID #2801103, Noah Bates, Rustic Properties. LVR
- $1,599,9995 bd5 ba3.6k sqft424 Crown Mesa Ave, Las Vegas, NV 89138For SaleMLS ID #2802825, Darren Pohl, Huntington & Ellis, A Real Est. LVR
- $1,375,0004 bd4 ba2.7k sqft12374 Skyracer Dr, Las Vegas, NV 89138For SaleMLS ID #2767931, Matthew Schweitz, Key Realty. LVR
- $899,0004 bd3 ba2.2k sqft109 Agnew St, Las Vegas, NV 89138For SaleMLS ID #2791298, Kristen Thomas, Real Broker LLC. LVR
- $1,095,0003 bd3 ba2.7k sqft367 Pollino Peaks St, Las Vegas, NV 89138For SaleMLS ID #2795835, Wasim Faranesh, Faranesh Real Estate. LVR
- $929,0003 bd4 ba1.8k sqft382 Nine Mile Creek Dr, Las Vegas, NV 89138For SaleMLS ID #2804127, Susan M. Absher, Real Broker LLC. LVR
- $1,324,9003 bd4 ba3k sqft597 Stowell Ave, Las Vegas, NV 89138New ConstructionLVR
- $1,799,9994 bd5 ba3.1k sqft93 Cantabria Coast St, Las Vegas, NV 89138For SaleMLS ID #2752441, Cari Clark, Realty ONE Group, Inc. LVR
- from $1,015,6473 bd3 ba2.5k sqftPlan 3 Plan, Edgewood, Las Vegas, NV 89138New ConstructionTRI Pointe Homes
- $950,0003 bd3 ba2k sqft369 Molinetto St, Las Vegas, NV 89138For SaleMLS ID #2774682, Tara Friedman, BHHS Nevada Properties. LVR
- $999,9993 bd4 ba1.8k sqft214 Little Haystack Dr, Las Vegas, NV 89138For SaleMLS ID #2787690, Evangelina Duke-Petroni, IS Luxury. LVR
- $1,745,0004 bd4 ba3.6k sqft486 Rosina Vista St, Las Vegas, NV 89138For SaleMLS ID #2779231, Laureen K. Zamora, JohnHart Real Estate. LVR
