Beautiful single story home in Summerlin offering a serene and inviting setting starting with a gated courtyard. The home features 4 bedrooms and 2 .5 bathrooms and a wide 3 car garage, providing a comfortable environment for daily living and personal routines. New HVAC in 2025! Spanning 3290 square feet of living area offers a dream kitchen, step down bar, modern remodeled bathrooms, and a new walk in tub. The design emphasizes straightforward functionality, natural lighting and an easy transition between rooms. Situated on a lot measuring 10,454 square feet, the featuring a large pool and hot tub, artificial grass and putting area, covered patio. Schedule a viewing today to experience the charm and lifestyle offered by this Summerlin home. Ask your lender how an interest rate buy down can reduce your monthly payment!
Active
$1,250,000
308 Cambrian Ridge Ct, Las Vegas, NV 89144
4beds
3,290sqft
Single Family Residence
Built in 2001
10,454 Square Feet Lot
$1,198,700 Zestimate®
$380/sqft
$239/mo HOA
What's special
Modern remodeled bathroomsGated courtyardCovered patioStep down barDream kitchenNatural lightingNew walk in tub
- 2 days
- 195
- 27
Likely to sell faster than
Zillow last checked:
Listing updated:
Listed by:
Shannon W. Fitzpatrick B.0144395 (702)769-3080,
LIFE Realty District
Source: LVR,MLS#: 2827139 Originating MLS: Greater Las Vegas Association of Realtors Inc
Facts & features
Interior
Bedrooms & bathrooms
- Bedrooms: 4
- Bathrooms: 3
- Full bathrooms: 2
- 1/2 bathrooms: 1
Primary bedroom
- Description: Ceiling Fan,Ceiling Light,Walk-In Closet(s)
- Dimensions: 18x21
Bedroom 2
- Description: Ceiling Fan,Ceiling Light
- Dimensions: 13x13
Bedroom 3
- Description: Ceiling Fan,Ceiling Light,Walk-In Closet(s),With Bath
- Dimensions: 16x16
Primary bathroom
- Description: Double Sink,Make Up Table,Separate Shower,Separate Tub
Dining room
- Description: Dining Area
- Dimensions: 12x16
Kitchen
- Description: Breakfast Bar/Counter,Solid Surface Countertops,Tile Flooring
Heating
- Central, Gas
Cooling
- Central Air, Electric
Appliances
- Included: Built-In Gas Oven, Dryer, Dishwasher, Gas Cooktop, Disposal, Microwave, Refrigerator, Washer
- Laundry: Cabinets, Gas Dryer Hookup, Main Level, Laundry Room, Sink
Features
- Bathroom on Main Level, Ceiling Fan(s), Primary Downstairs, Window Treatments
- Flooring: Laminate, Tile
- Windows: Blinds
- Number of fireplaces: 1
- Fireplace features: Family Room, Gas
Interior area
- Total structure area: 3,290
- Total interior livable area: 3,290 sqft
Video & virtual tour
Property
Parking
- Total spaces: 3
- Parking features: Attached, Garage, Inside Entrance, Private
- Attached garage spaces: 3
Features
- Stories: 1
- Patio & porch: Covered, Patio
- Exterior features: Patio, Private Yard, Irrigation Sprinklers
- Has private pool: Yes
- Pool features: In Ground, Private
- Has spa: Yes
- Spa features: In Ground
- Fencing: Back Yard,Stucco Wall
Lot
- Size: 10,454 Square Feet
- Features: Drip Irrigation/Bubblers, Desert Landscaping, Landscaped, Synthetic Grass, < 1/4 Acre
Details
- Parcel number: 13830815012
- Zoning description: Single Family
- Horse amenities: None
Construction
Type & style
- Home type: SingleFamily
- Architectural style: One Story
- Property subtype: Single Family Residence
Materials
- Roof: Tile
Condition
- Resale
- Year built: 2001
Utilities & green energy
- Electric: Photovoltaics None
- Sewer: Public Sewer
- Water: Public
- Utilities for property: Underground Utilities
Community & HOA
Community
- Security: Gated Community
- Subdivision: Summerlin Village 3- Canyon Terrace
HOA
- Has HOA: Yes
- Services included: Association Management
- HOA fee: $165 monthly
- HOA name: Canyon Terrace
- HOA phone: 702-365-6720
- Second HOA fee: $74 monthly
Location
- Region: Las Vegas
Financial & listing details
- Price per square foot: $380/sqft
- Tax assessed value: $838,054
- Annual tax amount: $6,884
- Date on market: 10/16/2026
- Listing agreement: Exclusive Right To Sell
- Listing terms: Cash,Conventional,VA Loan
Estimated market value
$1,198,700
$1.14M - $1.26M
$4,684/mo
Price history
| Date | Event | Price |
|---|---|---|
| 10/16/2026 | Listed for sale | $1,250,000+218.5%$380/sqft |
Source:  LVR #2827139 Report a problem | ||
| 6/22/2001 | Sold | $392,453$119/sqft |
Source: Public Record Report a problem | ||
Public tax history
| Year | Property taxes | Tax assessment |
|---|---|---|
| 2026 | $6,887 +3.9% | $293,319 +1.7% |
| 2025 | $6,630 +2.1% | $288,306 +17.3% |
| 2024 | $6,492 +3% | $245,879 +19.1% |
| 2023 | $6,303 +3% | $206,465 +5.4% |
| 2022 | $6,119 +3% | $195,834 +1.1% |
| 2021 | $5,941 +3% | $193,657 +6% |
| 2020 | $5,767 +3% | $182,639 +3.6% |
| 2019 | $5,599 +5.7% | $176,310 |
| 2018 | $5,298 | $176,310 -0.7% |
| 2017 | $5,298 | $177,479 +7.9% |
| 2016 | $5,298 +0.2% | $164,539 +1.5% |
| 2015 | $5,289 +3% | $162,101 +1.4% |
| 2014 | $5,135 | $159,935 |
| 2013 | -- | $159,935 -1.1% |
| 2012 | -- | $161,716 +13.3% |
| 2011 | -- | $142,749 -12.3% |
| 2010 | -- | $162,710 -19.1% |
| 2009 | -- | $201,096 |
| 2008 | -- | $201,096 -30.3% |
| 2007 | -- | $288,676 +15.3% |
| 2006 | -- | $250,351 +33.8% |
| 2005 | -- | $187,075 +16.2% |
| 2004 | -- | $160,930 +22.9% |
| 2003 | -- | $130,956 +9.2% |
| 2002 | -- | $119,950 |
Find assessor info on the county website
Monthly payment
Est. payment
Payment breakdown
Explore the cost of this home by adjusting the details. Changes won't be saved.Climate risks
Neighborhood: Summerlin North
Nearby schools
Schools provided by the listing agent
- Elementary: Bonner, John W.,Bonner, John W.
- Middle: Rogich Sig
- High: Palo Verde
Source: LVR. This data may not be complete. We recommend contacting the local school district to confirm school assignments for this home.
- $850,0002 bd2 ba2.5k sqft304 Cambrian Ridge Ct, Las Vegas, NV 89144Sold

- $1,108,0003 bd3 ba2.5k sqft312 Cambrian Ridge Ct, Las Vegas, NV 89144Off Market

- $1,190,0003 bd2 ba2.5k sqft300 Cambrian Ridge Ct, Las Vegas, NV 89144Off Market
- $1,241,5004 bd4 ba3.3k sqft308 Terrace View Ct, Las Vegas, NV 89144Off Market
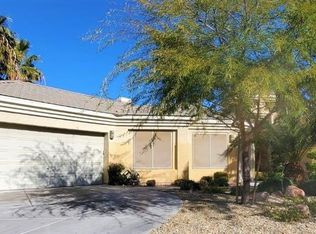
Similar homes
- $1,395,0003 bd3 ba2.5k sqft9253 Canyon Mesa Dr, Las Vegas, NV 89144For Sale
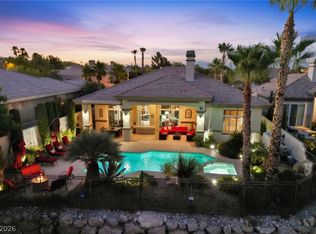 MLS ID #2826722, Zar A. Zanganeh, The Agency Las Vegas. LVR
- $1,300,0004 bd3 ba3.5k sqft9437 Canyon Mesa Dr, Las Vegas, NV 89144For Sale
 MLS ID #2811288, Luis E. Pomar, Silver State Realty & Inves. LVR
- $1,595,0004 bd4 ba2.9k sqft420 Pinnacle Heights Ln, Las Vegas, NV 89144For Sale
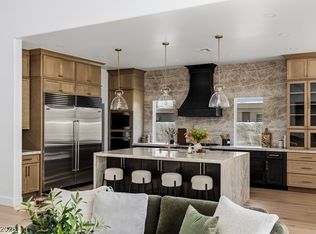 MLS ID #2825183, Kamran D. Zand, Luxury Estates International. LVR
- $1,250,0003 bd3 ba2.6k sqft512 Pima Canyon Ct, Las Vegas, NV 89144For Sale
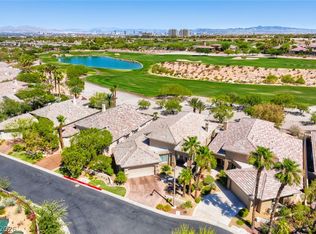 MLS ID #2821779, Heidi W. Kasama, BHHS Nevada Properties. LVR
