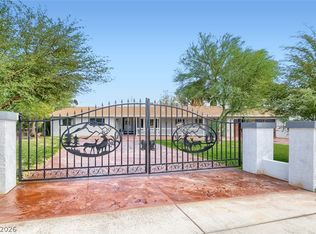
Some homes you visit. This one you come home to. Welcome to 724 Pinnacle Heights Ln, one of only seven corner lots in the neighborhood, set on over a quarter acre with an extra side yard and courtyard. This completely refreshed 4-bedroom, 5-bath residence offers 3,610 sq ft of warm, inviting living space, plus a detached 200 sq ft casita. It's the kind of house that made "I can't wait to get home" a saying.
Every surface has been renewed. Fresh interior and exterior paint, including all interior and exterior yard walls, gives the home a crisp, cohesive look. The kitchen shines with new quartz countertops, redone cabinetry, and updated hardware, while new designer lighting and faucets bring a glow to every room. The primary suite is a true retreat, with a private sitting room and a bath with new sinks. Upstairs, a versatile loft adds even more room to spread out, and the detached casita offers flexible space for guests, work, or hobbies.
Step outside to your own resort. A custom pool and spa, finished in natural stone with cascading waterfalls, anchors a backyard made for long evenings, and brand-new landscaping frames the home beautifully from every angle.
Move-in ready and beautifully finished, it's a home you'll feel the moment you step inside.
Active
$1,470,000
724 Pinnacle Heights Ln, Las Vegas, NV 89144
4beds
3,810sqft
Single Family Residence
Built in 2001
10,454 Square Feet Lot
$-- Zestimate®
$386/sqft
$262/mo HOA
What's special
- 9 days
- 372
- 27
Likely to sell faster than
Zillow last checked:
Listing updated:
Listed by:
Jon Spinogatti S.0167084 702-384-7253,
Xtreme Realty
Source: LVR,MLS#: 2832745 Originating MLS: Greater Las Vegas Association of Realtors Inc
Facts & features
Interior
Bedrooms & bathrooms
- Bedrooms: 4
- Bathrooms: 5
- Full bathrooms: 3
- 3/4 bathrooms: 1
- 1/2 bathrooms: 1
Primary bedroom
- Description: Balcony,Ceiling Fan,Ceiling Light,Mirrored Door,Sitting Room,Walk-In Closet(s)
- Dimensions: 18x15
Bedroom 2
- Description: Built In Shelves,Ceiling Fan,Ceiling Light,With Bath
- Dimensions: 13x11
Bedroom 3
- Description: Built In Shelves,Ceiling Fan,Ceiling Light,Walk-In Closet(s),With Bath
- Dimensions: 18x12
Bedroom 4
- Description: Built In Shelves,Ceiling Fan,Ceiling Light,Closet,Downstairs
- Dimensions: 14x11
Family room
- Description: Ceiling Fan,Downstairs,Entertainment Center,Separate Family Room
- Dimensions: 27x15
Kitchen
- Description: Breakfast Bar/Counter,Breakfast Nook/Eating Area,Granite Countertops,Lighting Recessed,Quartz Countertops,Tile Flooring
Living room
- Description: Ceiling Fan,Ceiling Light,Formal,Front
- Dimensions: 24x14
Heating
- Central, Gas, Multiple Heating Units
Cooling
- Central Air, Electric, 2 Units
Appliances
- Included: Built-In Gas Oven, Double Oven, Dryer, Gas Range, Microwave, Refrigerator, Water Softener Owned, Washer
- Laundry: Gas Dryer Hookup, Upper Level
Features
- Bathroom on Main Level, Bedroom on Main Level, Ceiling Fan(s), Window Treatments, Programmable Thermostat
- Flooring: Carpet, Marble, Porcelain Tile, Tile
- Windows: Blinds, Double Pane Windows, Plantation Shutters
- Number of fireplaces: 2
- Fireplace features: Family Room, Gas, Primary Bedroom, Multi-Sided
Interior area
- Total structure area: 3,610
- Total interior livable area: 3,810 sqft
Video & virtual tour
Property
Parking
- Total spaces: 2
- Parking features: Attached, Finished Garage, Garage, Inside Entrance, Private, Storage, Guest
- Attached garage spaces: 2
Features
- Stories: 2
- Patio & porch: Balcony
- Exterior features: Built-in Barbecue, Balcony, Barbecue, Courtyard, Private Yard, Irrigation Sprinklers
- Has private pool: Yes
- Pool features: Heated, Pool/Spa Combo, Waterfall
- Has spa: Yes
- Fencing: Front Yard,Stucco Wall
Lot
- Size: 10,454 Square Feet
- Features: Drip Irrigation/Bubblers, Desert Landscaping, Landscaped, < 1/4 Acre
Details
- Additional structures: Guest House
- Parcel number: 13830711033
- Zoning description: Single Family
- Other equipment: Water Softener Loop
- Horse amenities: None
Construction
Type & style
- Home type: SingleFamily
- Architectural style: Two Story
- Property subtype: Single Family Residence
Materials
- Drywall
- Roof: Tile
Condition
- Resale
- Year built: 2001
Utilities & green energy
- Electric: Photovoltaics None, 220 Volts in Garage
- Sewer: Public Sewer
- Water: Public
- Utilities for property: Underground Utilities
Green energy
- Energy efficient items: Windows
Community & HOA
Community
- Security: Prewired
- Subdivision: Eagle Rock
HOA
- Has HOA: Yes
- Amenities included: Gated, Park, Guard
- Services included: Association Management, Maintenance Grounds, Security
- HOA fee: $262 monthly
- HOA name: Eagle Rock Sub
- HOA phone: 702-215-5014
Location
- Region: Las Vegas
Financial & listing details
- Price per square foot: $386/sqft
- Tax assessed value: $894,757
- Annual tax amount: $6,840
- Date on market: 11/7/2026
- Listing agreement: Exclusive Right To Sell
- Listing terms: Cash,Conventional,VA Loan
- Ownership: Single Family Residential
Estimated market value
Not available
Estimated sales range
Not available
Not available
Price history
| Date | Event | Price |
|---|---|---|
| 11/7/2026 | Listed for sale | $1,470,000+216.1%$386/sqft |
Source:  LVR #2832745 Report a problem | ||
| 10/7/2026 | Listing removed | $7,750$2/sqft |
Source: LVR #2816358 Report a problem | ||
| 9/5/2026 | Listed for rent | $7,750$2/sqft |
Source: LVR #2816358 Report a problem | ||
| 9/3/2026 | Listing removed | $7,750$2/sqft |
Source: LVR #2793543 Report a problem | ||
| 8/11/2026 | Price change | $7,750-8.8%$2/sqft |
Source: LVR #2793543 Report a problem | ||
| 6/22/2026 | Listed for rent | $8,500+19.7%$2/sqft |
Source: LVR #2793543 Report a problem | ||
| 3/18/2026 | Listing removed | $7,100$2/sqft |
Source: LVR #2758505 Report a problem | ||
| 3/10/2026 | Listed for rent | $7,100+2.9%$2/sqft |
Source: LVR #2758505 Report a problem | ||
| 3/9/2025 | Listing removed | $6,900$2/sqft |
Source: LVR #2645038 Report a problem | ||
| 2/8/2025 | Price change | $6,900-22.5%$2/sqft |
Source: LVR #2645038 Report a problem | ||
| 1/22/2025 | Price change | $8,900-1.1%$2/sqft |
Source: LVR #2645038 Report a problem | ||
| 1/9/2025 | Listed for rent | $9,000+73.1%$2/sqft |
Source: LVR #2645038 Report a problem | ||
| 4/10/2023 | Listing removed | -- |
Source: LVR #2486033 Report a problem | ||
| 3/16/2023 | Price change | $5,200-23%$1/sqft |
Source: LVR #2470116 Report a problem | ||
| 2/27/2023 | Price change | $6,750-0.7%$2/sqft |
Source: LVR #2470116 Report a problem | ||
| 2/1/2023 | Listed for rent | $6,800+3%$2/sqft |
Source: LVR #2470116 Report a problem | ||
| 10/5/2022 | Listing removed | -- |
Source: Zillow Rental Manager Report a problem | ||
| 9/11/2022 | Listed for rent | $6,599+10.8%$2/sqft |
Source: Zillow Rental Manager Report a problem | ||
| 12/2/2020 | Listing removed | $5,955$2/sqft |
Source: Harrington Realty #2239880 Report a problem | ||
| 10/15/2020 | Listed for rent | $5,955+4.5%$2/sqft |
Source: Harrington Realty #2239880 Report a problem | ||
| 6/2/2020 | Listing removed | $5,700$1/sqft |
Source: Harrington Realty #2188902 Report a problem | ||
| 4/7/2020 | Listed for rent | $5,700-3.4%$1/sqft |
Source: Harrington Realty #2188902 Report a problem | ||
| 6/10/2019 | Listing removed | $5,900$2/sqft |
Source: Harrington Realty #2088741 Report a problem | ||
| 4/17/2019 | Listed for rent | $5,900+18%$2/sqft |
Source: Harrington Realty #2088741 Report a problem | ||
| 12/18/2018 | Listing removed | $5,000$1/sqft |
Source: Harrington Realty #2028286 Report a problem | ||
| 8/22/2012 | Sold | $465,000+6.1%$122/sqft |
Source: Public Record Report a problem | ||
| 11/9/2001 | Sold | $438,154$115/sqft |
Source: Public Record Report a problem | ||
Public tax history
| Year | Property taxes | Tax assessment |
|---|---|---|
| 2026 | $6,843 +3% | $313,165 +3.3% |
| 2025 | $6,644 +3% | $303,098 +9.3% |
| 2024 | $6,451 +3% | $277,373 +18.1% |
| 2023 | $6,263 +3% | $234,844 +8.4% |
| 2022 | $6,080 +3% | $216,710 -1% |
| 2021 | $5,903 +3% | $218,934 +5.1% |
| 2020 | $5,730 +3% | $208,241 +5% |
| 2019 | $5,563 +5.7% | $198,337 |
| 2018 | $5,265 | $198,337 -0.5% |
| 2017 | $5,265 | $199,427 +0.7% |
| 2016 | $5,265 +0.2% | $197,968 +12.3% |
| 2015 | $5,256 +3% | $176,330 +3.1% |
| 2014 | $5,102 | $170,982 |
| 2013 | -- | $170,982 +17.2% |
| 2012 | -- | $145,933 -12.4% |
| 2011 | -- | $166,619 -6.8% |
| 2010 | -- | $178,791 -20.1% |
| 2009 | -- | $223,830 |
| 2008 | -- | $223,830 -23.4% |
| 2007 | -- | $292,134 +4.1% |
| 2006 | -- | $280,679 +35.3% |
| 2005 | -- | $207,428 +27.3% |
| 2004 | -- | $162,936 +12.5% |
| 2003 | -- | $144,890 +7.5% |
| 2002 | -- | $134,780 |
Find assessor info on the county website
Monthly payment
Est. payment
Payment breakdown
Explore the cost of this home by adjusting the details. Changes won't be saved.Climate risks
Neighborhood: Summerlin North
Nearby schools
Schools provided by the listing agent
- Elementary: Bonner, John W.,Bonner, John W.
- Middle: Rogich Sig
- High: Palo Verde
Source: LVR. This data may not be complete. We recommend contacting the local school district to confirm school assignments for this home.
- $1,055,6005 bd3 ba3.2k sqft720 Pinnacle Heights Ln, Las Vegas, NV 89144Off Market
- $1,250,0007 bd5 ba3.6k sqft717 Proud Eagle Ln, Las Vegas, NV 89144Sold
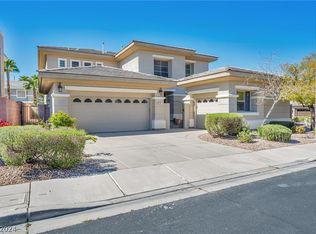
- $972,6004 bd2 ba2.9k sqft716 Pinnacle Heights Ln, Las Vegas, NV 89144Off Market
- $1,725,0005 bd5 ba3.7k sqft713 Proud Eagle Ln, Las Vegas, NV 89144Sold

Similar homes
- $1,340,0004 bd4 ba4.3k sqft4967 Enchanted View St, Las Vegas, NV 89149For Sale
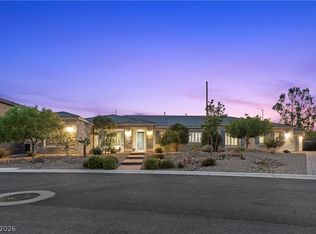 MLS ID #2833854, Hilary J. Chorak, ERA Brokers Consolidated. LVR
- $1,650,0004 bd4 ba3.7k sqft9429 Garnet Crown Ave, Las Vegas, NV 89145For Sale
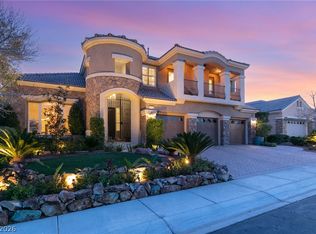 MLS ID #2811826, Anthony J. Romeo, Simply Vegas. LVR
- $1,500,0005 bd5 ba3.6k sqft489 Paso De Montana St, Las Vegas, NV 89138For Sale
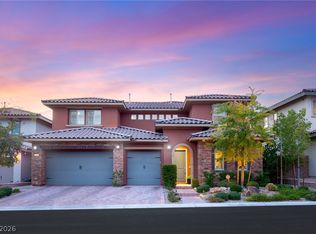 MLS ID #2828660, Lester R. Madsen III, IS Luxury. LVR
- $1,390,0004 bd3 ba3.2k sqft5880 N Fort Apache Rd, Las Vegas, NV 89149For Sale
 MLS ID #2830480, Terri G. Gamboa, Realty ONE Group, Inc. LVR
