Skip main navigation
Closed
  • Est. $1,069,000

    5735 Kevin Way, Las Vegas, NV 89149

    5beds
    3,650sqft
    Single Family Residence
    Built in 2008
    0.47 Acres Lot
    $1,069,000 Zestimate®
    $293/sqft
    $-- HOA

    Overview

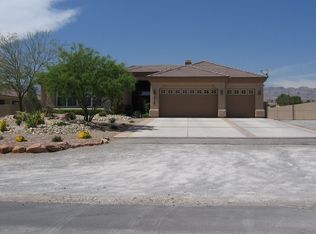
    Break away from the typical and discover the allure of this exceptional property nestled on half an acre in a quiet northwest neighborhood. This custom built home spares no expenses in the quality of the materials and craftsmanship throughout. The gourmet kitchen is a culinary enthusiast’s dream, featuring state-of-the-art appliances and a stylish island perfect for entertaining. The expansive 3-car garage and covered carport leave ample space for your daily drivers and your weekend toys. Step outside to a private backyard oasis, complete with a sparkling pool and vast covered patio—ideal for enjoying sunny Las Vegas days. The private casita features a deluxe kitchen, living room, bedroom, and luxurious bathroom. With spacious rooms and exquisite finishes throughout, this home balances both warmth and elegance unlike any other Las Vegas home.
    131 days
    |
    36
    |
    2
    |

    Zillow last checked:

    Listing updated:

    Listed by:

    John E. Nehme S.0169340 (702)683-7830,

    Urban Nest Realty

    Source: LVR,MLS#: 2608480MLS LogoOriginating MLS: Greater Las Vegas Association of Realtors Inc

      Facts & features

      Interior

      Bedrooms & bathrooms
      • Bedrooms: 5
      • Bathrooms: 4
      • Full bathrooms: 3
      • 1/2 bathrooms: 1
      Primary bedroom
      • Dimensions: 15x18
      Bedroom 2
      • Dimensions: 12x14
      Bedroom 3
      • Dimensions: 12x14
      Bedroom 4
      • Dimensions: 12x14
      Dining room
      • Dimensions: 11x12
      Living room
      • Dimensions: 20x25
      Heating
      • Central, Propane
      Cooling
      • Central Air, Electric
      Appliances
      • Included: Built-In Electric Oven, Gas Cooktop, Disposal, Microwave, Refrigerator
      • Laundry: Electric Dryer Hookup, Laundry Room
      Features
      • Bedroom on Main Level, Ceiling Fan(s), Primary Downstairs, Window Treatments
      • Flooring: Ceramic Tile, Hardwood
      • Windows: Window Treatments
      • Number of fireplaces: 1
      • Fireplace features: Family Room, Gas, Living Room
      Interior area
      • Total structure area: 2,844
      • Total interior livable area: 3,650 sqft

      Property

      Parking
      • Total spaces: 5
      • Parking features: Attached Carport, Attached, Garage, Open
      • Attached garage spaces: 3
      • Carport spaces: 2
      • Covered spaces: 5
      • Has uncovered spaces: Yes
      Features
      • Stories: 1
      • Patio & porch: Covered, Patio
      • Exterior features: Courtyard, Patio, Private Yard
      • Has private pool: Yes
      • Pool features: In Ground, Private
      • Fencing: Block,Back Yard
      Lot
      • Size: 0.47 Acres
      • Features: 1/4 to 1 Acre Lot, Desert Landscaping, Landscaped, Rocks, Synthetic Grass
      Details
      • Additional structures: Guest House
      • Parcel number: 12529403006
      • Zoning description: Single Family
      • Horse amenities: None

      Construction

      Type & style
      • Home type: SingleFamily
      • Architectural style: One Story
      • Property subtype: Single Family Residence
      Materials
      • Roof: Tile
      Condition
      • Resale,Very Good Condition
      • Year built: 2008

      Utilities & green energy

      • Electric: Photovoltaics None
      • Sewer: Septic Tank
      • Water: Community/Coop, Shared Well
      • Utilities for property: Cable Available, Underground Utilities, Septic Available

      Community & HOA

      Community
      • Security: Security System Owned
      • Subdivision: none
      HOA
      • Has HOA: No
      • Amenities included: None
      Location
      • Region: Las Vegas

      Financial & listing details

      • Price per square foot: $293/sqft
      • Tax assessed value: $846,469
      • Annual tax amount: $4,375
      • Date on market: 8/21/2024
      • Listing agreement: Exclusive Right To Sell
      • Listing terms: Cash,Conventional,VA Loan

      Visit our professional directory to find a foreclosure specialist in your area that can help with your home search.

      Find a foreclosure agent

        Foreclosure details

        Estimated market value

        $1,069,000

        $1.00M - $1.14M

        $5,433/mo

        Price history

        DateEventPrice
        10/11/2024Sold$975,900-1.4%$267/sqft
        Source: LVR #2608480 Report a problem
        10/11/2024Contingent$989,900$271/sqft
        Source: LVR #2608480 Report a problem
        10/9/2024Listed for sale$989,900$271/sqft
        Source: LVR #2608480 Report a problem
        9/3/2024Contingent$989,900$271/sqft
        Source: LVR #2608480 Report a problem
        8/21/2024Listed for sale$989,900+58.4%$271/sqft
        Source: LVR #2608480 Report a problem
        5/22/2021Sold$625,000+635.3%$171/sqft
        Source: LVR #2279779 Report a problem
        2/17/2021Listing removed--
        Source: Auction.com 2 Report a problem
        2/9/2021Listed for sale--
        Source: Auction.com Report a problem
        10/7/2002Sold$85,000+25%$23/sqft
        Source: Public Record Report a problem
        10/5/2001Sold$68,000$19/sqft
        Source: Public Record Report a problem

        Public tax history

        YearProperty taxesTax assessment
        2026$4,642 +3%$296,264 +0.4%
        2025$4,506 +3%$295,171 +6.8%
        2024$4,375 +3%$276,306 +22.3%
        2023$4,248 +3%$225,874 -2.2%
        2022$4,125 +3%$231,063 +0.7%
        2021$4,004 +3%$229,343 +1.2%
        2020$3,887 +3%$226,614 +8.8%
        2019$3,773 +5.7%$208,210
        2018$3,571 $208,210 +12.4%
        2017$3,571 $185,278 +5.5%
        2016$3,571 +3.2%$175,700 +5.6%
        2015$3,461 $166,331 +23.4%
        2014$3,461 $134,798
        2013-- $134,798 +4.7%
        2012-- $128,789 -38%
        2011-- $207,846 +14.1%
        2010-- $182,161 -15.2%
        2009-- $214,849
        2008-- $214,849 +93.8%
        2007-- $110,850 +3.3%
        2006-- $107,339 +84.5%
        2005-- $58,170 +56.5%
        2004-- $37,181 +21.7%
        2003-- $30,562
        Find assessor info on the county website

        Monthly payment

        Estimated monthly payment$1,822
        All calculations are estimates and provided by Zillow, Inc. for informational purposes only. Actual amounts may vary.
        HOA fees may include property taxes on listings classified as Co-Ops. Contact the listing agent and/or owner for fee details.
        Mortgage interest rates are dependent on a number of factors, including credit score, down payment, and repayment length. Interest rate data provided by Zillow Group Marketplace, Inc. as of 1/1/1970 from various mortgage lenders with which we have lead or other similar arrangements; the Estimated Payment is an average of those rates.
        See how much you could borrow to make a competitive offer.

        Climate risks

        Neighborhood: Centennial Hills

        Getting around

        9 / 100
        Car-Dependent
        0 / 100
        No Nearby Transit
        32 / 100
        Somewhat Bikeable

        Nearby schools

        GreatSchools rating
        Schools provided by the listing agent
        • Elementary: Darnell, Marshall C,Darnell, Marshall C
        • Middle: Escobedo Edmundo
        • High: Centennial

        Source: LVR. This data may not be complete. We recommend contacting the local school district to confirm school assignments for this home.

        Similar homes