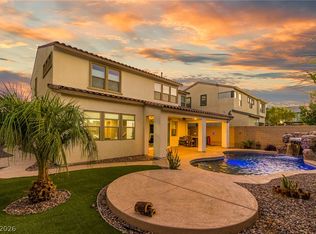
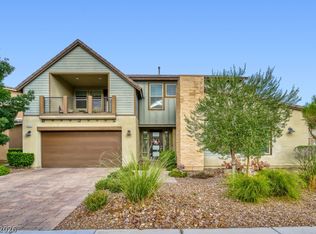
Situated on an oversized premium lot in a cul-de-sac in the prestigious community of Skye Canyon, this beautifully upgraded five-bedroom home offers more than $400,000 in thoughtful improvements! Extremely rare lot offers privacy with no neighbors directly behind the estate! The resort-style backyard is designed for year-round enjoyment with a pool and spa, built-in barbecue, covered patio, turf, colorful landscaping, fire pit and elegant marble decking. Inside, the upgraded kitchen features JennAir appliances, including a 42-inch built-in refrigerator, 36-inch cooktop, double ovens, drawer microwave and professional wall-mount hood with heat lamps. Upgraded Restoration Hardware lighting throughout! Entertain effortlessly with multiple built-in bars and wine refrigerators, including a bar in the upstairs loft. A flexible downstairs space currently serves as a theater with surround sound but could also function as an office, gym, playroom or additional guest space. A downstairs bedroom and bath offer added privacy and convenience. Upstairs, the secluded primary suite is thoughtfully positioned away from the secondary bedrooms and features custom California Closets. California Closets in two of the secondary bedrooms and built in cabinets by California Closets under the stairs! The laundry room is located near the bedrooms and offers direct access from the primary closet. Additional highlights include upgraded lighting and faucets, Sunburst shutters, whole-house water filtration and conditioning, security cameras, surround sound, garage epoxy flooring, real hardwood floors, an extended paver driveway and mature lemon and orange trees. Residents enjoy Skye Canyon’s exceptional amenities, including a fitness center, pool, community events, activities and weekly farmers market. No expense was spared! This home gives new meaning to pride of ownership!!
Active
$1,249,995
10428 Fiore Rosa Ct, Las Vegas, NV 89166
5beds
3,836sqft
Single Family Residence
Built in 2023
7,405 Square Feet Lot
$-- Zestimate®
$326/sqft
$160/mo HOA
What's special
- 13 days
- 1,304
- 61
Zillow last checked:
Listing updated:
Listed by:
Anthony Vane S.0178834 (702)420-0166,
BHHS Nevada Properties
Source: LVR,MLS#: 2824790 Originating MLS: Greater Las Vegas Association of Realtors Inc
Facts & features
Interior
Bedrooms & bathrooms
- Bedrooms: 5
- Bathrooms: 5
- Full bathrooms: 2
- 3/4 bathrooms: 2
- 1/2 bathrooms: 1
Primary bedroom
- Description: 2 Pbr's,Ceiling Light,Closet,Custom Closet,Pbr Separate From Other,Upstairs,Walk-In Closet(s)
- Dimensions: 19x16
Bedroom 2
- Description: Ceiling Light,Downstairs,Walk-In Closet(s),With Bath
- Dimensions: 12x11
Bedroom 3
- Description: Ceiling Fan,Ceiling Light,Closet,Upstairs,With Bath
- Dimensions: 12x12
Bedroom 4
- Description: Ceiling Light,Closet,Upstairs,Walk-In Closet(s),With Bath
- Dimensions: 14x11
Bedroom 5
- Description: Ceiling Light,Closet,Upstairs,With Bath
- Dimensions: 14x13
Primary bathroom
- Description: Double Sink,Shower Only
Den
- Description: Ceiling Light,Downstairs
- Dimensions: 19x10
Dining room
- Description: Dining Area,Family Room/Dining Combo
- Dimensions: 15x10
Great room
- Description: Downstairs
- Dimensions: 23x19
Kitchen
- Description: Breakfast Bar/Counter,Breakfast Nook/Eating Area,Custom Cabinets,Granite Countertops,Island,Lighting Recessed,Luxury Vinyl Plank,Pantry,Quartz Countertops
- Dimensions: 19x16
Loft
- Description: Other
- Dimensions: 23x17
Heating
- Central, Gas
Cooling
- Central Air, Electric
Appliances
- Included: Built-In Gas Oven, Double Oven, Dishwasher, Disposal, Gas Range, Microwave, Refrigerator, Water Purifier, Wine Refrigerator
- Laundry: Cabinets, Gas Dryer Hookup, Laundry Room, Sink, Upper Level
Features
- Bathroom on Main Level, Bedroom on Main Level, Ceiling Fan(s), Primary Downstairs, Three Quarter Bath on Main Level, Window Treatments
- Flooring: Hardwood
- Windows: Plantation Shutters, Window Treatments
- Has fireplace: No
Interior area
- Total structure area: 3,836
- Total interior livable area: 3,836 sqft
Video & virtual tour
Property
Parking
- Total spaces: 2
- Parking features: Attached, Epoxy Flooring, Finished Garage, Garage, Inside Entrance, Private
- Attached garage spaces: 2
Features
- Stories: 2
- Patio & porch: Covered, Patio
- Exterior features: Built-in Barbecue, Barbecue, Patio, Private Yard, Fire Pit
- Has private pool: Yes
- Pool features: Heated, Pool/Spa Combo, Community
- Has spa: Yes
- Fencing: Block,Back Yard
- Has view: Yes
- View description: Mountain(s)
Lot
- Size: 7,405 Square Feet
- Features: Fruit Trees, Landscaped, Rocks, Synthetic Grass, Trees, < 1/4 Acre
Details
- Parcel number: 12612514003
- Zoning description: Single Family
- Horse amenities: None
Construction
Type & style
- Home type: SingleFamily
- Architectural style: Two Story
- Property subtype: Single Family Residence
Materials
- Roof: Tile
Condition
- Year built: 2023
Utilities & green energy
- Electric: Photovoltaics None
- Sewer: Public Sewer
- Water: Public
- Utilities for property: Underground Utilities
Community & HOA
Community
- Features: Pool
- Security: Security System Owned
- Subdivision: Skye Canyon 501 & 503
HOA
- Has HOA: Yes
- Amenities included: Basketball Court, Clubhouse, Fitness Center, Gated, Barbecue, Playground, Park, Pool, Security
- Services included: Association Management, Recreation Facilities
- HOA fee: $85 monthly
- HOA name: Skye Canyon
- HOA phone: 702-786-0207
- Second HOA fee: $75 monthly
Location
- Region: Las Vegas
Financial & listing details
- Price per square foot: $326/sqft
- Tax assessed value: $889,780
- Annual tax amount: $10,209
- Date on market: 10/9/2026
- Listing agreement: Exclusive Right To Sell
- Listing terms: Cash,Conventional,FHA,VA Loan
Estimated market value
Not available
Estimated sales range
Not available
Not available
Price history
| Date | Event | Price |
|---|---|---|
| 10/8/2026 | Listed for sale | $1,249,995+14.7%$326/sqft |
Source:  LVR #2824790 Report a problem | ||
| 5/5/2023 | Sold | $1,090,000$284/sqft |
Source: Public Record Report a problem | ||
Public tax history
| Year | Property taxes | Tax assessment |
|---|---|---|
| 2026 | $10,212 -3.8% | $311,423 +4.8% |
| 2025 | $10,617 +3.9% | $297,273 +455.4% |
| 2024 | $10,214 +529.9% | $53,526 +8.4% |
| 2023 | $1,622 | $49,370 |
Find assessor info on the county website
Monthly payment
Est. payment
Payment breakdown
Explore the cost of this home by adjusting the details. Changes won't be saved.Climate risks
Neighborhood: 89166
Nearby schools
Schools provided by the listing agent
- Elementary: Divich, Kenneth,Divich, Kenneth
- Middle: Escobedo Edmundo
- High: Arbor View
Source: LVR. This data may not be complete. We recommend contacting the local school district to confirm school assignments for this home.
- $1,156,1005 bd4 ba3.8k sqft10434 Fiore Rosa Ct, Las Vegas, NV 89166Off Market
- $1,038,7005 bd4 ba3.4k sqft10422 Fiore Rosa Ct, Las Vegas, NV 89166Off Market
- $823,4006 bd4 ba3.4k sqft10416 Fiore Rosa Ct, Las Vegas, NV 89166Off Market
- $858,9005 bd4 ba3.2k sqft10440 Fiore Rosa Ct, Las Vegas, NV 89166Off Market
Similar homes
- $1,349,0005 bd4 ba4.2k sqft10380 Mystic Ledge Ct, Las Vegas, NV 89149For Sale
 MLS ID #2826353, Shaaron Honeycutt, Real Broker LLC. LVR
- $825,0005 bd5 ba3.1k sqft10310 Sierra Skye Ave, Las Vegas, NV 89166For Sale
 MLS ID #2823344, Jorge A. Ramos, Galindo Group Real Estate. LVR
- $999,0005 bd5 ba3.2k sqft10226 Bismarck Palms Ave, Las Vegas, NV 89166For Sale
 MLS ID #2819609, Stacey L. Heroy, BHHS Nevada Properties. LVR
- $995,0004 bd4 ba3.5k sqft8450 Great Outdoors St, Las Vegas, NV 89166For Sale
 MLS ID #2801774, Joel M. Lifschutz, Coldwell Banker Premier. LVR
