This wasn't just buіlt. Ιt wаs the modеl homе. The one they usеd to ѕell the dream — and it does exactly that.
5 bedrooms including a private casita. 5 bathrooms. 3,477 square feet. And from the moment you pull up, you already know this one is different.
A courtyard with a fireplace and fountain greets you at the door. Inside, the kitchen opens wide to the family room — the kind of flow that makes you never want to leave. The loft opens above it all, adding height, light, and energy to the whole main level. Modern stair rails. Hardwood floors. A fireplace in the living room. Every single finish was chosen to stop people in their tracks.
Then you step outside. Covered patio. Fire pit. Mountain views. This backyard isn't an afterthought — it's the closing argument.
2-car garage. Tile roof. All appliances included. HOA keeps the community polished.
Northwest Las Vegas. Close to Mt. Charleston. Quiet streets, strong schools, and neighbors who take pride in where they live.
Built to be the best on the block. Ten years later — still is.
Active
Price cut: $10K (9/2)
$735,000
9718 Wildflower Vista Ave, Las Vegas, NV 89166
5beds
3,235sqft
Single Family Residence
Built in 2016
5,662 Square Feet Lot
$737,200 Zestimate®
$227/sqft
$129/mo HOA
What's special
Modern stair railsFire pitMountain viewsCovered patioHardwood floorsAll appliances includedTile roof
- 84 days
- 282
- 10
Zillow last checked:
Listing updated:
Listed by:
Lani J. Belcher S.0076923 (702)327-8892,
eXp Realty
Source: LVR,MLS#: 2790089 Originating MLS: Greater Las Vegas Association of Realtors Inc
Originating MLS: Greater Las Vegas Association of Realtors IncFacts & features
Interior
Bedrooms & bathrooms
- Bedrooms: 5
- Bathrooms: 5
- Full bathrooms: 4
- 3/4 bathrooms: 1
Primary bedroom
- Description: Ceiling Fan,Ceiling Light,Upstairs,Walk-In Closet(s)
- Dimensions: 16x17
Bedroom 2
- Description: Ceiling Fan,Ceiling Light,Closet,Upstairs
- Dimensions: 11x12
Bedroom 3
- Description: Ceiling Fan,Ceiling Light,Closet
- Dimensions: 11x12
Bedroom 4
- Description: Ceiling Fan,Ceiling Light,Closet,Upstairs
- Dimensions: 11x13
Bedroom 5
- Description: Ceiling Fan,Ceiling Light,Closet,With Bath
- Dimensions: 13x10
Primary bathroom
- Description: Double Sink,Separate Shower,Separate Tub
Dining room
- Description: Breakfast Nook/Eating Area,Dining Area,Vaulted Ceiling
- Dimensions: 12x12
Family room
- Description: Ceiling Fan,Vaulted Ceiling
- Dimensions: 16x19
Kitchen
- Description: Breakfast Bar/Counter,Custom Cabinets,Island,Luxury Vinyl Plank,Marble/Stone Countertops,Pantry,Solid Surface Countertops,Stainless Steel Appliances,Walk-in Pantry
Loft
- Description: Ceiling Fan,Family Room
- Dimensions: 16x18
Heating
- Central, Gas
Cooling
- Central Air, Electric, 2 Units
Appliances
- Included: Dryer, Dishwasher, ENERGY STAR Qualified Appliances, Gas Cooktop, Disposal, Microwave, Refrigerator, Washer
- Laundry: Cabinets, Gas Dryer Hookup, Laundry Room, Sink, Upper Level
Features
- BathroomonMainLevel, Bedroom on Main Level, Ceiling Fan(s), Full Bath on Main Level, Window Treatments, Programmable Thermostat
- Flooring: Laminate, Luxury Vinyl Plank
- Windows: Blinds, Low-Emissivity Windows, Plantation Shutters
- Number of fireplaces: 1
- Fireplace features: Family Room, Gas
Interior area
- Total structure area: 3,235
- Total interior livable area: 3,235 sqft
Video & virtual tour
Property
Parking
- Total spaces: 2
- Parking features: Attached, Epoxy Flooring, Finished Garage, Garage, Garage Door Opener, Inside Entrance, Private
- Attached garage spaces: 2
Features
- Stories: 2
- Patio & porch: Covered, Patio
- Exterior features: Courtyard, Patio, Private Yard, Sprinkler/Irrigation, Water Feature
- Pool features: Community
- Fencing: Block,Back Yard
Lot
- Size: 5,662 Square Feet
- Features: Drip Irrigation/Bubblers, < 1/4 Acre
Details
- Parcel number: 12507412002
- Zoning description: Single Family
- Horse amenities: None
Construction
Type & style
- Home type: SingleFamily
- Architectural style: Two Story
- Property subtype: Single Family Residence
Materials
- Roof: Tile
Condition
- Resale
- Year built: 2016
Utilities & green energy
- Electric: Photovoltaics None
- Sewer: Public Sewer
- Water: Public
- Utilities for property: Cable Available, Underground Utilities
Green energy
- Energy efficient items: Windows
Community & HOA
Community
- Features: Pool
- Security: Gated Community
- Subdivision: Skye Canyon Parcel 14
HOA
- Has HOA: Yes
- Amenities included: Dog Park, Fitness Center, Gated, Pool, Spa/Hot Tub
- Services included: Association Management, Recreation Facilities
- HOA fee: $250 quarterly
- HOA name: Skye Canyon Master
- HOA phone: 702-222-6565
- Second HOA fee: $138 quarterly
Location
- Region: Las Vegas
Financial & listing details
- Price per square foot: $227/sqft
- Tax assessed value: $564,297
- Annual tax amount: $5,928
- Date on market: 6/9/2026
- Listing agreement: Exclusive Right To Sell
- Listing terms: Cash,Conventional,FHA,VA Loan
Estimated market value
$737,200
$700,000 - $774,000
$3,814/mo
Price history
| Date | Event | Price |
|---|---|---|
| 9/2/2026 | Price change | $735,000-1.3%$227/sqft |
Source:  LVR #2790089 Report a problem LVR #2790089 Report a problem | ||
| 8/7/2026 | Price change | $745,000-0.7%$230/sqft |
Source: LVR #2790089 Report a problem | ||
| 6/10/2026 | Listed for sale | $750,000$232/sqft |
Source: LVR #2790089 Report a problem | ||
| 6/5/2026 | Listing removed | -- |
Source: Owner Report a problem | ||
| 4/3/2026 | Listed for sale | $750,000-3.2%$232/sqft |
Source: Owner Report a problem | ||
| 6/18/2025 | Listing removed | -- |
Source: Owner Report a problem | ||
| 6/11/2025 | Listed for sale | $775,000+1.3%$240/sqft |
Source: Owner Report a problem | ||
| 2/6/2024 | Listing removed | -- |
Source: Zillow Rentals Report a problem | ||
| 1/30/2024 | Listed for rent | $5,250+31.3%$2/sqft |
Source: Zillow Rentals Report a problem | ||
| 1/1/2024 | Listing removed | -- |
Source: LVR #2544797 Report a problem | ||
| 12/12/2023 | Listing removed | -- |
Source: LVR #2536099 Report a problem | ||
| 12/1/2023 | Listed for rent | $4,000+1.9%$1/sqft |
Source: LVR #2544797 Report a problem | ||
| 11/30/2023 | Listing removed | -- |
Source: LVR #2537232 Report a problem | ||
| 11/8/2023 | Price change | $3,925-1.9%$1/sqft |
Source: LVR #2537232 Report a problem | ||
| 10/28/2023 | Listed for rent | $4,000$1/sqft |
Source: LVR #2537232 Report a problem | ||
| 10/27/2023 | Listing removed | -- |
Source: Zillow Rentals Report a problem | ||
| 10/27/2023 | Listed for sale | $765,000+0.1%$236/sqft |
Source: LVR #2536099 Report a problem | ||
| 10/25/2023 | Listed for rent | $4,000-11.1%$1/sqft |
Source: Zillow Rentals Report a problem | ||
| 10/24/2023 | Listing removed | -- |
Source: Zillow Rentals Report a problem | ||
| 10/18/2023 | Listed for rent | $4,500$1/sqft |
Source: Zillow Rentals Report a problem | ||
| 2/10/2023 | Listing removed | -- |
Source: LVR #2447967 Report a problem | ||
| 11/29/2022 | Price change | $764,500-0.1%$236/sqft |
Source: LVR #2447967 Report a problem | ||
| 10/20/2022 | Listed for sale | $765,000+3.4%$236/sqft |
Source: LVR #2447967 Report a problem | ||
| 3/28/2022 | Sold | $740,000+28.7%$229/sqft |
Source: LVR #2365929 Report a problem | ||
| 5/11/2018 | Sold | $575,000$178/sqft |
Source: LVR #1968692 Report a problem | ||
Public tax history
| Year | Property taxes | Tax assessment |
|---|---|---|
| 2026 | $5,930 +3% | $197,504 -0.6% |
| 2025 | $5,758 +3% | $198,748 +1% |
| 2024 | $5,590 +3% | $196,708 +15.3% |
| 2023 | $5,428 +3% | $170,554 +6.2% |
| 2022 | $5,270 +3.5% | $160,654 +0.5% |
| 2021 | $5,093 +6.9% | $159,902 +10.1% |
| 2020 | $4,763 +3.3% | $145,227 +3.3% |
| 2019 | $4,608 -2.1% | $140,520 +4.2% |
| 2018 | $4,709 | $134,920 -5% |
| 2017 | $4,709 | $142,062 +711.8% |
| 2016 | $4,709 | $17,500 |
Find assessor info on the county website
Monthly payment
Est. payment
Payment breakdown
Explore the cost of this home by adjusting the details. Changes won't be saved.Climate risks
Neighborhood: Skye Canyon
Nearby schools
Schools provided by the listing agent
- Elementary: Divich, Kenneth,Divich, Kenneth
- Middle: Escobedo Edmundo
- High: Arbor View
Source: LVR. This data may not be complete. We recommend contacting the local school district to confirm school assignments for this home.
- $--1 bd2 ba3.4k sqft9718 Wildflower Vista Ave #1, Las Vegas, NV 89166Off Market

- $1,2001 bd2 ba3.4k sqft9718 Wildflower Vista Ave #2, Las Vegas, NV 89166For Rent

- $--1 bd2 ba3.4k sqft9718 Wildflower Vista Ave #3, Las Vegas, NV 89166Off Market
- $--1 bd2 ba3.4k sqft9718 Wildflower Vista Ave #4, Las Vegas, NV 89166Off Market
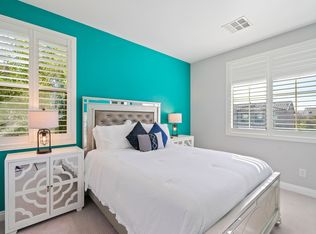
Similar homes
- $685,0005 bd4 ba3k sqft9625 Ponderosa Skye Ct, Las Vegas, NV 89166For Sale
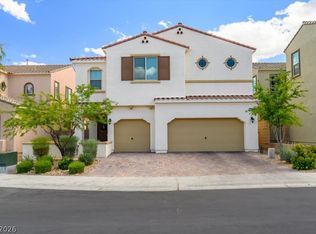 MLS ID #2788449, Mayra Rivera, Douglas Elliman of Nevada LLC. LVR
 - $839,9995 bd5 ba3.4k sqft10124 Skye Saddle Ave, Las Vegas, NV 89166For Sale
 MLS ID #2800511, Gabriela G. Gonzalez, Realty of America LLC. LVR
 - $682,9994 bd3 ba2.5k sqft8171 Skye Sweep St, Las Vegas, NV 89166For Sale
 MLS ID #2785935, Kimberly Girod, Wardley Real Estate. LVR
 - $715,0004 bd4 ba3.3k sqft8221 Glistening Rush St, Las Vegas, NV 89131For Sale
 MLS ID #2811546, Tara Burgess, Galindo Group Real Estate. LVR
