The luxury isn't the upgrades. It's the years of decisions you don't have to make. Offering approximately 2,370 sq. ft., this meticulously maintained residence features 3 bedrooms, 2.5 bathrooms, a spacious den/flex room that can serve as a home office or optional 4th bedroom, and a rare 3-car garage.
Designed for luxury living, this home showcases premium post-closing upgrades. The open-concept floor plan features 10-foot ceilings, abundant natural light, formal dining, and an expansive great room highlighted by a stunning custom-built entertainment center with a floor-to-ceiling quartzite feature wall and built-in shelving.
The gourmet kitchen is appointed with an oversized island, premium cabinetry, quartz countertops, stainless steel appliances, and a walk-in pantry. The luxurious primary suite features a spa-inspired bath and a professionally designed custom walk-in closet by Inspired Closets. Additional custom closet systems include built-in shoe storage perfect for sneaker collectors or exceptional organization.
Luxury upgrades continue throughout with motorized window shades, bidets in every bathroom, EV charging outlet, upgraded lighting, designer finishes, professionally landscaped front and backyard, extended covered patio, and a tranquil outdoor living space ideal for entertaining.
Enjoy resort-style living in Skye Canyon with gated security, community pool, fitness center, parks, playgrounds, basketball courts, dog parks, scenic walking trails, and year-round community events. Conveniently located near shopping, dining, top-rated schools, Mount Charleston recreation, and easy access to the 215 Beltway.
Experience the luxury of new construction with every premium upgrade already completed—saving the next homeowner time, expense, and months of renovations. A Better-Than-New Toll Brothers Home With Over $150,000 in Custom Improvements Already Completed.
Active
$800,000
8971 Coastal Oaks St, Las Vegas, NV 89166
3beds
2,363sqft
:
Get pre-qualified$5,202/mo
Single Family Residence
Built in 2024
5,662 Square Feet Lot
$-- Zestimate®
$339/sqft
$158/mo HOA
What's special
Designer finishesQuartz countertopsEv charging outletBuilt-in shelvingBuilt-in shoe storageStunning custom-built entertainment centerSpa-inspired bath
- 24 days |
- 422 |
- 21 |
Zillow last checked:
Listing updated:
Listed by:
Sandy Vong S.0171562 (775)250-2515,
Real Broker LLC
Source: LVR,MLS#: 2800027 Originating MLS: Greater Las Vegas Association of Realtors Inc
Originating MLS: Greater Las Vegas Association of Realtors IncFacts & features
Interior
Bedrooms & bathrooms
- Bedrooms: 3
- Bathrooms: 3
- Full bathrooms: 2
- 1/2 bathrooms: 1
Primary bedroom
- Description: Custom Closet,Pbr Separate From Other,Walk-In Closet(s)
- Dimensions: 15x14
Bedroom 2
- Description: Closet
- Dimensions: 11x10
Bedroom 3
- Description: Closet
- Dimensions: 11x12
Primary bathroom
- Description: Double Sink
Kitchen
- Description: Custom Cabinets,Island,Lighting Track,Luxury Vinyl Plank,Quartz Countertops,Walk-in Pantry
- Dimensions: 16x23
Media room
- Description: Downstairs
- Dimensions: 13x15
Heating
- Central, Electric
Cooling
- Electric, High Efficiency
Appliances
- Included: Built-In Gas Oven, Dryer, Dishwasher, Disposal, Microwave, Refrigerator, Water Softener Owned, Washer
- Laundry: Gas Dryer Hookup, Laundry Room
Features
- Ceiling Fan(s), Primary Downstairs
- Flooring: Luxury Vinyl Plank
- Windows: Low-Emissivity Windows
- Has fireplace: No
Interior area
- Total structure area: 2,363
- Total interior livable area: 2,363 sqft
Video & virtual tour
Property
Parking
- Total spaces: 3
- Parking features: Epoxy Flooring, Electric Vehicle Charging Station(s), Garage, Garage Door Opener, Inside Entrance, Private
- Garage spaces: 3
Features
- Stories: 1
- Patio & porch: Covered, Patio
- Exterior features: Barbecue, Patio, Private Yard
- Pool features: Community
- Fencing: Block,Back Yard
Lot
- Size: 5,662 Square Feet
- Features: Desert Landscaping, Landscaped, < 1/4 Acre
Details
- Parcel number: 12612513046
- Zoning description: Single Family
- Horse amenities: None
Construction
Type & style
- Home type: SingleFamily
- Architectural style: One Story
- Property subtype: Single Family Residence
Materials
- Roof: Tile
Condition
- Year built: 2024
Utilities & green energy
- Electric: Photovoltaics None, 220 Volts in Garage
- Sewer: Public Sewer
- Water: Public
- Utilities for property: Underground Utilities
Green energy
- Energy efficient items: Windows
Community & HOA
Community
- Features: Pool
- Security: Prewired
- Subdivision: Skye Canyon 207 & 232 - Phase 2
HOA
- Has HOA: Yes
- Amenities included: Pool, Spa/Hot Tub
- Services included: Association Management, Maintenance Grounds, Reserve Fund
- HOA fee: $280 quarterly
- HOA name: Skye Canyon Master H
- HOA phone: 702-786-0207
- Second HOA fee: $65 monthly
Location
- Region: Las Vegas
Financial & listing details
- Price per square foot: $339/sqft
- Tax assessed value: $707,751
- Annual tax amount: $8,121
- Date on market: 7/15/2026
- Listing agreement: Exclusive Right To Sell
- Listing terms: Cash,1031 Exchange,FHA,VA Loan
- Ownership: Single Family Residential
Estimated market value
Not available
Estimated sales range
Not available
Not available
Price history
| Date | Event | Price |
|---|---|---|
| 7/17/2026 | Listed for sale | $800,000+11.9%$339/sqft |
Source:  LVR #2800027 Report a problem LVR #2800027 Report a problem | ||
| 12/16/2024 | Sold | $715,000-1.4%$303/sqft |
Source: LVR #2548299 Report a problem | ||
| 10/27/2024 | Pending sale | $724,995$307/sqft |
Source: LVR #2548299 Report a problem | ||
| 8/9/2024 | Price change | $724,995-3.3%$307/sqft |
Source: LVR #2548299 Report a problem | ||
| 5/10/2024 | Price change | $749,995+6.1%$317/sqft |
Source:  Toll Brothers Inc. Report a problem Toll Brothers Inc. Report a problem | ||
| 3/8/2024 | Price change | $706,995+2.2%$299/sqft |
Source: LVR #2548299 Report a problem | ||
| 1/10/2024 | Price change | $691,995+15.3%$293/sqft |
Source: LVR #2548299 Report a problem | ||
| 12/23/2023 | Listed for sale | $599,995$254/sqft |
Source: LVR #2548299 Report a problem | ||
Public tax history
| Year | Property taxes | Tax assessment |
|---|---|---|
| 2026 | $8,123 +1% | $247,713 +353% |
| 2025 | $8,044 +387% | $54,685 -1.2% |
| 2024 | $1,652 +8.8% | $55,346 +19.8% |
| 2023 | $1,518 +0.2% | $46,200 |
| 2022 | $1,515 | $46,200 |
Find assessor info on the county website
Monthly payment
Est. payment
Payment breakdown
Explore the cost of this home by adjusting the details. Changes won't be saved.Climate risks
Neighborhood: 89166
Nearby schools
GreatSchools rating
- 8/10Kenneth Divich ElementaryGrades: PK-5Distance: 1.3 mi
- 6/10Edmundo Eddie Escobedo Sr Middle SchoolGrades: 6-8Distance: 2.7 mi
- 6/10Arbor View High SchoolGrades: 9-12Distance: 3.6 mi
Schools provided by the listing agent
- Elementary: Divich, Kenneth,Divich, Kenneth
- Middle: Escobedo Edmundo
- High: Arbor View
Source: LVR. This data may not be complete. We recommend contacting the local school district to confirm school assignments for this home.
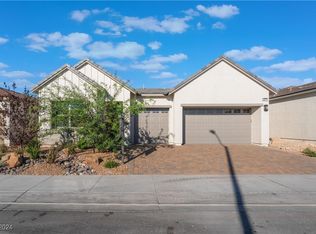
- $705,0003 bd3 ba2.1k sqft8977 Coastal Oaks, Las Vegas, NV 89166Sold
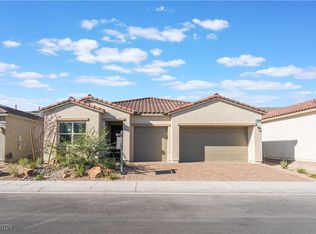
- $689,9953 bd3 ba2.1k sqft8965 Coastal Oaks, Las Vegas, NV 89166Sold
- $871,3505 bd4 ba3.4k sqft8984 Shifting Skye St, Las Vegas, NV 89166Sold
- $785,0003 bd3 ba2.1k sqft8959 Coastal Oaks, Las Vegas, NV 89166Sold

- $769,7523 bd3 ba2.1k sqft8983 Coastal Oaks St, Las Vegas, NV 89166Sold
- $907,6435 bd4 ba3.4k sqft8990 Shifting Skye St, Las Vegas, NV 89166Sold
- $1,039,1365 bd4 ba3.6k sqft8978 Shifting Skye St, Las Vegas, NV 89166Sold
- $717,2793 bd2 ba2.3k sqft10233 Copper Meadow Ave, Las Vegas, NV 89166Sold
A local agent can set up tours, give advice and negotiate with sellers.
Similar homes
- $790,0004 bd4 ba3k sqft10167 Bismarck Palms Ave, Las Vegas, NV 89166For Sale
 MLS ID #2806180, Thomas L. Marsaw, Las Vegas Sotheby's Int'l. LVR
 - $714,5004 bd3 ba2k sqft9999 Skye Gazer Ave, Las Vegas, NV 89166For Sale
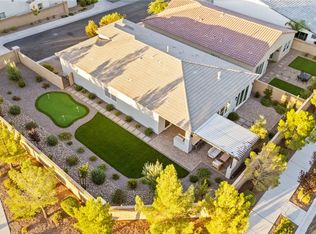 MLS ID #2807085, Craig Tann, Huntington & Ellis, A Real Est. LVR
 - $799,9905 bd5 ba3.2k sqft10178 Bismarck Palms Ave, Las Vegas, NV 89166For Sale
 MLS ID #2785531, Jack Graham, Simply Vegas. LVR
 - $749,9903 bd3 ba2.3k sqft10214 Meandering Dell Ave, Las Vegas, NV 89166For Sale
 MLS ID #2777616, Shaun D. Ditmar, More Realty Incorporated. LVR
 - $849,9004 bd4 ba2.8k sqft10143 Bismarck Palms Ave, Las Vegas, NV 89166For SaleMLS ID #2783986, Michelle Nook-Edmonds, LIFE Realty District. LVR
- $615,0004 bd4 ba3.1k sqft9993 Birch Knoll Ave, Las Vegas, NV 89166For SaleMLS ID #2806385, Daniel Mumm, Huntington & Ellis, A Real Est. LVR
- $625,0004 bd3 ba2.8k sqft10317 Stroma Ave, Las Vegas, NV 89166For SaleMLS ID #2804436, Craig Tann, Huntington & Ellis, A Real Est. LVR
- $710,0003 bd3 ba2.3k sqft10220 Meandering Dell Ave, Las Vegas, NV 89166For SaleMLS ID #2788302, Peter Torsiello, Signature Real Estate Group. LVR
- $629,5004 bd4 ba3.1k sqft8596 Scalpay St, Las Vegas, NV 89166For SaleMLS ID #2801463, Christina Schuerman, Real Broker LLC. LVR
- $849,0004 bd4 ba3.1k sqft10190 Bismarck Palms Ave, Las Vegas, NV 89166For SaleMLS ID #2758043, Shad S. Williams, JMG Real Estate. LVR
- $614,5003 bd2 ba1.8k sqft8956 Skye Canyon Ranch St, Las Vegas, NV 89166For SaleMLS ID #2790175, Craig Tann, Huntington & Ellis, A Real Est. LVR
- $530,0002 bd3 ba1.7k sqft8728 Marcana St, Las Vegas, NV 89166For SaleMLS ID #2801444, Peter Torsiello, Signature Real Estate Group. LVR
- $699,0004 bd4 ba2.9k sqft7315 Ellington Park St, Las Vegas, NV 89166For SaleMLS ID #2802595, Katy Pereira, LPT Realty, LLC. LVR
- $599,9003 bd2 ba1.8k sqft9028 Skye Canyon Ranch St, Las Vegas, NV 89166For SaleMLS ID #2777889, Richard J. Brenkus, Keller Williams MarketPlace. LVR
- $547,0003 bd3 ba2.1k sqft10649 Valletta Ave, Las Vegas, NV 89166For SaleMLS ID #2801211, Christina M. Flores-Timm, Redfin. LVR
- $529,9994 bd3 ba2.1k sqft10415 Bagg Ave, Las Vegas, NV 89166For SaleMLS ID #2763299, Taylor D. Atwell, Real Simple Real Estate. LVR
- $525,0004 bd3 ba2.1k sqft10626 Dryades Ave, Las Vegas, NV 89166For SaleMLS ID #2796106, Brian Biss, Redfin. LVR
- $769,0004 bd3 ba2.3k sqft3816 Maurice Ct, Las Vegas, NV 89108For SaleMLS ID #2805863, Mario D. Joyner, Coldwell Banker Premier. LVR
- $660,0005 bd3 ba3k sqft10165 Handline Chute St, Las Vegas, NV 89166For SaleMLS ID #2805074, Craig Tann, Huntington & Ellis, A Real Est. LVR
- $589,0003 bd3 ba2.4k sqft6721 Sycamore Pines St, Las Vegas, NV 89149For SaleMLS ID #2806458, Michael L. Zelina, Las Vegas Sotheby's Int'l. LVR
