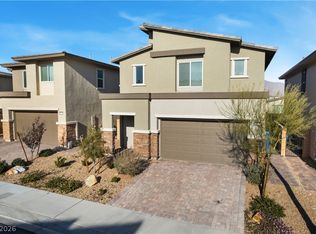
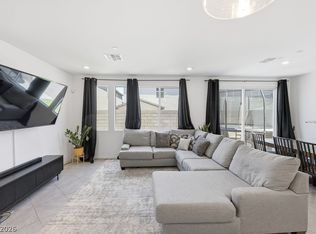
*PRIDE OF OWNERSHIP* Modern living meets resort-style amenities in this beautifully upgraded 2022-built single-story home located in the award-winning Skye Canyon master-planned community. Offering 2 bedrooms, 2.5 bathrooms, and 1,740 square feet of thoughtfully designed living space, this turnkey home combines contemporary style with everyday comfort. The open-concept layout features luxury vinyl plank flooring throughout the main living areas and a chef-inspired kitchen complete with quartz countertops, a waterfall island, double-stacked white cabinetry extending to the ceiling, a Bosch electric cooktop, built-in microwave, WiFi-enabled double ovens, and abundant storage. The spacious primary suite serves as a relaxing retreat with a large ensuite bathroom featuring dual vanities and a walk-in shower. Step outside to a beautifully finished backyard featuring a covered patio with electronic roll-down shades, a putting green, and professionally designed landscaping—perfect for relaxing or entertaining year-round. Additional upgrades include electronic interior window shades, a Tesla charger, and a water softener. As a resident of Skye Canyon, you'll enjoy exceptional amenities including a clubhouse with coffee shop, resort-style pool and spa, state-of-the-art fitness center overlooking Skye Canyon Park, basketball and pickleball courts, playgrounds, expansive parks, walking trails, and year-round community events. Conveniently located near shopping, dining, and freeway access, this home offers the perfect combination of modern upgrades and one of Northwest Las Vegas's most desirable lifestyles.
Active
$545,000
8728 Marcana St, Las Vegas, NV 89166
2beds
1,740sqft
:
Get pre-qualified$3,619/mo
Single Family Residence
Built in 2022
6,969 Square Feet Lot
$536,200 Zestimate®
$313/sqft
$143/mo HOA
What's special
Open-concept layoutQuartz countertopsChef-inspired kitchenAbundant storagePutting greenProfessionally designed landscapingDual vanities
- 12 days |
- 232 |
- 13 |
Zillow last checked:
Listing updated:
Listed by:
Peter Torsiello BS.0145174 702-743-2333,
Signature Real Estate Group
Source: LVR,MLS#: 2801444 Originating MLS: Greater Las Vegas Association of Realtors Inc
Originating MLS: Greater Las Vegas Association of Realtors IncFacts & features
Interior
Bedrooms & bathrooms
- Bedrooms: 2
- Bathrooms: 3
- Full bathrooms: 2
- 1/2 bathrooms: 1
Primary bedroom
- Description: Ceiling Light,Walk-In Closet(s)
- Dimensions: 14x14
Bedroom 2
- Description: Closet,With Bath
- Dimensions: 12x10
Primary bathroom
- Description: Double Sink,Shower Only
Den
- Description: Ceiling Light
- Dimensions: 12x10
Dining room
- Description: Dining Area
- Dimensions: 18x18
Kitchen
- Description: Breakfast Bar/Counter,Island,Luxury Vinyl Plank,Quartz Countertops,Stainless Steel Appliances
Heating
- Central, Gas
Cooling
- Central Air, Electric
Appliances
- Included: Built-In Gas Oven, Dryer, Electric Cooktop, Disposal, Microwave, Refrigerator, Water Softener Owned, Washer
- Laundry: Gas Dryer Hookup, Laundry Room
Features
- Primary Downstairs, Window Treatments
- Flooring: Luxury Vinyl Plank
- Windows: Double Pane Windows, Window Treatments
- Has fireplace: No
Interior area
- Total structure area: 1,740
- Total interior livable area: 1,740 sqft
Video & virtual tour
Property
Parking
- Total spaces: 2
- Parking features: Attached, Garage, Inside Entrance, Private, Shelves, Storage
- Attached garage spaces: 2
Features
- Stories: 1
- Patio & porch: Covered, Patio
- Exterior features: Patio, Private Yard, Fire Pit, Sprinkler/Irrigation, Water Feature
- Pool features: Association, Community
- Fencing: Brick,Back Yard
Lot
- Size: 6,969 Square Feet
- Features: Drip Irrigation/Bubblers, Synthetic Grass, < 1/4 Acre
Details
- Parcel number: 12612616055
- Zoning description: Single Family
- Horse amenities: None
Construction
Type & style
- Home type: SingleFamily
- Architectural style: One Story
- Property subtype: Single Family Residence
Materials
- Roof: Tile
Condition
- Resale
- Year built: 2022
Utilities & green energy
- Electric: Photovoltaics None
- Sewer: Public Sewer
- Water: Public
- Utilities for property: Cable Available
Green energy
- Energy efficient items: Windows
Community & HOA
Community
- Features: Pool
- Subdivision: Skye Canyon 208 & 209 - Phase 2
HOA
- Has HOA: Yes
- Amenities included: Clubhouse, Dog Park, Fitness Center, Jogging Path, Playground, Pickleball, Park, Pool, Spa/Hot Tub, Security, Tennis Court(s)
- Services included: Association Management, Recreation Facilities, Reserve Fund, Security
- HOA fee: $280 quarterly
- HOA name: Skye Canyon
- HOA phone: 702-361-6640
- Second HOA fee: $150 quarterly
Location
- Region: Las Vegas
Financial & listing details
- Price per square foot: $313/sqft
- Tax assessed value: $495,606
- Annual tax amount: $5,686
- Date on market: 7/19/2026
- Listing agreement: Exclusive Right To Sell
- Listing terms: Cash,Conventional,FHA,VA Loan
Estimated market value
$536,200
$509,000 - $563,000
$2,524/mo
Price history
| Date | Event | Price |
|---|---|---|
| 7/19/2026 | Listed for sale | $545,000-5.1%$313/sqft |
Source:  LVR #2801444 Report a problem LVR #2801444 Report a problem | ||
| 1/13/2025 | Sold | $574,000+12.5%$330/sqft |
Source: Public Record Report a problem | ||
| 5/27/2022 | Sold | $510,389$293/sqft |
Source: Public Record Report a problem | ||
Public tax history
| Year | Property taxes | Tax assessment |
|---|---|---|
| 2026 | $5,689 -0.4% | $173,462 -0.4% |
| 2025 | $5,715 +6.1% | $174,243 +6.1% |
| 2024 | $5,387 +8.2% | $164,240 +304.5% |
| 2023 | $4,977 +261.5% | $40,600 -3.3% |
| 2022 | $1,377 | $42,000 |
Find assessor info on the county website
Monthly payment
Est. payment
Payment breakdown
Explore the cost of this home by adjusting the details. Changes won't be saved.Climate risks
Neighborhood: 89166
Nearby schools
GreatSchools rating
- 8/10Kenneth Divich ElementaryGrades: PK-5Distance: 1.1 mi
- 6/10Edmundo Eddie Escobedo Sr Middle SchoolGrades: 6-8Distance: 2.5 mi
- 6/10Arbor View High SchoolGrades: 9-12Distance: 3.5 mi
Schools provided by the listing agent
- Elementary: Divich, Kenneth,Divich, Kenneth
- Middle: Escobedo Edmundo
- High: Arbor View
Source: LVR. This data may not be complete. We recommend contacting the local school district to confirm school assignments for this home.
- $603,7004 bd2 ba1.8k sqft8716 Marcana St, Las Vegas, NV 89166Off Market
- $531,6003 bd2 ba1.7k sqft8704 Marcana St, Las Vegas, NV 89166Off Market
- $639,8003 bd2 ba2.2k sqft8717 Little Pebble St, Las Vegas, NV 89166Off Market
- $635,6003 bd2 ba2.2k sqft8705 Little Pebble St, Las Vegas, NV 89166Off Market
- $538,2004 bd2 ba1.8k sqft8692 Marcana St, Las Vegas, NV 89166Off Market
- $729,5004 bd3 ba2.2k sqft10214 Millholm Ave, Las Vegas, NV 89166Off Market
- $637,4002 bd2 ba2.2k sqft10220 Millholm Ave, Las Vegas, NV 89166Off Market
- $560,0002 bd2 ba1.7k sqft8729 Marcana St, Las Vegas, NV 89166Sold
A local agent can set up tours, give advice and negotiate with sellers.
Similar homes
- $518,0004 bd3 ba2.2k sqft8866 Mountain Lion Ave, Las Vegas, NV 89166For Sale
 MLS ID #2798147, Thomas Grambo, More Realty Incorporated. LVR
 - $614,5003 bd2 ba1.8k sqft8956 Skye Canyon Ranch St, Las Vegas, NV 89166For Sale
 MLS ID #2790175, Craig Tann, Huntington & Ellis, A Real Est. LVR
 - $525,0005 bd3 ba2.4k sqft10170 Canyon Mantle St, Las Vegas, NV 89166For Sale
 MLS ID #2797145, Olga M. Kokubu, RE/MAX CENTRAL. LVR
 - $565,0003 bd3 ba1.9k sqft10449 Smokey Mariposa Ave, Las Vegas, NV 89166For Sale
 MLS ID #2800050, Darren Pohl, Huntington & Ellis, A Real Est. LVR
 - $775,0003 bd3 ba2.1k sqft8946 Antora Summit St, Las Vegas, NV 89166For SaleMLS ID #2801402, David A. Carroll, Signature Real Estate Group. LVR
- $455,0003 bd3 ba1.6k sqft9807 Mojave Mountain St, Las Vegas, NV 89166For SaleMLS ID #2757614, Lorraine M. Heyden, Century 21 Americana. LVR
- $479,9994 bd3 ba2k sqft10202 Handline Chute St, Las Vegas, NV 89166For SaleMLS ID #2785088, Martina Lopez, Realty ONE Group, Inc. LVR
- $724,9994 bd3 ba2.1k sqft8935 Cassia Winds St, Las Vegas, NV 89166For SaleMLS ID #2781674, To Kim, Barrett & Co, Inc. LVR
- $785,0003 bd3 ba2.3k sqft10239 Meandering Dell Ave, Las Vegas, NV 89166For SaleMLS ID #2788275, Cherrieann Diaz, Century 21 Americana. LVR
- $549,9003 bd3 ba2.4k sqft9226 Alden Pointe Ct, Las Vegas, NV 89143For SaleMLS ID #2788825, Traci Rivera, Redfin. LVR
- $749,9903 bd3 ba2.3k sqft10214 Meandering Dell Ave, Las Vegas, NV 89166For SaleMLS ID #2777616, Shaun D. Ditmar, More Realty Incorporated. LVR
- $599,9003 bd2 ba2k sqft6562 Sandero Springs St, Las Vegas, NV 89166For SaleMLS ID #2780997, Brittany Cavanaugh, Sphere Real Estate. LVR
- $623,0003 bd3 ba2.3k sqft10151 Evergreen Pine St, Las Vegas, NV 89166For SaleMLS ID #2789377, Greg Clemens, Coldwell Banker Premier. LVR
- $550,0003 bd3 ba1.7k sqft10231 Tidal Force St, Las Vegas, NV 89143For SaleMLS ID #2792758, Eric W. Hudson, Keller Williams MarketPlace. LVR
- $464,9003 bd2 ba1.7k sqft3928 Maldive Isle Ct, Las Vegas, NV 89129For SaleMLS ID #2804956, Xiao Qing C. Lu, Signature Real Estate Group. LVR
- $495,0003 bd3 ba1.8k sqft8370 Vinamala Ave, Las Vegas, NV 89149For SaleMLS ID #2798400, Jennifer Rodriguez, eXp Realty. LVR
- $374,9993 bd3 ba1.5k sqft7404 Delicious Ct, Las Vegas, NV 89149For SaleMLS ID #2803084, Jessica L. Beyer, Precision Realty. LVR
- $559,9993 bd2 ba1.7k sqft4108 Rimgate Dr, Las Vegas, NV 89129For SaleMLS ID #2797231, Jessica L. Beyer, Precision Realty. LVR
- $490,0003 bd2 ba1.5k sqft9458 Noble Fir Ridge Ave, Las Vegas, NV 89143For SaleMLS ID #2796658, Steven C. Sales, Red Rock Realty. LVR
- $565,0003 bd3 ba1.5k sqft655 Solar Citrine St, Las Vegas, NV 89138For SaleMLS ID #2799894, Angela Fong Himber, Compass Realty & Management. LVR
