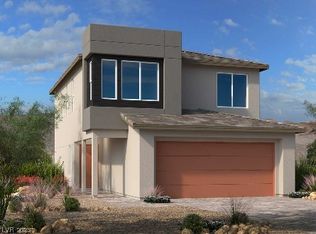
*Solar Panel system covers entire home need @ 14-15 MWH for the year* *Whole House Water Filtration* *Reverse Osmosis System* (in kitchen) *220v plug for EV* *Tub & Shower* *All appliances stay* *4 beds PLUS large loft* The kitchen stands out with a large island, roll out drawers in cabinets, walk-in pantry with custom shelving, and opens to the living and dining areas for an easy, open feel. Includes a whole-house water conditioner, reverse osmosis faucet, EV ready outlet in the garage, and paved back patio and side walkway. Primary suite includes an oversized soaking tub, quartz shower, and custom closet system, with another bedroom offering built-in organization. The second full bath has been upgraded with glass shower doors. The upstairs laundry includes stacked washer and dryer and custom organization system. Refrigerator, washer, dryer, water softener, and RO system convey with property.
Active
$479,999
10202 Handline Chute St, Las Vegas, NV 89166
4beds
2,095sqft
:
Get pre-qualified$3,127/mo
Single Family Residence
Built in 2023
3,049 Square Feet Lot
$475,000 Zestimate®
$229/sqft
$65/mo HOA
What's special
Custom closet systemAll appliances stayQuartz showerWhole house water filtration
- 64 days |
- 425 |
- 24 |
Zillow last checked:
Listing updated:
Listed by:
Martina Lopez S.0053532 mlopez_jv@msn.com,
Realty ONE Group, Inc
Source: LVR,MLS#: 2785088 Originating MLS: Greater Las Vegas Association of Realtors Inc
Originating MLS: Greater Las Vegas Association of Realtors IncFacts & features
Interior
Bedrooms & bathrooms
- Bedrooms: 4
- Bathrooms: 3
- Full bathrooms: 2
- 1/2 bathrooms: 1
Primary bedroom
- Description: Ceiling Fan,Ceiling Light,Custom Closet,Upstairs
- Dimensions: 14x16
Bedroom 2
- Description: Ceiling Fan,Ceiling Light,Closet,Upstairs
- Dimensions: 10x12
Bedroom 3
- Description: Ceiling Fan,Ceiling Light,Closet,Upstairs
- Dimensions: 10x12
Bedroom 4
- Description: Ceiling Fan,Ceiling Light,Closet,Upstairs
- Dimensions: 10x10
Primary bathroom
- Description: Separate Shower,Separate Tub
Kitchen
- Description: Island,Lighting Recessed,Man Made Woodor Laminate Flooring,Quartz Countertops,Stainless Steel Appliances,Walk-in Pantry
Heating
- Central, Gas
Cooling
- Central Air, Electric
Appliances
- Included: Dryer, Disposal, Gas Range, Microwave, Refrigerator, Water Softener Owned, Water Purifier, Washer
- Laundry: Gas Dryer Hookup, Laundry Room, Upper Level
Features
- Ceiling Fan(s)
- Flooring: Carpet, Laminate
- Has fireplace: No
Interior area
- Total structure area: 2,095
- Total interior livable area: 2,095 sqft
Video & virtual tour
Property
Parking
- Total spaces: 2
- Parking features: Attached, Garage, Garage Door Opener, Inside Entrance, Open, Private
- Attached garage spaces: 2
- Has uncovered spaces: Yes
Features
- Stories: 2
- Patio & porch: Patio
- Exterior features: Patio, Private Yard
- Fencing: Block,Back Yard
Lot
- Size: 3,049 Square Feet
- Features: Desert Landscaping, Landscaped, < 1/4 Acre
Details
- Parcel number: 12601610073
- Zoning description: Single Family
- Horse amenities: None
Construction
Type & style
- Home type: SingleFamily
- Architectural style: Two Story
- Property subtype: Single Family Residence
Materials
- Roof: Tile
Condition
- Resale
- Year built: 2023
Utilities & green energy
- Electric: 220 Volts in Garage
- Sewer: Public Sewer
- Water: Public
- Utilities for property: Underground Utilities
Green energy
- Energy efficient items: Solar Panel(s)
Community & HOA
Community
- Security: Gated Community
- Subdivision: Kyle Canyon Gateway East
HOA
- Has HOA: Yes
- Amenities included: Gated, Park
- Services included: Maintenance Grounds, Recreation Facilities
- HOA fee: $65 monthly
- HOA name: Association
- HOA phone: 702-462-9281
Location
- Region: Las Vegas
Financial & listing details
- Price per square foot: $229/sqft
- Tax assessed value: $425,251
- Annual tax amount: $4,664
- Date on market: 5/22/2026
- Listing agreement: Exclusive Right To Sell
- Listing terms: Cash,Conventional,FHA,VA Loan
Estimated market value
$475,000
$451,000 - $499,000
$2,599/mo
Price history
| Date | Event | Price |
|---|---|---|
| 5/22/2026 | Listed for sale | $479,999$229/sqft |
Source:  LVR #2785088 Report a problem LVR #2785088 Report a problem | ||
| 5/22/2026 | Listing removed | $479,999$229/sqft |
Source: LVR #2737047 Report a problem | ||
| 4/11/2026 | Price change | $479,999-4%$229/sqft |
Source: LVR #2737047 Report a problem | ||
| 3/26/2026 | Price change | $499,999-4.8%$239/sqft |
Source: LVR #2737047 Report a problem | ||
| 2/3/2026 | Price change | $524,999+5%$251/sqft |
Source: LVR #2737047 Report a problem | ||
| 1/19/2026 | Price change | $499,999-4.8%$239/sqft |
Source: LVR #2737047 Report a problem | ||
| 12/23/2025 | Price change | $524,9990%$251/sqft |
Source: LVR #2737047 Report a problem | ||
| 12/4/2025 | Listed for sale | $525,000+16.1%$251/sqft |
Source: LVR #2737047 Report a problem | ||
| 2/14/2024 | Sold | $452,003$216/sqft |
Source: Public Record Report a problem | ||
Public tax history
| Year | Property taxes | Tax assessment |
|---|---|---|
| 2026 | $4,814 +3.2% | $148,838 +372.5% |
| 2025 | $4,664 +350.3% | $31,500 |
| 2024 | $1,036 | $31,500 |
| 2023 | -- | -- |
Find assessor info on the county website
Monthly payment
Est. payment
Payment breakdown
Explore the cost of this home by adjusting the details. Changes won't be saved.Climate risks
Neighborhood: Las Vegas Wash
Nearby schools
GreatSchools rating
- 6/10William & Mary Scherkenbach Elementary SchoolGrades: PK-5Distance: 1.3 mi
- 6/10Edmundo Eddie Escobedo Sr Middle SchoolGrades: 6-8Distance: 3.5 mi
- 4/10Centennial High SchoolGrades: 9-12Distance: 3.6 mi
Schools provided by the listing agent
- Elementary: Bilbray, James H.,Bilbray, James H.
- Middle: Escobedo Edmundo
- High: Centennial
Source: LVR. This data may not be complete. We recommend contacting the local school district to confirm school assignments for this home.
- $415,5323 bd3 ba1.5k sqft10196 Handline Chute St, Las Vegas, NV 89166Sold
- $454,7554 bd2 ba2k sqft10208 Handline Chute St, Las Vegas, NV 89166Sold
- $426,0844 bd2 ba2k sqft10190 Handline Chute St, Las Vegas, NV 89166Sold
- $440,6894 bd2 ba2k sqft10214 Handline Chute St, Las Vegas, NV 89166Sold
- $448,1023 bd2 ba1.7k sqft10199 Bridging St, Las Vegas, NV 89166Sold
- $479,2944 bd4 ba2k sqft10193 Bridging St, Las Vegas, NV 89166Sold
- $415,6383 bd2 ba1.7k sqft10205 Bridging St, Las Vegas, NV 89166Sold
- $439,7364 bd2 ba2k sqft10184 Handline Chute St, Las Vegas, NV 89166Sold
A local agent can set up tours, give advice and negotiate with sellers.
Similar homes
- $525,0005 bd3 ba2.4k sqft10170 Canyon Mantle St, Las Vegas, NV 89166For Sale
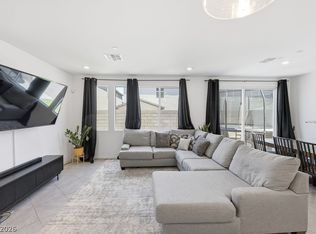 MLS ID #2797145, Olga M. Kokubu, RE/MAX CENTRAL. LVR
 - $455,0003 bd3 ba2.1k sqft9972 Alpine Style Dr, Las Vegas, NV 89166For Sale
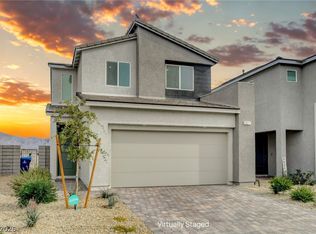 MLS ID #2750140, Dorthy Sierra, eXp Realty. LVR
 - $529,9994 bd3 ba2.1k sqft10415 Bagg Ave, Las Vegas, NV 89166For Sale
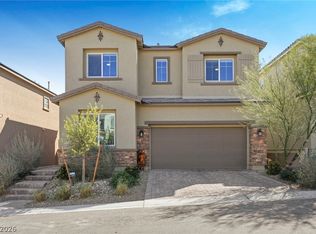 MLS ID #2763299, Taylor D. Atwell, Real Simple Real Estate. LVR
 - $545,0002 bd3 ba1.7k sqft8728 Marcana St, Las Vegas, NV 89166For Sale
 MLS ID #2801444, Peter Torsiello, Signature Real Estate Group. LVR
 - $455,0003 bd3 ba1.6k sqft9807 Mojave Mountain St, Las Vegas, NV 89166For SaleMLS ID #2757614, Lorraine M. Heyden, Century 21 Americana. LVR
- $550,0003 bd3 ba2.4k sqft10110 Skye Camp Dr, Las Vegas, NV 89166For SaleMLS ID #2796201, Erin Peace, Peace Realty. LVR
- $501,0003 bd3 ba1.9k sqft10805 Alamino Ave, Las Vegas, NV 89166New ConstructionLVR
- $490,0003 bd2 ba1.5k sqft9458 Noble Fir Ridge Ave, Las Vegas, NV 89143For SaleMLS ID #2796658, Steven C. Sales, Red Rock Realty. LVR
- $599,9003 bd2 ba1.8k sqft9028 Skye Canyon Ranch St, Las Vegas, NV 89166For SaleMLS ID #2777889, Richard J. Brenkus, Keller Williams MarketPlace. LVR
- $495,0003 bd3 ba1.8k sqft8370 Vinamala Ave, Las Vegas, NV 89149For SaleMLS ID #2798400, Jennifer Rodriguez, eXp Realty. LVR
- $658,3024 bd3 ba2.6k sqft10488 Mountain Aster Ave, Las Vegas, NV 89166New ConstructionLVR
- $459,9993 bd3 ba1.5k sqft9739 Harper Edge St, Las Vegas, NV 89143For SaleMLS ID #2790554, Alyse A. Tenney, eXp Realty. LVR
- $477,0004 bd2 ba1.7k sqft9433 Oxford Wine Ct, Las Vegas, NV 89129For SaleMLS ID #2773234, Cristian Vasquez Campos, Century 21 1st Priority Realty. LVR
- $629,9004 bd4 ba3.1k sqft9993 Birch Knoll Ave, Las Vegas, NV 89166For SaleMLS ID #2778371, Daniel Mumm, Huntington & Ellis, A Real Est. LVR
- $595,0004 bd4 ba2.9k sqft9250 Alden Pointe Ct, Las Vegas, NV 89143For SaleMLS ID #2793238, Ana Victoria B Abitria, Wardley Real Estate. LVR
- $695,0004 bd3 ba2.5k sqft9075 Rolling Pietra St, Las Vegas, NV 89166For SaleMLS ID #2765031, Hatairat Busadee, Keller Williams MarketPlace. LVR
- $485,0004 bd4 ba2.1k sqft5120 Fiery Sky Ridge St, Las Vegas, NV 89148For SaleMLS ID #2789159, Kenneth H. Lowman, Luxury Homes of Las Vegas. LVR
- $425,9994 bd3 ba1.9k sqft9601 Oliver Hills Ave, Las Vegas, NV 89143For SaleMLS ID #2773057, Laura E. Bomparola, ERA Brokers Consolidated. LVR
- $430,0004 bd3 ba1.8k sqft3763 Ramura Ave, North Las Vegas, NV 89084For SaleMLS ID #2795932, Craig Tann, Huntington & Ellis, A Real Est. LVR
- $457,9003 bd2 ba1.5k sqft2922 Mastercraft Ave, North Las Vegas, NV 89031For SaleMLS ID #2796586, Eran Fuss, Triumph Property Management Co. LVR
