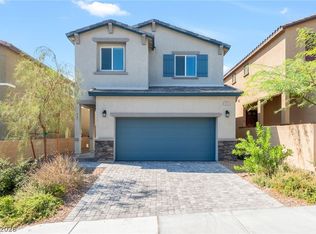
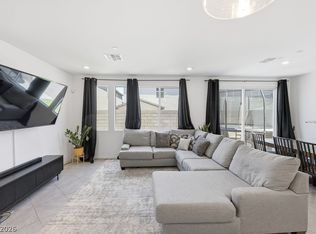
Modern 2-story home built in 2024, located in a desirable gated community with low HOA, a premium pool-size lot, mountain views, and no rear neighbors. This thoughtfully designed 3-bedroom plus large den, loft, and 2.5-bath home offers a flexible and functional floor plan. The upgraded kitchen features granite countertops, extended-length cabinetry, stainless steel appliances, built-in microwave, and a stainless steel sink with drinking water filtration. Tile flooring accents the entry, kitchen, powder room, and laundry. Upstairs includes a spacious loft, laundry room with shelving, and all bedrooms. The primary suite offers dual sinks, separate tub and shower, and a large window framing mountain views. Additional highlights include 9-foot ceilings on the main level, recessed lighting, soft water loop, tankless water heater, fire sprinklers, brick paver driveway and walkway, low-maintenance desert landscaping, and a generously sized backyard ready for your vision.
Active under contract
Price cut: $10K (7/22)
$455,000
9972 Alpine Style Dr, Las Vegas, NV 89166
3beds
2,118sqft
Single Family Residence
Built in 2024
4,356 Square Feet Lot
$452,700 Zestimate®
$215/sqft
$68/mo HOA
What's special
Premium pool-size lotFire sprinklersMountain viewsLow-maintenance desert landscapingLaundry room with shelvingSoft water loopGenerously sized backyard
- 226 days
- 53
- 1
Zillow last checked:
Listing updated:
Listed by:
Dorthy Sierra S.0176125 gotogirlforlvrealestate@gmail.com,
eXp Realty
Source: LVR,MLS#: 2750140 Originating MLS: Greater Las Vegas Association of Realtors Inc
Originating MLS: Greater Las Vegas Association of Realtors IncFacts & features
Interior
Bedrooms & bathrooms
- Bedrooms: 3
- Bathrooms: 3
- Full bathrooms: 2
- 1/2 bathrooms: 1
Primary bedroom
- Description: Ceiling Light,Upstairs,Walk-In Closet(s)
- Dimensions: 12x15
Bedroom 2
- Description: Ceiling Light,Closet
- Dimensions: 10x11
Bedroom 3
- Description: Ceiling Light,Walk-In Closet(s)
- Dimensions: 10x11
Primary bathroom
- Description: Double Sink,Separate Shower,Separate Tub
Den
- Description: Double Doors,Downstairs
- Dimensions: 11x13
Dining room
- Description: Dining Area,Family Room/Dining Combo
- Dimensions: 9x9
Family room
- Description: Downstairs
- Dimensions: 13x15
Kitchen
- Description: Breakfast Bar/Counter,Granite Countertops,Island,Lighting Recessed,Linoleum/Vinyl Flooring,Pantry
Loft
- Dimensions: 10x15
Heating
- Central, Gas
Cooling
- Central Air, Electric, Refrigerated
Appliances
- Included: Dishwasher, Disposal, Gas Range, Gas Water Heater, Microwave, Tankless Water Heater
- Laundry: Gas Dryer Hookup, Laundry Room, Upper Level
Features
- Flooring: Carpet, Ceramic Tile
- Windows: Double Pane Windows, Low-Emissivity Windows
- Has fireplace: No
Interior area
- Total structure area: 2,118
- Total interior livable area: 2,118 sqft
Video & virtual tour
Property
Parking
- Total spaces: 2
- Parking features: Attached, Garage, Garage Door Opener, Inside Entrance, Private
- Attached garage spaces: 2
Features
- Stories: 2
- Exterior features: Private Yard
- Fencing: Block,Back Yard
- Has view: Yes
- View description: Mountain(s)
Lot
- Size: 4,356 Square Feet
- Features: Desert Landscaping, Landscaped, < 1/4 Acre
Details
- Parcel number: 12601610029
- Zoning description: Single Family
- Special conditions: Short Sale
- Horse amenities: None
Construction
Type & style
- Home type: SingleFamily
- Architectural style: Two Story
- Property subtype: Single Family Residence
Materials
- Frame, Stucco
- Roof: Pitched,Tile
Condition
- Resale
- Year built: 2024
Details
- Builder name: KB Home
Utilities & green energy
- Electric: Photovoltaics None
- Sewer: Public Sewer
- Water: Public
- Utilities for property: Underground Utilities
Green energy
- Energy efficient items: Windows
Community & HOA
Community
- Security: Prewired, Gated Community
- Subdivision: Kyle Canyon Gateway East
HOA
- Has HOA: Yes
- Amenities included: Dog Park, Gated, Playground, Park
- Services included: Association Management, Maintenance Grounds
- HOA fee: $68 monthly
- HOA name: ASSOCIA
- HOA phone: 702-795-3344
Location
- Region: Las Vegas
Financial & listing details
- Price per square foot: $215/sqft
- Tax assessed value: $99,874
- Annual tax amount: $1,138
- Date on market: 1/23/2026
- Listing agreement: Exclusive Right To Sell
- Listing terms: Cash,Conventional,FHA,VA Loan
- Ownership: Single Family Residential
Estimated market value
$452,700
$430,000 - $475,000
$2,680/mo
Price history
| Date | Event | Price |
|---|---|---|
| 7/27/2026 | Contingent | $455,000$215/sqft |
Source:  LVR #2750140 Report a problem LVR #2750140 Report a problem | ||
| 7/22/2026 | Price change | $455,000-2.2%$215/sqft |
Source: LVR #2750140 Report a problem | ||
| 6/12/2026 | Price change | $465,000-2.1%$220/sqft |
Source: LVR #2750140 Report a problem | ||
| 4/27/2026 | Listed for sale | $475,000$224/sqft |
Source: LVR #2750140 Report a problem | ||
| 2/10/2026 | Contingent | $475,000$224/sqft |
Source: LVR #2750140 Report a problem | ||
| 1/23/2026 | Listed for sale | $475,000-5%$224/sqft |
Source: LVR #2750140 Report a problem | ||
| 1/1/2026 | Listing removed | $499,999$236/sqft |
Source: LVR #2704446 Report a problem | ||
| 12/1/2025 | Price change | $499,999-2.9%$236/sqft |
Source: LVR #2704446 Report a problem | ||
| 11/21/2025 | Listed for sale | $515,000$243/sqft |
Source: LVR #2704446 Report a problem | ||
| 11/12/2025 | Listing removed | $515,000$243/sqft |
Source: LVR #2704446 Report a problem | ||
| 7/25/2025 | Listed for sale | $515,000+8.3%$243/sqft |
Source: LVR #2704446 Report a problem | ||
| 8/27/2024 | Sold | $475,565$225/sqft |
Source: Public Record Report a problem | ||
Public tax history
| Year | Property taxes | Tax assessment |
|---|---|---|
| 2026 | $1,149 +0.9% | $34,956 +0.9% |
| 2025 | $1,139 0% | $34,650 |
| 2024 | $1,139 | $34,650 |
| 2023 | -- | -- |
Find assessor info on the county website
Monthly payment
Est. payment
Payment breakdown
Explore the cost of this home by adjusting the details. Changes won't be saved.Climate risks
Neighborhood: Las Vegas Wash
Nearby schools
Schools provided by the listing agent
- Elementary: Bilbray, James H.,Bilbray, James H.
- Middle: Escobedo Edmundo
- High: Centennial
Source: LVR. This data may not be complete. We recommend contacting the local school district to confirm school assignments for this home.


Similar homes
- $465,0004 bd3 ba1.8k sqft10963 Cheshire Woods Ave, Las Vegas, NV 89166For Sale
 MLS ID #2811473, Kristina Ledstrom, LPT Realty, LLC. LVR
 - $445,0003 bd3 ba2k sqft10746 Fenway Park Ave, Las Vegas, NV 89166For Sale
 MLS ID #2791763, Cheryl A. Van Elsis, Redfin. LVR
 - $525,0005 bd3 ba2.4k sqft10170 Canyon Mantle St, Las Vegas, NV 89166For Sale
 MLS ID #2797145, Olga M. Kokubu, RE/MAX CENTRAL. LVR
 - $410,0003 bd3 ba1.6k sqft7226 Puddle Duck St, Las Vegas, NV 89166For Sale
 MLS ID #2807963, Brian K. Edwards, Signature Real Estate Group. LVR
