Welcome to this beautiful 4,000+ sq. ft. residence in Queensridge, one of Las Vegas' most prestigious luxury guard-gated communities. This home features exceptional craftsmanship and high-end finishes throughout, including premium flooring, cabinetry, countertops, hardware, and designer lighting. The ground floor offers an open-concept layout with chef’s kitchen, a large island, and premium appliances, sliding glass doors lead to the resort-style backyard. The formal living space includes a temperature-controlled glass wine closet, dining room and vaulted ceilings in addition a family room w/statement fireplace wall and private office. The ground-floor primary suite features a spa-like bath, dual sinks, soaking tub, separate shower, quartz countertops and two generous walk-in closets. Three additional en-suite bedrooms, large loft, and beverage bar complete the second floor. The outdoor space is designed for entertaining: pool, spa, putting green, built-in BBQ, outdoor fireplace, and ample seating. Conveniently located close to all Las Vegas has to offer! Dining, Entertainment, Golf Courses, Hiking, Downtown Summerlin, Schools, Parks and more!
Active
$1,950,000
9521 Queen Charlotte Dr, Las Vegas, NV 89145
4beds
4,053sqft
:
Get pre-qualified$12,397/mo
Single Family Residence
Built in 2000
10,454 Square Feet Lot
$1,811,800 Zestimate®
$481/sqft
$600/mo HOA
What's special
Exceptional craftsmanshipResort-style backyardOpen-concept layoutQuartz countertopsPutting greenPrivate officeTemperature-controlled glass wine closet
- 113 days |
- 509 |
- 28 |
Zillow last checked:
Listing updated:
Listed by:
Cynthia L. Ward S.0043000 (702)592-1968,
BHHS Nevada Properties
Source: LVR,MLS#: 2771167 Originating MLS: Greater Las Vegas Association of Realtors Inc
Originating MLS: Greater Las Vegas Association of Realtors IncFacts & features
Interior
Bedrooms & bathrooms
- Bedrooms: 4
- Bathrooms: 5
- Full bathrooms: 4
- 1/2 bathrooms: 1
Primary bedroom
- Description: Custom Closet,Downstairs,Pbr Separate From Other,Walk-In Closet(s)
- Dimensions: 20x22
Bedroom 2
- Description: Ceiling Fan,Ceiling Light,Upstairs,Walk-In Closet(s),With Bath
- Dimensions: 15x13
Bedroom 3
- Description: Ceiling Fan,Ceiling Light,Closet,Upstairs,Walk-In Closet(s),With Bath
- Dimensions: 14x12
Bedroom 4
- Description: Ceiling Fan,Ceiling Light,Closet,Upstairs,With Bath
- Dimensions: 13x14
Primary bathroom
- Description: Double Sink,Separate Shower,Separate Tub
- Dimensions: 18x15
Dining room
- Description: Living Room/Dining Combo,Vaulted Ceiling
- Dimensions: 12x12
Family room
- Description: Downstairs,Separate Family Room,Vaulted Ceiling
- Dimensions: 24x21
Kitchen
- Description: Breakfast Nook/Eating Area,Custom Cabinets,Island,Lighting Recessed,Luxury Vinyl Plank,Quartz Countertops,Stainless Steel Appliances,Vented Outside
- Dimensions: 13x20
Living room
- Description: Entry Foyer,Formal,Vaulted Ceiling
- Dimensions: 16x13
Loft
- Description: Other
- Dimensions: 26x13
Heating
- Central, Gas
Cooling
- Central Air, Electric
Appliances
- Included: Dryer, Dishwasher, ENERGY STAR Qualified Appliances, Disposal, Gas Range, Microwave, Refrigerator, Water Softener Owned, Wine Refrigerator, Washer
- Laundry: Cabinets, Gas Dryer Hookup, Main Level, Laundry Room, Sink
Features
- Bedroom on Main Level, Ceiling Fan(s), Primary Downstairs
- Flooring: Luxury Vinyl Plank
- Windows: Double Pane Windows
- Number of fireplaces: 2
- Fireplace features: Electric, Family Room
Interior area
- Total structure area: 4,053
- Total interior livable area: 4,053 sqft
Video & virtual tour
Property
Parking
- Total spaces: 3
- Parking features: Attached, Epoxy Flooring, Finished Garage, Garage, Garage Door Opener, Inside Entrance, Private
- Attached garage spaces: 3
Features
- Stories: 2
- Patio & porch: Covered, Patio, Porch
- Exterior features: Built-in Barbecue, Barbecue, Porch, Patio, Private Yard, Sprinkler/Irrigation
- Has private pool: Yes
- Pool features: In Ground, Private, Community
- Has spa: Yes
- Fencing: Block,Back Yard,Wrought Iron
Lot
- Size: 10,454 Square Feet
- Features: Drip Irrigation/Bubblers, Desert Landscaping, Sprinklers In Rear, Sprinklers In Front, Landscaped, Synthetic Grass, < 1/4 Acre
Details
- Parcel number: 13831611008
- Zoning description: Single Family
- Horse amenities: None
Construction
Type & style
- Home type: SingleFamily
- Architectural style: Two Story
- Property subtype: Single Family Residence
Materials
- Frame, Stucco
- Roof: Tile
Condition
- Resale
- Year built: 2000
Utilities & green energy
- Electric: Photovoltaics None
- Sewer: Public Sewer
- Water: Public
- Utilities for property: Underground Utilities
Green energy
- Energy efficient items: Windows
Community & HOA
Community
- Features: Pool
- Security: Security System Owned, Gated Community
- Subdivision: Peccole West -Phase 1
HOA
- Has HOA: Yes
- Amenities included: Basketball Court, Clubhouse, Fitness Center, Gated, Playground, Pool, Guard, Spa/Hot Tub, Tennis Court(s)
- Services included: Association Management, Maintenance Grounds, Recreation Facilities, Security
- HOA fee: $600 monthly
- HOA name: Queensridge
- HOA phone: 702-737-8580
Location
- Region: Las Vegas
Financial & listing details
- Price per square foot: $481/sqft
- Tax assessed value: $1,007,649
- Annual tax amount: $10,063
- Date on market: 4/19/2026
- Listing agreement: Exclusive Right To Sell
- Listing terms: Cash,Conventional
- Ownership: Single Family Residential
Estimated market value
$1,811,800
$1.72M - $1.90M
$7,495/mo
Price history
| Date | Event | Price |
|---|---|---|
| 4/19/2026 | Listed for sale | $1,950,000-1.5%$481/sqft |
Source:  LVR #2771167 Report a problem LVR #2771167 Report a problem | ||
| 4/13/2026 | Listing removed | $1,980,000$489/sqft |
Source: LVR #2740786 Report a problem | ||
| 12/12/2025 | Listed for sale | $1,980,000+92.2%$489/sqft |
Source: LVR #2740786 Report a problem | ||
| 8/4/2023 | Sold | $1,030,000-6.3%$254/sqft |
Source: LVR #2494504 Report a problem | ||
| 6/23/2023 | Contingent | $1,099,000$271/sqft |
Source: LVR #2494504 Report a problem | ||
| 6/6/2023 | Price change | $1,099,000-4.4%$271/sqft |
Source: LVR #2494504 Report a problem | ||
| 5/9/2023 | Listed for sale | $1,150,000+17%$284/sqft |
Source: LVR #2494504 Report a problem | ||
| 7/1/2004 | Sold | $982,500+83.6%$242/sqft |
Source: Public Record Report a problem | ||
| 4/10/2000 | Sold | $535,229$132/sqft |
Source: Public Record Report a problem | ||
Public tax history
| Year | Property taxes | Tax assessment |
|---|---|---|
| 2026 | $10,066 +3% | $352,677 +5.4% |
| 2025 | $9,773 +3% | $334,487 +8.4% |
| 2024 | $9,489 +8% | $308,437 +11.7% |
| 2023 | $8,786 +8% | $276,196 +9.4% |
| 2022 | $8,135 +7.7% | $252,410 +1.9% |
| 2021 | $7,553 +6.7% | $247,634 +1% |
| 2020 | $7,079 +4.8% | $245,209 +4.7% |
| 2019 | $6,754 +6.9% | $234,107 |
| 2018 | $6,318 | $234,107 +0.2% |
| 2017 | $6,318 | $233,649 -7.6% |
| 2016 | $6,318 +0.2% | $252,912 +27.3% |
| 2015 | $6,308 +3% | $198,627 +10% |
| 2014 | $6,124 | $180,545 |
| 2013 | -- | $180,545 -1.4% |
| 2012 | -- | $183,152 -1.6% |
| 2011 | -- | $186,106 -14.3% |
| 2010 | -- | $217,119 -29.7% |
| 2009 | -- | $308,776 |
| 2008 | -- | $308,776 -20.5% |
| 2007 | -- | $388,595 +18.3% |
| 2006 | -- | $328,517 +25.2% |
| 2005 | -- | $262,427 +19.4% |
| 2004 | -- | $219,776 +11.1% |
| 2003 | -- | $197,757 +5.6% |
| 2002 | -- | $187,200 +6.8% |
| 2001 | -- | $175,360 |
Find assessor info on the county website
Monthly payment
Est. payment
Payment breakdown
Explore the cost of this home by adjusting the details. Changes won't be saved.Climate risks
Neighborhood: Queensridge
Nearby schools
GreatSchools rating
- 8/10John W Bonner Elementary SchoolGrades: PK-5Distance: 1.3 mi
- 9/10Sig Rogich Middle SchoolGrades: 6-8Distance: 1.8 mi
- 8/10Palo Verde High SchoolGrades: 9-12Distance: 1.5 mi
Schools provided by the listing agent
- Elementary: Bonner, John W.,Bonner, John W.
- Middle: Rogich Sig
- High: Palo Verde
Source: LVR. This data may not be complete. We recommend contacting the local school district to confirm school assignments for this home.
- $1,239,3005 bd4 ba3.8k sqft9525 Queen Charlotte Dr, Las Vegas, NV 89145Off Market
- $1,238,4004 bd3 ba3.9k sqft9517 Queen Charlotte Dr, Las Vegas, NV 89145Off Market
- $1,299,9004 bd5 ba3.8k sqft9529 Queen Charlotte Dr, Las Vegas, NV 89145Off Market
- $1,175,6003 bd3 ba3.3k sqft9513 Queen Charlotte Dr, Las Vegas, NV 89145Off Market
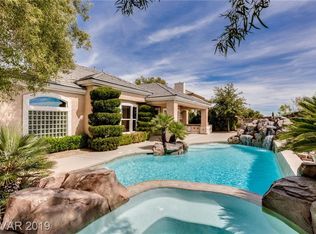
- $1,221,9003 bd2 ba3.3k sqft9513 Queen Charlotte Dr #0, Las Vegas, NV 89145Off Market
- $1,199,0003 bd3 ba3.3k sqft308 Kingsclear Ct, Las Vegas, NV 89145Sold
- $1,175,5003 bd3 ba3.3k sqft309 Kingsclear Ct, Las Vegas, NV 89145Off Market
- $1,234,4004 bd4 ba3.8k sqft309 Tudor Rose Ct, Las Vegas, NV 89145Off Market
A local agent can set up tours, give advice and negotiate with sellers.
Similar homes
- $1,899,9004 bd4 ba4.2k sqft10721 Beringer Dr, Las Vegas, NV 89144For Sale
 MLS ID #2793110, Andre McCollough, Anchor Realty Group. LVR
 - $1,350,0003 bd3 ba2.7k sqft720 Sir James Bridge Way, Las Vegas, NV 89145For Sale
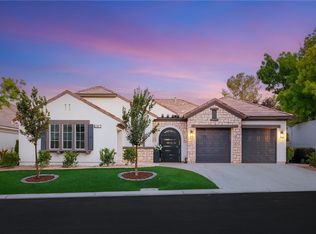 MLS ID #2806736, Christopher M. Anderson, Keller Williams VIP. LVR
 - $1,990,0004 bd4 ba4.2k sqft1905 Iron Ridge Dr, Las Vegas, NV 89117For Sale
 MLS ID #2773138, Lester R. Madsen III, IS Luxury. LVR
 - $1,748,0003 bd3 ba3.2k sqft4574 Fiore Bella Blvd, Summerlin, NV 89135For Sale
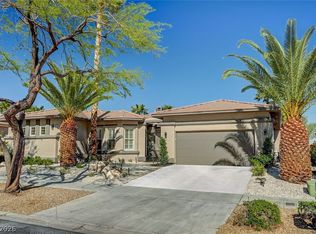 MLS ID #2807573, Man S. Wong, Love Las Vegas Realty. LVR
 - $1,995,0003 bd3 ba3.2k sqft8908 Tavistock Ct, Las Vegas, NV 89134For SaleMLS ID #2798254, Rabia Bennet-Bannema, Simply Vegas. LVR
- $1,799,9994 bd5 ba4.3k sqft7350 Obannon Dr, Las Vegas, NV 89117For SaleMLS ID #2768978, Justin A. Jahangiri, The Agency Las Vegas. LVR
- $1,375,0006 bd4 ba3.9k sqft9721 Camden Hills Ave, Las Vegas, NV 89145For SaleMLS ID #2712688, Jack Woodcock, BHHS Nevada Properties. LVR
- $1,950,0004 bd5 ba3.1k sqft12132 Dorada Coast Ave, Las Vegas, NV 89138For SaleMLS ID #2732771, Amritraj Singh, Wardley Real Estate. LVR
- $1,899,9993 bd3 ba2.1k sqft3074 Soft Horizon Way, Las Vegas, NV 89135For SaleMLS ID #2804463, Joseph Debenedetto, Boeckle & Co.. LVR
- $2,000,0004 bd4 ba4.4k sqft9841 W El Campo Grande Ave, Las Vegas, NV 89149For SaleMLS ID #2773233, Amanda L. Romero, Las Vegas Sotheby's Int'l. LVR
- $1,699,9995 bd5 ba3.9k sqft2720 Natural Rock Dr, Las Vegas, NV 89138For SaleMLS ID #2806239, Courtney Bentley, IS Luxury. LVR
- $1,799,9004 bd5 ba3.4k sqft3309 Mission Creek Ct, Las Vegas, NV 89135For SaleMLS ID #2779692, Lester R. Madsen III, IS Luxury. LVR
- $1,275,0005 bd4 ba4.4k sqft9615 Sedona Hills Ct, Las Vegas, NV 89147For SaleMLS ID #2807477, Jennie Kim, Serhant. LVR
- $1,380,0004 bd3 ba2.8k sqft65 Twilight Rose St, Las Vegas, NV 89138For SaleMLS ID #2807045, Jennifer L. Littlefield, Serhant. LVR
- $1,999,9995 bd4 ba3.9k sqft2689 Pioneer Estates Ct, Las Vegas, NV 89117For SaleMLS ID #2794961, Chris W. Fikkert, Bottega Real Estate. LVR
- $1,750,0004 bd3 ba3.4k sqft8180 W Red Coach Ave, Las Vegas, NV 89129For SaleMLS ID #2742462, Nichole LaVigne, eXp Realty. LVR
- $1,875,0003 bd4 ba3k sqft12217 Tempestad Ave, Las Vegas, NV 89138For SaleMLS ID #2788712, Katherine Mae Clemmons, eXp Realty. LVR
- $1,395,0004 bd4 ba3.1k sqft363 Molinetto St, Las Vegas, NV 89138For SaleMLS ID #2806761, Khomkrit E. Klaharn, GDK Realty. LVR
- $2,250,0005 bd5 ba4k sqft320 Highspring St, Las Vegas, NV 89138For SaleMLS ID #2805903, Christopher Koman, BHHS Nevada Properties. LVR
- $1,495,0004 bd4 ba4.2k sqft2200 Paseo Ct, Las Vegas, NV 89117For SaleMLS ID #2798986, Leah Soares, Nevada Life Realty. LVR
