The home you've been waiting for in Reverence has finally arrived.
Set on one of the largest lots in the prestigious guard-gated Reverence community of Summerlin, this beautifully refreshed contemporary home offers the perfect blend of luxury, comfort, and modern design with breathtaking mountain views. Fresh interior paint, updated designer light fixtures, and a whole-home humidifier provide an elevated living experience throughout nearly 3,900 square feet featuring 5 bedrooms, 5 bathrooms, and a 3-car garage.
Designed for effortless everyday living and entertaining, the open-concept floor plan is filled with natural light, soaring ceilings, and an expansive great room that flows seamlessly into the chef's kitchen, complete with stainless steel appliances, an apron-front sink, oversized island, and contemporary finishes. A full bedroom and bathroom on the main level create the ideal space for guests, multigenerational living, or a private home office.
Upstairs, a spacious loft leads to a relaxing primary retreat with a sitting area, spa-inspired bathroom featuring dual vanities, a soaking tub, walk-in shower, custom walk-in closets, and beautiful mountain views. Two laundry rooms, generously sized secondary bedrooms, and flexible living spaces offer convenience and functionality for today's lifestyle.
Step outside to a covered patio and low-maintenance backyard with artificial turf, perfect for entertaining or unwinding year-round. Residents of Reverence enjoy resort-style amenities including a clubhouse, fitness center, resort-style pool, pickleball courts, parks, and miles of scenic walking trails, all just minutes from Red Rock Canyon National Conservation Area, Downtown Summerlin, premier shopping, dining, golf, and outdoor recreation.
Offering one of the community's largest lots, modern updates, luxury amenities, and an unbeatable Summerlin location, 2720 Natural Rock Drive is a rare opportunity to own one of Reverence's most desirable homes.
Active
$1,699,999
2720 Natural Rock Dr, Las Vegas, NV 89138
5beds
3,901sqft
Single Family Residence
Built in 2018
10,454 Square Feet Lot
$-- Zestimate®
$436/sqft
$432/mo HOA
What's special
Contemporary finishesBreathtaking mountain viewsFlexible living spacesTwo laundry roomsDual vanitiesSpa-inspired bathroomCovered patio
- 12 days |
- 329 |
- 9 |
Zillow last checked:
Listing updated:
Listed by:
Courtney Bentley S.0186572 702-417-3955,
IS Luxury
Source: LVR,MLS#: 2806239 Originating MLS: Greater Las Vegas Association of Realtors Inc
Originating MLS: Greater Las Vegas Association of Realtors IncFacts & features
Interior
Bedrooms & bathrooms
- Bedrooms: 5
- Bathrooms: 5
- Full bathrooms: 4
- 1/2 bathrooms: 1
Primary bedroom
- Description: Ceiling Fan,Ceiling Light,Custom Closet,Sitting Room,Upstairs,Walk-In Closet(s)
- Dimensions: 17x14
Bedroom 2
- Description: Ceiling Light,Walk-In Closet(s)
- Dimensions: 13x12
Bedroom 3
- Description: Ceiling Fan,Walk-In Closet(s)
- Dimensions: 12x12
Bedroom 4
- Description: Ceiling Fan,Closet
- Dimensions: 12x11
Bedroom 5
- Description: Ceiling Fan,Closet
- Dimensions: 11x11
Primary bathroom
- Description: Double Sink,Separate Shower,Separate Tub
Great room
- Description: Downstairs,Vaulted Ceiling
- Dimensions: 20x16
Kitchen
- Description: Breakfast Bar/Counter,Custom Cabinets,Hardwood Flooring,Island,Lighting Recessed,Quartz Countertops,Stainless Steel Appliances
Loft
- Description: Other
Heating
- Central, Gas, Multiple Heating Units
Cooling
- Central Air, Electric, 2 Units
Appliances
- Included: Built-In Gas Oven, Dishwasher, Disposal, Gas Range, Microwave, Washer
- Laundry: Gas Dryer Hookup, Main Level, Laundry Room, Upper Level
Features
- Bedroom on Main Level, Ceiling Fan(s), Window Treatments
- Flooring: Carpet, Hardwood, Tile
- Windows: Blinds, Double Pane Windows
- Number of fireplaces: 1
- Fireplace features: Electric, Primary Bedroom
Interior area
- Total structure area: 3,901
- Total interior livable area: 3,901 sqft
Video & virtual tour
Property
Parking
- Total spaces: 3
- Parking features: Attached, Garage, Garage Door Opener, Inside Entrance, Private
- Attached garage spaces: 3
Features
- Stories: 2
- Patio & porch: Covered, Patio
- Exterior features: Patio, Private Yard, Sprinkler/Irrigation
- Pool features: Community
- Fencing: Block,Back Yard
- Has view: Yes
- View description: Mountain(s)
Lot
- Size: 10,454 Square Feet
- Features: Drip Irrigation/Bubblers, Synthetic Grass, < 1/4 Acre
Details
- Parcel number: 13714611107
- Zoning description: Single Family
- Horse amenities: None
Construction
Type & style
- Home type: SingleFamily
- Architectural style: Two Story
- Property subtype: Single Family Residence
Materials
- Roof: Tile
Condition
- Resale
- Year built: 2018
Utilities & green energy
- Electric: Photovoltaics None
- Sewer: Public Sewer
- Water: Public
- Utilities for property: Underground Utilities
Green energy
- Energy efficient items: Windows
Community & HOA
Community
- Features: Pool
- Subdivision: Summerlin Village 26-Reverence Phase 1
HOA
- Has HOA: Yes
- Amenities included: Clubhouse, Dog Park, Fitness Center, Gated, Jogging Path, Pool, Racquetball, Recreation Room, Guard, Spa/Hot Tub, Security
- Services included: Association Management, Security
- HOA fee: $363 monthly
- HOA name: Heights at Reverence
- HOA phone: 702-318-7070
- Second HOA fee: $69 monthly
Location
- Region: Las Vegas
Financial & listing details
- Price per square foot: $436/sqft
- Tax assessed value: $1,209,429
- Annual tax amount: $9,534
- Date on market: 8/4/2026
- Listing agreement: Exclusive Right To Sell
- Listing terms: Cash,Conventional,VA Loan
- Ownership: Single Family Residential
Estimated market value
Not available
Estimated sales range
Not available
Not available
Price history
| Date | Event | Price |
|---|---|---|
| 3/19/2026 | Price change | $1,699,999-5.6%$436/sqft |
Source:  LVR #2750144 Report a problem LVR #2750144 Report a problem | ||
| 1/22/2026 | Listed for sale | $1,799,999+71.4%$461/sqft |
Source: LVR #2750144 Report a problem | ||
| 3/19/2021 | Sold | $1,050,000-1.8%$269/sqft |
Source: LVR #2262517 Report a problem | ||
| 2/18/2021 | Pending sale | $1,069,000$274/sqft |
Source: Nevada Properties #2262517 Report a problem | ||
| 2/18/2021 | Contingent | $1,069,000$274/sqft |
Source: LVR #2262517 Report a problem | ||
| 2/11/2021 | Price change | $1,069,000-6.2%$274/sqft |
Source: LVR #2262517 Report a problem | ||
| 2/6/2021 | Price change | $1,139,900-0.9%$292/sqft |
Source: LVR #2262517 Report a problem | ||
| 1/18/2021 | Listed for sale | $1,149,900$295/sqft |
Source: LVR #2262517 Report a problem | ||
| 12/16/2020 | Listing removed | $1,149,900$295/sqft |
Source: Nevada Properties #2251930 Report a problem | ||
| 11/21/2020 | Price change | $1,149,900+4.5%$295/sqft |
Source: BHHS Nevada Properties #2204081 Report a problem | ||
| 11/16/2020 | Price change | $1,099,900-4.4%$282/sqft |
Source: BHHS Nevada Properties #2204081 Report a problem | ||
| 10/29/2020 | Price change | $1,149,990-4.2%$295/sqft |
Source: BHHS Nevada Properties #2204081 Report a problem | ||
| 6/14/2020 | Listed for sale | $1,199,900+0.1%$308/sqft |
Source: BHHS Nevada Properties #2204081 Report a problem | ||
| 10/4/2019 | Listing removed | $1,199,000$307/sqft |
Source: Scofield Realty Inc. #2129173 Report a problem | ||
| 9/10/2019 | Price change | $1,199,000-4.1%$307/sqft |
Source: Scofield Realty Inc. #2129173 Report a problem | ||
| 8/27/2019 | Price change | $1,249,900+0.4%$320/sqft |
Source: Scofield Realty Inc. #2129173 Report a problem | ||
| 7/17/2019 | Price change | $1,245,000-3.9%$319/sqft |
Source: Scofield Realty Inc. #2093208 Report a problem | ||
| 5/5/2019 | Listed for sale | $1,295,000+86.2%$332/sqft |
Source: Scofield Realty Inc. #2093208 Report a problem | ||
| 6/27/2018 | Sold | $695,305$178/sqft |
Source: Public Record Report a problem | ||
Public tax history
| Year | Property taxes | Tax assessment |
|---|---|---|
| 2026 | $9,536 +3% | $423,300 -0.1% |
| 2025 | $9,258 +3% | $423,832 +9.3% |
| 2024 | $8,989 +3% | $387,606 +20.4% |
| 2023 | $8,728 +3% | $321,913 +18.9% |
| 2022 | $8,473 +3% | $270,809 -7.5% |
| 2021 | $8,226 +3.1% | $292,791 +10.3% |
| 2020 | $7,983 +3.9% | $265,559 +589.8% |
| 2019 | $7,686 | $38,500 +42.9% |
| 2018 | -- | $26,950 |
| 2017 | -- | $26,950 |
Find assessor info on the county website
Monthly payment
Est. payment
Payment breakdown
Explore the cost of this home by adjusting the details. Changes won't be saved.Climate risks
Neighborhood: Summerlin North
Nearby schools
GreatSchools rating
- 7/10William Lummis Elementary SchoolGrades: PK-5Distance: 3.1 mi
- 6/10Ernest Becker Middle SchoolGrades: 6-8Distance: 2.8 mi
- 8/10Palo Verde High SchoolGrades: 9-12Distance: 2.9 mi
Schools provided by the listing agent
- Elementary: Lummis, William,Lummis, William
- Middle: Becker
- High: Palo Verde
Source: LVR. This data may not be complete. We recommend contacting the local school district to confirm school assignments for this home.
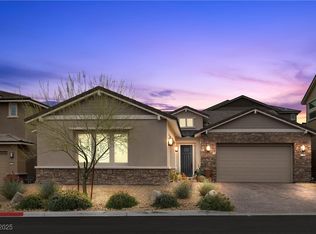
- $1,275,0004 bd3 ba2.5k sqft2730 Natural Rock Dr, Las Vegas, NV 89138Sold
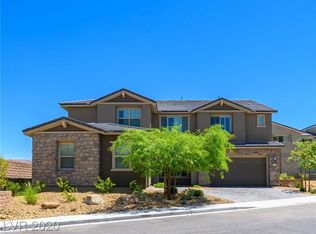
- $1,937,3006 bd6 ba4.1k sqft11090 Torch Cactus Dr, Las Vegas, NV 89138Off Market
- $1,949,7005 bd5 ba4.1k sqft2690 Natural Rock Dr, Las Vegas, NV 89138Off Market
- $1,834,0006 bd5 ba4.1k sqft2740 Natural Rock Dr, Las Vegas, NV 89138Off Market
- $2,092,1006 bd5 ba4.9k sqft11160 Torch Cactus Dr, Las Vegas, NV 89138Off Market
- $1,471,0005 bd4 ba3.8k sqft11091 Torch Cactus Dr, Las Vegas, NV 89138Off Market
- $1,878,9006 bd5 ba4.1k sqft11080 Torch Cactus Dr, Las Vegas, NV 89138Off Market
- $1,568,3004 bd4 ba3.8k sqft2680 Natural Rock Dr, Las Vegas, NV 89138Off Market
A local agent can set up tours, give advice and negotiate with sellers.
Similar homes
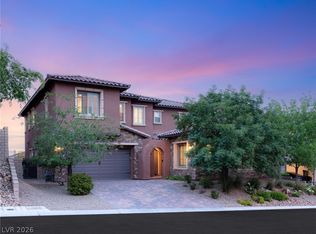
- $1,699,9995 bd7 ba4k sqft480 Bosco Di Fiore St, Las Vegas, NV 89138For Sale
 MLS ID #2792768, Gianni Sammarco, Huntington & Ellis, A Real Est. LVR
 - $2,050,0005 bd5 ba3.6k sqft12070 Granite Canyon St, Las Vegas, NV 89138For Sale
 MLS ID #2808484, Derek Hoskins, Serhant. LVR
 - $1,599,9995 bd5 ba3.6k sqft424 Crown Mesa Ave, Las Vegas, NV 89138For Sale
 MLS ID #2802825, Karen E. Pohl, Huntington & Ellis, A Real Est. LVR
 - $1,695,0002 bd3 ba2.8k sqft2548 Faiss Dr, Las Vegas, NV 89134For Sale
 MLS ID #2804920, Mark E. Rowley, John Griffith Realty. LVR
 - $1,495,0004 bd5 ba3.6k sqft12118 Paseo Terraza Ln, Las Vegas, NV 89138For SaleMLS ID #2805544, Belen Clark, Engel & Volkers Las Vegas. LVR
- $1,285,0004 bd4 ba3.3k sqft181 Elder View Dr, Las Vegas, NV 89138For SaleMLS ID #2809422, Ellie Shefler, Luxury Estates International. LVR
- $1,799,9994 bd5 ba3.1k sqft93 Cantabria Coast St, Las Vegas, NV 89138For SaleMLS ID #2752441, Cari Clark, Realty ONE Group, Inc. LVR
- $1,825,0005 bd5 ba3.8k sqft12137 Sage Thunder Ave, Las Vegas, NV 89138For SaleMLS ID #2798220, Donna M. Lefever, Realty ONE Group, Inc. LVR
- $1,899,9995 bd6 ba4.6k sqft237 Wilson Ridge St, Las Vegas, NV 89138For SaleMLS ID #2800938, Karen E. Pohl, Huntington & Ellis, A Real Est. LVR
- $1,525,0004 bd4 ba3.3k sqft12026 Attiva Ave, Las Vegas, NV 89138For SaleMLS ID #2789370, Lauren A. Gontero, eXp Realty. LVR
- $1,925,0005 bd5 ba4.2k sqft12021 Abbracci Ave, Las Vegas, NV 89138For SaleMLS ID #2793441, Andrew Enk, Sphere Real Estate. LVR
- $1,498,0005 bd5 ba3.6k sqft11966 Rockview Point St, Las Vegas, NV 89138For SaleMLS ID #2786695, Kaori Nagao-Chiti, Las Vegas Sotheby's Int'l. LVR
- $1,325,0003 bd3 ba2.4k sqft10960 Ansel Dr, Las Vegas, NV 89138For SaleMLS ID #2804358, Aaron Taylor, eXp Realty. LVR
- $1,380,0004 bd3 ba2.8k sqft65 Twilight Rose St, Las Vegas, NV 89138For SaleMLS ID #2807045, Jennifer L. Littlefield, Serhant. LVR
- $1,225,0004 bd4 ba2.5k sqft373 Jackalberry St, Las Vegas, NV 89138For SaleMLS ID #2807399, Yvonne Hunter, Real Broker LLC. LVR
- $1,399,9994 bd4 ba4.3k sqft4967 Enchanted View St, Las Vegas, NV 89149For SaleMLS ID #2808043, Andrew Enk, Sphere Real Estate. LVR
- $1,300,0003 bd3 ba2.4k sqft3060 Full Lotus Dr, Las Vegas, NV 89138For SaleMLS ID #2801282, Amanda L. Romero, Las Vegas Sotheby's Int'l. LVR
- $2,250,0005 bd5 ba4k sqft320 Highspring St, Las Vegas, NV 89138For SaleMLS ID #2805903, Christopher Koman, BHHS Nevada Properties. LVR
- $1,259,9904 bd4 ba3k sqft11955 Rockview Point St, Las Vegas, NV 89138For SaleMLS ID #2806059, Melissa F. Clagg, Serhant. LVR
- $1,599,9995 bd4 ba5.2k sqft4522 Amazing View St, Las Vegas, NV 89129For SaleMLS ID #2802526, Jamil E. Wehbe, BHHS Nevada Properties. LVR
