Golf course views and security guard gated.pool, spa, water fountain, front waterfall, double fairway, front & back decks, Many built-in cabinets in the Master bedroom, kitchen, family room, and the dining room. Central vacuum, pool heater and front and rear balcony's with beautiful views. The interior has 6 chandeliers of different sizes to enhance the elegance of the home and a fireplace in the Livingroom.
Active
$1,330,000
7829 Bermuda Dunes Ave, Las Vegas, NV 89113
3beds
3,508sqft
Single Family Residence
Built in 1989
7,405 Square Feet Lot
$1,238,000 Zestimate®
$379/sqft
$738/mo HOA
What's special
Pool heaterDouble fairwayFront waterfallGolf course viewsCentral vacuumFront and back decksFireplace in the livingroom
- 209 days
- 129
- 0
Zillow last checked:
Listing updated:
Listed by:
Ying Liu S.0174982 702-835-8855,
Century 21 1st Priority Realty
Source: LVR,MLS#: 2766128 Originating MLS: Greater Las Vegas Association of Realtors Inc
Originating MLS: Greater Las Vegas Association of Realtors IncFacts & features
Interior
Bedrooms & bathrooms
- Bedrooms: 3
- Bathrooms: 3
- Full bathrooms: 3
Primary bedroom
- Description: Balcony,Ceiling Fan,Mirrored Door,Upstairs,Walk-In Closet(s)
- Dimensions: 28X14
Bedroom 2
- Description: Closet
- Dimensions: 13X15
Bedroom 3
- Description: Closet
- Dimensions: 13X14
Primary bathroom
- Description: Separate Shower,Tub With Jets
Den
- Description: Downstairs
- Dimensions: 13X14
Dining room
- Description: Family Room/Dining Combo
- Dimensions: 12X11
Family room
- Description: Downstairs,Separate Family Room
- Dimensions: 13X14
Kitchen
- Description: Breakfast Bar/Counter,Custom Cabinets,Garden Window,Island
Living room
- Description: Formal
- Dimensions: 20X32
Heating
- Central, Gas
Cooling
- Central Air, Electric
Appliances
- Included: Dryer, Dishwasher, Gas Cooktop, Disposal, Gas Range, Microwave, Refrigerator, Washer
- Laundry: Electric Dryer Hookup, Gas Dryer Hookup, Main Level, Laundry Room
Features
- Flooring: Hardwood, Marble
- Number of fireplaces: 2
- Fireplace features: Gas, Living Room, Primary Bedroom
Interior area
- Total structure area: 3,508
- Total interior livable area: 3,508 sqft
Video & virtual tour
Property
Parking
- Total spaces: 3
- Parking features: Attached, Garage, Open
- Attached garage spaces: 3
- Has uncovered spaces: Yes
Features
- Stories: 2
- Patio & porch: Balcony
- Exterior features: Balcony, Sprinkler/Irrigation, Water Feature
- Has private pool: Yes
- Pool features: Heated, Waterfall
- Has spa: Yes
- Fencing: Brick,Full,Stucco Wall,Wrought Iron
Lot
- Size: 7,405 Square Feet
- Features: 1/4 to 1 Acre Lot, Cul-De-Sac, Front Yard, Sprinklers On Side
Details
- Parcel number: 16328613001
- Zoning description: Single Family
- Horse amenities: None
Construction
Type & style
- Home type: SingleFamily
- Architectural style: Two Story
- Property subtype: Single Family Residence
- Attached to another structure: Yes
Materials
- Drywall
- Roof: Tile
Condition
- Resale
- Year built: 1989
Utilities & green energy
- Electric: Photovoltaics None
- Sewer: Public Sewer
- Water: Public
- Utilities for property: Underground Utilities
Community & HOA
Community
- Subdivision: Links At Spanish Trail #1 2nd Amd
HOA
- Has HOA: Yes
- Amenities included: Golf Course, Gated, Guard, Tennis Court(s)
- Services included: Association Management, Maintenance Grounds, Security
- HOA fee: $423 monthly
- HOA name: Spanish Trail
- HOA phone: 702-367-8747
- Second HOA fee: $315 monthly
Location
- Region: Las Vegas
Financial & listing details
- Price per square foot: $379/sqft
- Tax assessed value: $662,637
- Annual tax amount: $6,269
- Date on market: 3/30/2026
- Listing agreement: Exclusive Right To Sell
- Listing terms: Cash,Conventional,FHA
Estimated market value
$1,238,000
$1.18M - $1.30M
$4,141/mo
Price history
| Date | Event | Price |
|---|---|---|
| 3/30/2026 | Listed for sale | $1,330,000$379/sqft |
Source:  LVR #2766128 Report a problem LVR #2766128 Report a problem | ||
| 3/30/2026 | Listing removed | $1,330,000$379/sqft |
Source: LVR #2750368 Report a problem | ||
| 1/26/2026 | Listed for sale | $1,330,000$379/sqft |
Source: LVR #2750368 Report a problem | ||
| 1/26/2026 | Listing removed | $1,330,000$379/sqft |
Source: LVR #2740476 Report a problem | ||
| 1/9/2026 | Price change | $1,330,000-10.1%$379/sqft |
Source: LVR #2740476 Report a problem | ||
| 12/12/2025 | Listed for sale | $1,480,000$422/sqft |
Source: LVR #2740476 Report a problem | ||
| 12/11/2025 | Listing removed | $1,480,000$422/sqft |
Source: LVR #2730058 Report a problem | ||
| 11/29/2025 | Price change | $1,480,000-6.3%$422/sqft |
Source: LVR #2730058 Report a problem | ||
| 10/25/2025 | Listed for sale | $1,580,000+174.8%$450/sqft |
Source: LVR #2730058 Report a problem | ||
| 11/20/2015 | Sold | $575,000-10.1%$164/sqft |
Source: LVR #1549722 Report a problem | ||
| 7/31/2015 | Price change | $639,900-1.5%$182/sqft |
Source: Shapiro & Sher Group #1549722 Report a problem | ||
| 6/21/2015 | Price change | $649,900-1.4%$185/sqft |
Source: Shapiro & Sher Group #1549722 Report a problem | ||
| 4/2/2015 | Price change | $659,000-2.4%$188/sqft |
Source: Realty Executives Broker of Record #1499912 Report a problem | ||
| 3/25/2015 | Price change | $674,888-2.2%$192/sqft |
Source: Realty Executives Broker of Record #GLVARNV Report a problem | ||
| 12/5/2014 | Listed for sale | $689,900-9%$197/sqft |
Source: Realty Executives of Nevada Report a problem | ||
| 10/24/2014 | Listing removed | $758,000$216/sqft |
Source: Robin Liu #1478378 Report a problem | ||
| 9/10/2014 | Listed for sale | $758,000$216/sqft |
Source: Robin Liu #1478378 Report a problem | ||
Public tax history
| Year | Property taxes | Tax assessment |
|---|---|---|
| 2026 | $6,771 +8% | $231,923 -0.6% |
| 2025 | $6,269 +8% | $233,255 +3.9% |
| 2024 | $5,805 +8% | $224,412 +18.5% |
| 2023 | $5,376 +8% | $189,302 +11.6% |
| 2022 | $4,978 +0% | $169,620 0% |
| 2021 | $4,977 +0.8% | $169,626 +0.6% |
| 2020 | $4,940 +4.8% | $168,556 +4.9% |
| 2019 | $4,714 +0.7% | $160,658 |
| 2018 | $4,681 | $160,658 -3.6% |
| 2017 | $4,681 | $166,685 +4.5% |
| 2016 | $4,681 +0.2% | $159,438 +3% |
| 2015 | $4,673 +3% | $154,806 +3.4% |
| 2014 | $4,537 | $149,727 |
| 2013 | -- | $149,727 +1.4% |
| 2012 | -- | $147,595 +3.4% |
| 2011 | -- | $142,784 -14.7% |
| 2010 | -- | $167,374 -19% |
| 2009 | -- | $206,550 |
| 2008 | -- | $206,550 -23.5% |
| 2007 | -- | $270,108 +24.4% |
| 2006 | -- | $217,184 +17.4% |
| 2005 | -- | $184,947 +16.6% |
| 2004 | -- | $158,561 -2% |
| 2003 | -- | $161,855 +4.3% |
| 2002 | -- | $155,200 +7.8% |
| 2001 | -- | $143,940 |
Find assessor info on the county website
Monthly payment
Est. payment
Payment breakdown
Explore the cost of this home by adjusting the details. Changes won't be saved.Climate risks
Neighborhood: Spring Valley
Nearby schools
Schools provided by the listing agent
- Elementary: Rogers, Lucille S.,Rogers, Lucille S.
- Middle: Sawyer Grant
- High: Durango
Source: LVR. This data may not be complete. We recommend contacting the local school district to confirm school assignments for this home.
- $1,154,8003 bd2 ba3.5k sqft7839 Bermuda Dunes Ave, Las Vegas, NV 89113Off Market
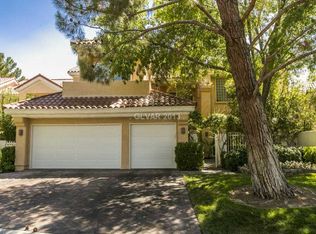
- $1,091,2003 bd4 ba4.1k sqft7809 Bermuda Dunes Ave, Las Vegas, NV 89113Off Market

- $1,171,1003 bd4 ba4.1k sqft7849 Bermuda Dunes Ave, Las Vegas, NV 89113Off Market
- $1,060,2003 bd4 ba4.1k sqft7859 Bermuda Dunes Ave, Las Vegas, NV 89113Off Market
Similar homes
- $990,0003 bd3 ba2.9k sqft7402 Mission Hills Dr, Las Vegas, NV 89113For Sale
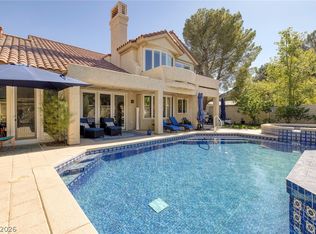 MLS ID #2825354, Mark L. Frye, Serhant. LVR
 - $1,250,0004 bd4 ba3.6k sqft7360 Darby Ave, Las Vegas, NV 89117For Sale
 MLS ID #2823787, Antonio Medina Jr, Century 21 Americana. LVR
 - $799,0003 bd4 ba3.2k sqft7761 Spanish Lake Dr, Las Vegas, NV 89113For Sale
 MLS ID #2816400, Elizabeth Rossum, Rossum Realty Unlimited. LVR
 - $839,0003 bd3 ba2.8k sqft7772 Boca Raton Dr, Spring Valley, NV 89113For Sale
 MLS ID #2730266, Albert M. Clark Jr., Vertex Realty & Property Manag. LVR
