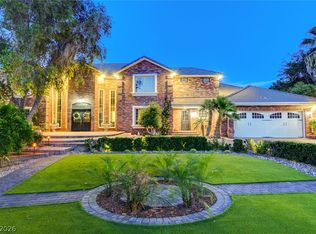
Located in the guard-gated equestrian community of Sierra Vista Ranchos, 7229 Mira Vista is a rare traditional brick estate set on 0.88 of an acre. The main home offers 4 bedrooms plus a den and 4 full bathrooms, including a downstairs primary suite designed as a private retreat. The primary bath features a steam shower and jacuzzi soaking tub. Multiple fireplaces add warmth and architectural character throughout. The kitchen is equipped with premium Sub-Zero and Wolf appliances, blending performance with elevated design.
The attached additional 1,401 square foot casita includes 1 bedroom, 1.5 bathrooms, full kitchen, private laundry, and two separate entrances.
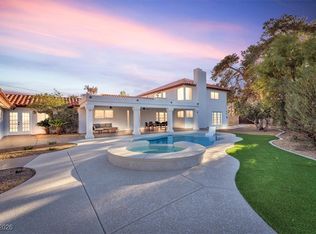
Outdoors, enjoy a resort-style pool, mature trees, expansive grounds, and a private electronic gate. Generous living and dining spaces create seamless flow for entertaining, while the oversized lot offers privacy and flexibility rarely found in central Las Vegas.
Active
$1,499,990
7229 Mira Vista St, Las Vegas, NV 89120
6beds
6,378sqft
Single Family Residence
Built in 1965
0.88 Acres Lot
$1,431,300 Zestimate®
$235/sqft
$398/mo HOA
What's special
Traditional brick estateResort-style poolPrivate electronic gateMature treesExpansive grounds
- 180 days |
- 652 |
- 31 |
Zillow last checked:
Listing updated:
Listed by:
Christina Swift S.0190541 (702)378-8101,
Simply Vegas
Source: LVR,MLS#: 2757001 Originating MLS: Greater Las Vegas Association of Realtors Inc
Originating MLS: Greater Las Vegas Association of Realtors IncFacts & features
Interior
Bedrooms & bathrooms
- Bedrooms: 6
- Bathrooms: 7
- Full bathrooms: 5
- 1/2 bathrooms: 2
Primary bedroom
- Description: Bedroom With Bath Downstairs,Closet,Custom Closet,Downstairs,Walk-In Closet(s)
- Dimensions: 15x20
Bedroom 2
- Description: Closet,Custom Closet,Upstairs
- Dimensions: 16x25
Bedroom 3
- Description: Closet,Upstairs
- Dimensions: 20x16
Kitchen
- Description: Breakfast Bar/Counter,Garden Window,Island,Lighting Recessed,Pantry,Stainless Steel Appliances
- Dimensions: 20x20
Heating
- Central, Electric, Gas, Multiple Heating Units
Cooling
- Central Air, Electric, 2 Units
Appliances
- Included: Built-In Gas Oven, ENERGY STAR Qualified Appliances, Gas Cooktop, Disposal, Microwave, Refrigerator
- Laundry: Cabinets, Gas Dryer Hookup, Main Level, Laundry Room, Sink, Upper Level
Features
- Ceiling Fan(s), Primary Downstairs, Skylights, Window Treatments, Additional Living Quarters
- Flooring: Carpet, Tile
- Windows: Blinds, Plantation Shutters, Skylight(s)
- Number of fireplaces: 4
- Fireplace features: Bedroom, Electric, Family Room, Primary Bedroom
Interior area
- Total structure area: 4,977
- Total interior livable area: 6,378 sqft
Video & virtual tour
Property
Parking
- Total spaces: 4
- Parking features: Attached, Exterior Access Door, Garage, Garage Door Opener, Guest, Inside Entrance, Private, RV Gated, RV Access/Parking, RV Paved, Storage
- Attached garage spaces: 4
Features
- Stories: 2
- Patio & porch: Covered, Patio
- Exterior features: Built-in Barbecue, Barbecue, Patio, Private Yard, Shed
- Has private pool: Yes
- Pool features: Heated, In Ground, Private
- Has spa: Yes
- Fencing: Block,Back Yard
Lot
- Size: 0.88 Acres
- Features: 1/4 to 1 Acre Lot, Back Yard, Front Yard, Garden, Sprinklers In Rear, Sprinklers In Front, Landscaped, Rocks, Trees
Details
- Additional structures: Guest House, Shed(s)
- Parcel number: 17701410027
- Zoning description: Horses Permitted,Single Family
- Horse amenities: Corral(s)
Construction
Type & style
- Home type: SingleFamily
- Architectural style: Two Story
- Property subtype: Single Family Residence
Materials
- Roof: Tile
Condition
- Resale
- Year built: 1965
Utilities & green energy
- Electric: Photovoltaics None
- Sewer: Septic Tank
- Water: Public
- Utilities for property: Underground Utilities, Septic Available
Community & HOA
Community
- Security: Controlled Access, Gated Community
- Subdivision: Sierra Vista Ranchos
HOA
- Has HOA: Yes
- Amenities included: Gated, Guard
- Services included: Association Management, Security
- HOA fee: $398 monthly
- HOA name: Sierra Vista Ranchos
- HOA phone: 702-737-0190
Location
- Region: Las Vegas
Financial & listing details
- Price per square foot: $235/sqft
- Tax assessed value: $920,546
- Annual tax amount: $7,185
- Date on market: 2/18/2026
- Listing agreement: Exclusive Right To Sell
- Listing terms: Cash,Conventional,FHA,VA Loan
Estimated market value
$1,431,300
$1.36M - $1.50M
$7,981/mo
Price history
| Date | Event | Price |
|---|---|---|
| 5/8/2026 | Price change | $1,499,990-5.6%$235/sqft |
Source:  LVR #2757001 Report a problem LVR #2757001 Report a problem | ||
| 3/19/2026 | Price change | $1,589,000-2.2%$249/sqft |
Source: LVR #2757001 Report a problem | ||
| 2/18/2026 | Listed for sale | $1,625,000+6.9%$255/sqft |
Source: LVR #2757001 Report a problem | ||
| 5/16/2025 | Sold | $1,520,000-4.9%$238/sqft |
Source: LVR #2659377 Report a problem | ||
| 4/16/2025 | Contingent | $1,599,000$251/sqft |
Source: LVR #2659377 Report a problem | ||
| 4/2/2025 | Price change | $1,599,000-3.1%$251/sqft |
Source: LVR #2659377 Report a problem | ||
| 2/27/2025 | Listed for sale | $1,649,9990%$259/sqft |
Source: LVR #2659377 Report a problem | ||
| 2/21/2025 | Listing removed | $1,650,000$259/sqft |
Source: LVR #2628213 Report a problem | ||
| 1/29/2025 | Price change | $1,650,000-8.1%$259/sqft |
Source: LVR #2628213 Report a problem | ||
| 1/19/2025 | Price change | $1,795,000-7.9%$281/sqft |
Source: LVR #2628213 Report a problem | ||
| 1/8/2025 | Price change | $1,950,000-11.4%$306/sqft |
Source: LVR #2628213 Report a problem | ||
| 11/7/2024 | Listed for sale | $2,200,000+58.3%$345/sqft |
Source: LVR #2628213 Report a problem | ||
| 10/1/2018 | Sold | $1,390,000+74.7%$218/sqft |
Source: Public Record Report a problem | ||
| 12/19/2014 | Sold | $795,779-22.9%$125/sqft |
Source: Public Record Report a problem | ||
| 1/14/2005 | Sold | $1,032,500+142.9%$162/sqft |
Source: Public Record Report a problem | ||
| 1/31/1995 | Sold | $425,000$67/sqft |
Source: Public Record Report a problem | ||
Public tax history
| Year | Property taxes | Tax assessment |
|---|---|---|
| 2026 | $7,188 +8% | $322,191 +23.7% |
| 2025 | $6,655 +8% | $260,448 +14.9% |
| 2024 | $6,163 +8% | $226,670 +13.6% |
| 2023 | $5,707 +8% | $199,521 +9.3% |
| 2022 | $5,284 +7.7% | $182,612 -0.9% |
| 2021 | $4,906 +6.7% | $184,243 +1.6% |
| 2020 | $4,597 +4.8% | $181,430 -1.7% |
| 2019 | $4,387 +6.9% | $184,568 |
| 2018 | $4,104 | $184,568 +14.3% |
| 2017 | $4,104 | $161,419 +9.4% |
| 2016 | $4,104 +0.2% | $147,568 +9.3% |
| 2015 | $4,096 +3.2% | $135,037 +2.5% |
| 2014 | $3,969 | $131,695 |
| 2013 | -- | $131,695 -3% |
| 2012 | -- | $135,791 +0.1% |
| 2011 | -- | $135,663 -4.9% |
| 2010 | -- | $142,599 -10.9% |
| 2009 | -- | $160,012 |
| 2008 | -- | $160,012 -38.4% |
| 2007 | -- | $259,557 +41% |
| 2006 | -- | $184,131 +53.3% |
| 2005 | -- | $120,099 +13.5% |
| 2004 | -- | $105,812 -3% |
| 2003 | -- | $109,043 +0.9% |
| 2002 | -- | $108,120 +1.1% |
| 2001 | -- | $106,970 |
Find assessor info on the county website
Monthly payment
Est. payment
Payment breakdown
Explore the cost of this home by adjusting the details. Changes won't be saved.Climate risks
Neighborhood: Paradise
Nearby schools
GreatSchools rating
- 8/10David M Cox Elementary SchoolGrades: PK-5Distance: 0.7 mi
- 6/10Barbara And Hank Greenspun Junior High SchoolGrades: 6-8Distance: 2.9 mi
- 3/10Del Sol High SchoolGrades: 9-12Distance: 1.6 mi
Schools provided by the listing agent
- Elementary: Cox, David M.,Cox, David M.
- Middle: Greenspun
- High: Del Sol HS
Source: LVR. This data may not be complete. We recommend contacting the local school district to confirm school assignments for this home.
- $988,2003 bd3 ba3.6k sqft7205 Mira Vista St, Paradise, NV 89120Off Market
- $937,2004 bd3 ba3.5k sqft2919 Vista Del Sol Ave, Las Vegas, NV 89120Off Market
- $1,028,6006 bd4 ba4.8k sqft7253 Mira Vista St, Las Vegas, NV 89120Off Market
- $1,490,0005 bd6 ba5.6k sqft7258 Loma Alta Cir, Las Vegas, NV 89120For Sale

- $9,0005 bd6 ba5.6k sqft7258 Loma Alta Cir #0, Las Vegas, NV 89120For Rent
- $1,070,3005 bd4 ba5.2k sqft7220 Mira Vista St, Las Vegas, NV 89120Off Market
- $934,900-- bd-- ba-- sqft7246 Loma Alta Cir, Las Vegas, NV 89120Off Market
- $1,169,6004 bd3 ba4.1k sqft7244 Mira Vista St, Las Vegas, NV 89120Off Market
A local agent can set up tours, give advice and negotiate with sellers.
Similar homes
- $1,624,9994 bd4 ba5.7k sqft2868 Vista Del Sol Ave, Las Vegas, NV 89120For Sale
 MLS ID #2753982, George O. Tril, Keller Williams MarketPlace. LVR
 - $1,900,0005 bd4 ba4k sqft6980 Mira Vista St, Las Vegas, NV 89120For Sale
 MLS ID #2807711, Stephen G. Bland, Keller Williams VIP. LVR
 - $1,598,0005 bd3 ba3.5k sqft7185 Ranchito Cir, Las Vegas, NV 89120For Sale
 MLS ID #2802546, Courtney Bentley, IS Luxury. LVR
 - $1,990,0004 bd6 ba6k sqft7001 Alamitos Cir, Las Vegas, NV 89120For Sale
 MLS ID #2772582, Mehdi Arefi, Keller Williams Realty Las Veg. LVR
 - $1,999,0006 bd6 ba5.4k sqft3465 Pama Ln, Las Vegas, NV 89120For SaleMLS ID #2771680, Natalie Cunningham, Simply Vegas. LVR
- $1,999,0007 bd9 ba8.3k sqft5167 Jarom St, Las Vegas, NV 89120For SaleMLS ID #2784085, Lori A. Fowler-Smith, Coldwell Banker Premier. LVR
- $1,250,0005 bd4 ba4.9k sqft379 Autumn Hue Ave, Las Vegas, NV 89123For SaleMLS ID #2804399, Bayron J. Umana-Cobos, Realty of America LLC. LVR
- $1,250,0005 bd4 ba4k sqft2903 Hardin Dr, Henderson, NV 89074For SaleMLS ID #2803434, Christopher Sugden, Key Realty Southwest LLC. LVR
- $790,0004 bd3 ba3.6k sqft3189 Casanova Cir, Las Vegas, NV 89120For SaleMLS ID #2765213, Jennifer M. Pitterle, Real Broker LLC. LVR
- $1,300,0004 bd5 ba3.7k sqft10658 Callington Way, Las Vegas, NV 89183For SaleMLS ID #2806336, Alberto Saab, BHHS Nevada Properties. LVR
- $1,599,0005 bd5 ba3.6k sqft60 E Levi Ave, Las Vegas, NV 89183For SaleMLS ID #2781465, John Griffith, John Griffith Realty. LVR
- $1,345,0005 bd5 ba3.7k sqft2105 Havensight Ln, Henderson, NV 89052For SaleMLS ID #2808739, Kristen Gerami, Huntington & Ellis, A Real Est. LVR
- $1,449,9995 bd5 ba5.1k sqft11120 Pentland Downs St, Las Vegas, NV 89141For SaleMLS ID #2782417, Nicole A. Knobel, Huntington & Ellis, A Real Est. LVR
- $1,400,0006 bd5 ba5.2k sqft11152 Campsie Fells Ct, Las Vegas, NV 89141For SaleMLS ID #2797037, Russell I. Arnold II, The Agency Las Vegas. LVR
- $1,150,0005 bd5 ba5.6k sqft1400 Maria Elena Dr, Las Vegas, NV 89104For SaleMLS ID #2793629, Richard Lee Scott Jr., Wardley Real Estate. LVR
- $1,198,0005 bd4 ba4.6k sqft2438 Tour Edition Dr, Henderson, NV 89074For SaleMLS ID #2801930, Trish Nash, Desert Elegance. LVR
- $1,399,9994 bd4 ba4.3k sqft4967 Enchanted View St, Las Vegas, NV 89149For SaleMLS ID #2808043, Andrew Enk, Sphere Real Estate. LVR
- $1,649,9003 bd4 ba3.2k sqft11830 Kingsbarns Ct, Las Vegas, NV 89141For SaleMLS ID #2802337, John Sullivan, Huntington & Ellis, A Real Est. LVR
- $1,949,9996 bd5 ba4.6k sqft2849 Soaring Peak Ave, Henderson, NV 89052For SaleMLS ID #2803960, Brad K. Wolfe, LIFE Realty District. LVR
- $1,650,0003 bd3 ba3.5k sqft1244 Park Cir, Las Vegas, NV 89102For SaleMLS ID #2782663, Zar A. Zanganeh, The Agency Las Vegas. LVR
