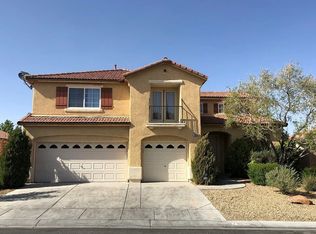
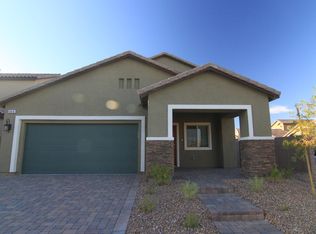
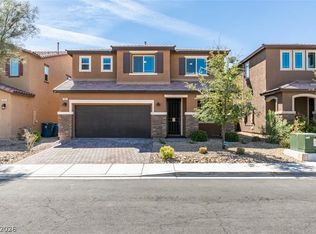
COMPLETELY REMODELED SINGLE STORY GEM WITH PANORAMIC BACKYARD MOUNTAIN VIEWS AND RV PARKING
Spectacular layout features 5 bedrooms and casita. 4 of the bedrooms have attached 3/4 bath. The kitchen has been redone with huge island that seats 5, stainless steel appliances, hooded vent, and pantry. Tile throughout, no carpet. There is a large great room with dining space to the side and additional formal living room space at the entry. The oversized master bedroom features large walk in closet with custom shelving. Master bath comes with separate jetted tub and walk in shower along with double sinks. Separate laundry has a sink and folding area. Additional washer and dryer set in the finished garage with epoxy floor, if needed. The backyard includes a full length covered patio, low maintenance landscaping with shrubs, synthetic grass, and a conversation fire pit. The gated side lot can accommodate multiple vehicles or an RV and measures approximately 90x36. Only expense is power bill!
The data relating to real estate for sale on this web site comes in part from the INTERNET DATA EXCHANGE Program of the Greater Las Vegas Association of REALTORS MLS. Real estate listings held by brokerage firms other than this site owner are marked with the IDX logo.
Information is deemed reliable but not guaranteed.
Copyright 2022 of the Greater Las Vegas Association of REALTORS MLS. All rights reserved.
House for rent
Singlefamily
Available now
Air conditioner, central air, electric
Electric dryer hookup laundry
2 Attached garage spaces parking
What's special
- 181 days |
- -- |
- -- |
Zillow last checked:
Listing updated:
Travel times

Let’s turn your rent into credit progress
Build credit history with every on-time payment and get credit for the payment you’re already making.
Facts & features
Interior
Bedrooms & bathrooms
- Bedrooms: 5
- Bathrooms: 5
- Full bathrooms: 1
- 3/4 bathrooms: 4
Cooling
- Air Conditioner, Central Air, Electric
Appliances
- Included: Built-In Electric Oven, Dishwasher, Double Oven, Dryer, Garbage Disposal, Refrigerator, Washer, Washer/Dryer All In One
- Laundry: Electric Dryer Hookup, In Unit, Laundry Room
Features
- Bathroom on Main Level, Bedroom on Main Level, Ceiling Fan(s), Ceiling Fan(s), Full Bath on Main Level, Primary Downstairs, Walk In Closet
- Flooring: Tile
- Has fireplace: Yes
Interior area
- Total interior livable area: 3,623 sqft
Video & virtual tour
Property
Parking
- Total spaces: 2
- Parking features: Attached, Garage, Paved, Private
- Has attached garage: Yes
- Details: Contact manager
Features
- Stories: 1
- Exterior features: Gated Community, Primary Downstairs
Lot
- Features: Level, Paved
Details
- Additional structures: Garage(s)
- Parcel number: 17733104013
Construction
Type & style
- Home type: SingleFamily
- Architectural style: One Story
- Property subtype: SingleFamily
Condition
- Year built: 1991
Community & HOA
Community
- Features: Gated
Location
- Region: Las Vegas
Financial & listing details
- Lease term: 12 Months
Nearby apartments for rent
Price history
| Date | Event | Price |
|---|---|---|
| 10/3/2026 | Price change | $4,900-16.9%$1/sqft |
Source: LVR #2775317 Report a problem | ||
| 9/10/2026 | Listing removed | $1,599,000$441/sqft |
Source:  LVR #2781465 Report a problem LVR #2781465 Report a problem | ||
| 5/12/2026 | Listed for sale | $1,599,000$441/sqft |
Source: LVR #2781465 Report a problem | ||
| 4/25/2026 | Listed for rent | $5,900$2/sqft |
Source: LVR #2775317 Report a problem | ||
| 4/1/2026 | Listing removed | $1,599,000$441/sqft |
Source: LVR #2711031 Report a problem | ||
| 2/17/2026 | Price change | $5,900-1.7%$2/sqft |
Source: LVR #2710023 Report a problem | ||
| 2/17/2026 | Price change | $1,599,000-5.9%$441/sqft |
Source: LVR #2711031 Report a problem | ||
| 8/25/2025 | Listed for sale | $1,699,000-0.1%$469/sqft |
Source: LVR #2711031 Report a problem | ||
| 8/23/2025 | Listed for rent | $6,000$2/sqft |
Source: LVR #2710023 Report a problem | ||
| 7/1/2025 | Listing removed | $1,700,000$469/sqft |
Source: LVR #2665360 Report a problem | ||
| 3/23/2025 | Listed for sale | $1,700,000+126.7%$469/sqft |
Source: LVR #2665360 Report a problem | ||
| 3/21/2024 | Listing removed | -- |
Source: LVR #2536359 Report a problem | ||
| 12/11/2023 | Sold | $750,000-16.7%$207/sqft |
Source: Public Record Report a problem | ||
| 10/21/2023 | Listed for sale | $900,000+71.4%$248/sqft |
Source: LVR #2536359 Report a problem | ||
| 6/13/2018 | Sold | $525,000-4.5%$145/sqft |
Source: Public Record Report a problem | ||
| 1/12/2018 | Listed for sale | $550,000+10.2%$152/sqft |
Source: Northcap Residential #1958132 Report a problem | ||
| 1/10/2017 | Listing removed | $499,000$138/sqft |
Source: Northcap Residential #1616132 Report a problem | ||
| 11/18/2016 | Price change | $499,000-3.9%$138/sqft |
Source: Northcap Residential #1616132 Report a problem | ||
| 9/13/2016 | Price change | $519,000-1.9%$143/sqft |
Source: Northcap Residential #1616132 Report a problem | ||
| 8/27/2016 | Price change | $529,000-1.9%$146/sqft |
Source: Northcap Residential #1616132 Report a problem | ||
| 6/15/2016 | Price change | $539,000-3.6%$149/sqft |
Source: Northcap Residential #1616132 Report a problem | ||
| 3/17/2016 | Listed for sale | $559,000+1.8%$154/sqft |
Source: Northcap Residential #1616132 Report a problem | ||
| 2/4/2016 | Listing removed | $549,000+3.2%$152/sqft |
Source: Sahara Branch #1585177 Report a problem | ||
| 1/31/2008 | Sold | $532,000+168.7%$147/sqft |
Source: Public Record Report a problem | ||
| 1/5/1996 | Sold | $198,000$55/sqft |
Source: Public Record Report a problem | ||