Set on over an acre of land, this exceptional estate offers a rare blend of space, flexibility, and resort-style living. The main residence is a beautifully scaled home designed for both comfort and entertaining. Every bedroom throughout the main home has an en-suite bath, walk in closet and patio, which creates a seamless connection between indoor comfort and outdoor living. The estate is complemented by a private two bedroom guest house and a separate casita. Outdoors, the property transforms into a true sanctuary, complete with a sparkling pool and patio areas perfect for relaxing or entertaining. Beyond the living spaces, the grounds extend into additional usable land, offering endless possibilities - whether for horses, recreation, or future enhancements tailored to your vision. With its combination of multiple living quarters, luxurious private suites, and expansive grounds, this estate delivers privacy, versatility, and the freedom to create a truly personalized lifestyle.
Active
Price cut: $64K (10/1)
$1,935,000
5167 Jarom St, Las Vegas, NV 89120
7beds
8,399sqft
Single Family Residence
Built in 1987
1.01 Acres Lot
$1,848,600 Zestimate®
$230/sqft
$-- HOA
What's special
Sparkling poolSeparate casitaMultiple living quartersBeautifully scaled homeExpansive groundsLuxurious private suites
- 153 days
- 785
- 77
Zillow last checked:
Listing updated:
Listed by:
Lori A. Fowler-Smith S.0185195 (702)595-5502,
Coldwell Banker Premier
Source: LVR,MLS#: 2784085 Originating MLS: Greater Las Vegas Association of Realtors Inc
Originating MLS: Greater Las Vegas Association of Realtors IncFacts & features
Interior
Bedrooms & bathrooms
- Bedrooms: 7
- Bathrooms: 9
- Full bathrooms: 9
Primary bedroom
- Description: Balcony,Ceiling Fan,Upstairs,Walk-In Closet(s)
- Dimensions: 23x20
Bedroom 2
- Description: Upstairs,Walk-In Closet(s),With Bath
- Dimensions: 20x16
Primary bathroom
- Description: Double Sink,Separate Shower,Separate Tub
Dining room
- Description: Formal Dining Room
- Dimensions: 18x15
Family room
- Description: 2 Family Room +,2 or More Family Rooms,Downstairs,Wet Bar
- Dimensions: 30x19
Kitchen
- Description: Breakfast Bar/Counter,Breakfast Nook/Eating Area,Custom Cabinets,Granite Countertops,Island,Stainless Steel Appliances
Living room
- Description: Entry Foyer,Formal,Front,Vaulted Ceiling
- Dimensions: 18x18
Heating
- Central, Gas, Multiple Heating Units
Cooling
- Central Air, Electric, 2 Units
Appliances
- Included: Built-In Gas Oven, Double Oven, Dryer, Gas Cooktop, Disposal, Microwave, Refrigerator, Warming Drawer, Wine Refrigerator, Washer
- Laundry: Electric Dryer Hookup, Main Level, Laundry Room
Features
- Bathroom on Main Level, Bedroom on Main Level, Ceiling Fan(s), Window Treatments, Additional Living Quarters
- Flooring: Carpet, Tile
- Windows: Blinds, Double Pane Windows, Plantation Shutters
- Number of fireplaces: 3
- Fireplace features: Bath, Family Room, Gas, Living Room
Interior area
- Total structure area: 8,399
- Total interior livable area: 8,399 sqft
Video & virtual tour
Property
Parking
- Total spaces: 3
- Parking features: Attached, Garage, Garage Door Opener, Inside Entrance, Private
- Attached garage spaces: 3
- Has uncovered spaces: Yes
Features
- Stories: 2
- Exterior features: Built-in Barbecue, Barbecue, Circular Driveway, Courtyard, Out Building(s), Private Yard, Sprinkler/Irrigation
- Has private pool: Yes
- Pool features: Heated, In Ground, Private, Pool/Spa Combo
- Has spa: Yes
- Spa features: In Ground
- Fencing: Block,Electric,Full,Pasture
Lot
- Size: 1.01 Acres
- Features: 1 to 5 Acres, Back Yard, Drip Irrigation/Bubblers, Front Yard, Sprinklers In Rear, Sprinklers In Front, Landscaped
Details
- Additional structures: Guest House, Outbuilding
- Parcel number: 16129211003
- Zoning description: Horses Permitted,Single Family
- Horse amenities: None
Construction
Type & style
- Home type: SingleFamily
- Architectural style: Two Story,Custom
- Property subtype: Single Family Residence
Materials
- Stucco
- Roof: Tile
Condition
- Resale
- Year built: 1987
Utilities & green energy
- Electric: Photovoltaics None
- Sewer: Public Sewer
- Water: Public
- Utilities for property: Above Ground Utilities, Cable Available, Underground Utilities
Green energy
- Energy efficient items: Windows
Community & HOA
Community
- Subdivision: Eton Sub
HOA
- Has HOA: No
- Amenities included: None
Location
- Region: Las Vegas
Financial & listing details
- Price per square foot: $230/sqft
- Tax assessed value: $983,400
- Annual tax amount: $10,094
- Date on market: 5/21/2026
- Listing agreement: Exclusive Right To Sell
- Listing terms: Cash,Conventional,VA Loan
Foreclosure details
Estimated market value
$1,848,600
$1.76M - $1.94M
$3,089/mo
Price history
| Date | Event | Price |
|---|---|---|
| 10/1/2026 | Price change | $1,935,000-3.2%$230/sqft |
Source:  LVR #2784085 Report a problem LVR #2784085 Report a problem | ||
| 7/30/2026 | Price change | $1,999,000-8.9%$238/sqft |
Source: LVR #2784085 Report a problem | ||
| 6/23/2026 | Price change | $2,195,000-3.5%$261/sqft |
Source: LVR #2784085 Report a problem | ||
| 5/21/2026 | Listed for sale | $2,275,000$271/sqft |
Source: LVR #2784085 Report a problem | ||
| 5/21/2026 | Listing removed | $2,275,000$271/sqft |
Source: LVR #2745643 Report a problem | ||
| 1/13/2026 | Listed for sale | $2,275,000+23%$271/sqft |
Source: LVR #2745643 Report a problem | ||
| 9/9/2022 | Sold | $1,850,000$220/sqft |
Source: LVR #2376104 Report a problem | ||
| 7/7/2022 | Listed for sale | $1,850,000$220/sqft |
Source: LVR #2376104 Report a problem | ||
| 5/11/2022 | Pending sale | $1,850,000$220/sqft |
Source:  Berkshire Hathaway HomeServices Nevada Properties #2376104 Report a problem Berkshire Hathaway HomeServices Nevada Properties #2376104 Report a problem | ||
| 5/11/2022 | Contingent | $1,850,000$220/sqft |
Source: LVR #2376104 Report a problem | ||
| 4/13/2022 | Price change | $1,850,000-18.3%$220/sqft |
Source: LVR #2376104 Report a problem | ||
| 3/7/2022 | Price change | $2,265,000-9.2%$270/sqft |
Source: LVR #2376104 Report a problem | ||
| 9/21/2021 | Price change | $2,495,000-13.7%$297/sqft |
Source: LVR #2318295 Report a problem | ||
| 7/28/2021 | Listed for sale | $2,890,000+256.8%$344/sqft |
Source: LVR #2318295 Report a problem | ||
| 11/9/2016 | Sold | $810,000-4.6%$96/sqft |
Source: LVR #1619143 Report a problem | ||
| 6/1/2016 | Price change | $849,500-4.3%$101/sqft |
Source: St. Rose Branch #1619143 Report a problem | ||
| 3/29/2016 | Listed for sale | $888,000$106/sqft |
Source: BHHS Nevada Properties #1619143 Report a problem | ||
Public tax history
| Year | Property taxes | Tax assessment |
|---|---|---|
| 2026 | $22,101 -58.4% | $344,190 +0.5% |
| 2025 | $53,133 +369.7% | $342,503 +8.3% |
| 2024 | $11,313 +37.2% | $316,141 +12.5% |
| 2023 | $8,247 +3.2% | $281,079 +3.2% |
| 2022 | $7,993 +1.7% | $272,434 +1.7% |
| 2021 | $7,858 +5% | $267,855 -0.4% |
| 2020 | $7,487 +4.8% | $269,008 +7.9% |
| 2019 | $7,144 +6.9% | $249,250 |
| 2018 | $6,683 | $249,250 -0.6% |
| 2017 | $6,683 | $250,782 +10.3% |
| 2016 | $6,683 +0.2% | $227,344 -5.1% |
| 2015 | $6,672 -5.1% | $239,558 +1.1% |
| 2014 | $7,030 | $237,065 +2.2% |
| 2011 | -- | $231,965 +4% |
| 2008 | -- | $222,990 -20.5% |
| 2007 | -- | $280,501 +5.7% |
| 2006 | -- | $265,287 +17.4% |
| 2005 | -- | $225,960 +10.8% |
| 2003 | -- | $203,970 +8.2% |
| 2001 | -- | $188,520 |
Find assessor info on the county website
Monthly payment
Est. payment
Payment breakdown
Explore the cost of this home by adjusting the details. Changes won't be saved.Climate risks
Neighborhood: Paradise
Nearby schools
Schools provided by the listing agent
- Elementary: Tomiyasu,Tomiyasu
- Middle: Cannon Helen C.
- High: Del Sol HS
Source: LVR. This data may not be complete. We recommend contacting the local school district to confirm school assignments for this home.

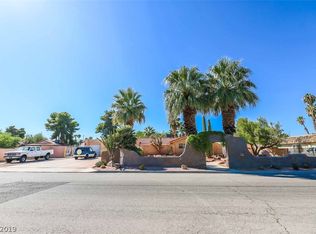
Similar homes
- $2,450,0008 bd9 ba9.3k sqft3747 E Quail Ave, Las Vegas, NV 89120For Sale
 MLS ID #2813339, Liubov Freitag, BHHS Nevada Properties. LVR
 - $1,299,0006 bd5 ba4.5k sqft2926 E Eldorado Ln, Las Vegas, NV 89120For Sale
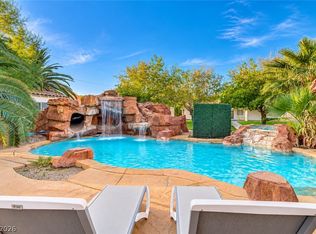 MLS ID #2827456, Wendy A. Cherrington, Orange Realty Group LLC. LVR
 - $1,899,0008 bd7 ba7.2k sqft221 Dalmatian Ln, Las Vegas, NV 89107For Sale
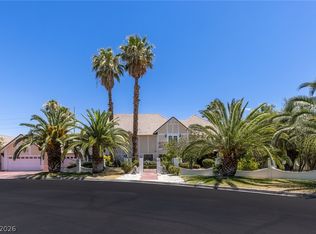 MLS ID #2827603, Rob W. Jensen, Rob Jensen Company. LVR
 - $1,990,0004 bd6 ba6k sqft7001 Alamitos Cir, Las Vegas, NV 89120For Sale
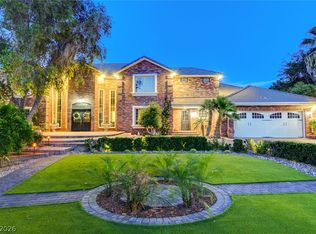 MLS ID #2772582, Mehdi Arefi, Keller Williams Realty Las Veg. LVR
