Situated on an expansive half-acre homesite, this exceptional single-story estate offers 5,181 square feet of thoughtfully designed luxury living with no HOA and premium RV parking complete with oversized RV gates secure storage. Showcasing striking curb appeal and a sophisticated interior, the residence seamlessly blends modern elegance with everyday functionality. The highly versatile floor plan features 6 oversized bedrooms and 5 full bathrooms, with each bedroom appointed with its own walk-in closet for elevated comfort and convenience. The grand primary retreat is privately positioned and features direct backyard access, a spa-inspired bath, and an extraordinary mirrored walk-in closet. Ideal for multigenerational living or private guest accommodations, the sixth bedroom is tucked away with its own en suite bath. Relax in your private oasis backyard featuring a true resort-style setting with a newly installed heated saltwater pool and spa, sport court, or future customization.
Active
$1,999,900
7998 W Ford Ave, Las Vegas, NV 89113
6beds
5,181sqft
:
Get pre-qualified$12,233/mo
Single Family Residence
Built in 2017
0.48 Acres Lot
$-- Zestimate®
$386/sqft
$-- HOA
What's special
Sport courtPremium rv parkingSophisticated interiorTrue resort-style settingExpansive half-acre homesiteSpa-inspired bathStriking curb appeal
- 73 days |
- 471 |
- 34 |
Zillow last checked:
Listing updated:
Listed by:
Harsha Sarma BS.0009517 702-838-5100,
The Tom Love Group LLC
Source: LVR,MLS#: 2783936 Originating MLS: Greater Las Vegas Association of Realtors Inc
Originating MLS: Greater Las Vegas Association of Realtors IncFacts & features
Interior
Bedrooms & bathrooms
- Bedrooms: 6
- Bathrooms: 5
- Full bathrooms: 5
Primary bedroom
- Description: Ceiling Fan,Ceiling Light,Downstairs,Pbr Separate From Other,Walk-In Closet(s)
- Dimensions: 24x23
Bedroom 2
- Description: Closet,Downstairs,Walk-In Closet(s),With Bath
- Dimensions: 15x12
Bedroom 3
- Description: Closet,Downstairs,Walk-In Closet(s),With Bath
- Dimensions: 18x12
Bedroom 4
- Description: Closet,Downstairs
- Dimensions: 14x13
Bedroom 5
- Description: Closet,Downstairs
- Dimensions: 15x13
Bedroom 6
- Description: Closet,Upstairs,With Bath
- Dimensions: 14x13
Primary bathroom
- Description: Double Sink,Separate Shower,Separate Tub
- Dimensions: 20x19
Dining room
- Description: Formal Dining Room,Living Room/Dining Combo
- Dimensions: 21x19
Family room
- Description: Downstairs,Separate Family Room
- Dimensions: 20x19
Kitchen
- Description: Breakfast Bar/Counter,Breakfast Nook/Eating Area,Custom Cabinets,Granite Countertops,Lighting Recessed,Pantry,Stainless Steel Appliances,Tile Flooring,Vented Outside,Walk-in Pantry
- Dimensions: 19x18
Living room
- Description: Entry Foyer,Front,Undefined
- Dimensions: 21x19
Heating
- Central, Gas, Multiple Heating Units
Cooling
- Central Air, Electric, 2 Units
Appliances
- Included: Built-In Electric Oven, Double Oven, Dishwasher, Gas Cooktop, Disposal, Microwave, Water Softener Owned, Water Heater, Water Purifier
- Laundry: Cabinets, Gas Dryer Hookup, Main Level, Laundry Room, Sink
Features
- Bedroom on Main Level, Primary Downstairs, Window Treatments
- Flooring: Laminate, Tile
- Windows: Blinds, Double Pane Windows, Low-Emissivity Windows
- Has fireplace: No
Interior area
- Total structure area: 5,181
- Total interior livable area: 5,181 sqft
Video & virtual tour
Property
Parking
- Total spaces: 3
- Parking features: Attached, Finished Garage, Garage, Garage Door Opener, Inside Entrance, Private, RV Potential, RV Access/Parking, RV Paved
- Attached garage spaces: 3
Features
- Levels: One and One Half
- Stories: 1
- Patio & porch: Balcony, Covered, Patio
- Exterior features: Balcony, Barbecue, Dog Run, Patio, Private Yard, Sprinkler/Irrigation
- Has private pool: Yes
- Pool features: In Ground, Private, Salt Water
- Has spa: Yes
- Fencing: Block,Back Yard,RV Gate,Wrought Iron
- Has view: Yes
- View description: Mountain(s)
Lot
- Size: 0.48 Acres
- Features: 1/4 to 1 Acre Lot, Drip Irrigation/Bubblers, Sprinklers In Rear, Landscaped, Rocks
Details
- Parcel number: 17616711015
- Zoning description: Single Family
- Other equipment: Water Softener Loop
- Horse amenities: None
Construction
Type & style
- Home type: SingleFamily
- Architectural style: One and One Half Story,One Story
- Property subtype: Single Family Residence
Materials
- Roof: Flat,Tile
Condition
- Resale
- Year built: 2017
Details
- Builder model: 5181
- Builder name: D R Horton
Utilities & green energy
- Electric: Photovoltaics None, 220 Volts in Garage
- Sewer: Public Sewer
- Water: Public
- Utilities for property: Cable Available, Underground Utilities
Green energy
- Energy efficient items: Solar Screens, Windows
Community & HOA
Community
- Security: Security System Owned, Fire Sprinkler System
- Subdivision: Ford/Warbonnet Phase 1
HOA
- Has HOA: No
- Amenities included: None
- Services included: None
- HOA name: NO HOA
Location
- Region: Las Vegas
Financial & listing details
- Price per square foot: $386/sqft
- Tax assessed value: $1,304,569
- Annual tax amount: $11,223
- Date on market: 5/22/2026
- Listing agreement: Exclusive Right To Sell
- Listing terms: Cash,Conventional
- Ownership: Single Family Residential
Estimated market value
Not available
Estimated sales range
Not available
Not available
Price history
| Date | Event | Price |
|---|---|---|
| 5/19/2026 | Listed for sale | $1,999,900-9.1%$386/sqft |
Source:  LVR #2783936 Report a problem LVR #2783936 Report a problem | ||
| 5/5/2026 | Listing removed | $2,200,000$425/sqft |
Source: LVR #2775598 Report a problem | ||
| 4/26/2026 | Listed for sale | $2,200,000+3.5%$425/sqft |
Source: LVR #2775598 Report a problem | ||
| 9/23/2025 | Listing removed | $2,125,000$410/sqft |
Source: LVR #2688046 Report a problem | ||
| 6/26/2025 | Listed for sale | $2,125,000+84.5%$410/sqft |
Source: LVR #2688046 Report a problem | ||
| 5/16/2023 | Sold | $1,152,000-7.8%$222/sqft |
Source: LVR #2486074 Report a problem | ||
| 4/17/2023 | Pending sale | $1,250,000$241/sqft |
Source: LVR #2486074 Report a problem | ||
| 4/8/2023 | Listed for sale | $1,250,000+52.1%$241/sqft |
Source: LVR #2486074 Report a problem | ||
| 3/21/2017 | Sold | $822,090$159/sqft |
Source: Public Record Report a problem | ||
Public tax history
| Year | Property taxes | Tax assessment |
|---|---|---|
| 2026 | $11,226 +3% | $456,599 +17.1% |
| 2025 | $10,899 +16.2% | $389,995 +2.2% |
| 2024 | $9,381 0% | $381,741 +10.8% |
| 2023 | $9,382 +6.2% | $344,472 +6.2% |
| 2022 | $8,837 +3% | $324,238 +8.2% |
| 2021 | $8,579 +3% | $299,681 +3.2% |
| 2020 | $8,328 +3% | $290,464 +1.3% |
| 2019 | $8,086 +686.3% | $286,597 |
| 2018 | $1,028 | $286,597 +555.1% |
| 2017 | $1,028 | $43,750 |
| 2016 | $1,028 | -- |
Find assessor info on the county website
Monthly payment
Est. payment
Payment breakdown
Explore the cost of this home by adjusting the details. Changes won't be saved.Climate risks
Neighborhood: Enterprise
Nearby schools
GreatSchools rating
- 6/10Judith D Steele Elementary SchoolGrades: PK-5Distance: 1.8 mi
- 6/10Lawrence & Heidi Canarelli Middle SchoolGrades: 6-8Distance: 2.1 mi
- 4/10Sierra Vista High SchoolGrades: 9-12Distance: 1.3 mi
Schools provided by the listing agent
- Elementary: Steele, Judith D.,Steele, Judith D.
- Middle: Canarelli Lawrence & Heidi
- High: Sierra Vista High
Source: LVR. This data may not be complete. We recommend contacting the local school district to confirm school assignments for this home.
- $1,205,3004 bd4 ba3.8k sqft7982 W Ford Ave, Las Vegas, NV 89113Off Market
- $1,376,1004 bd3 ba3.6k sqft8018 W Ford Ave, Las Vegas, NV 89113Off Market
- $1,326,3004 bd4 ba1k sqft8656 Warbonnet Way, Las Vegas, NV 89113Off Market

- $1,775,0004 bd5 ba4.5k sqft7966 W Ford Ave, Las Vegas, NV 89113For Sale
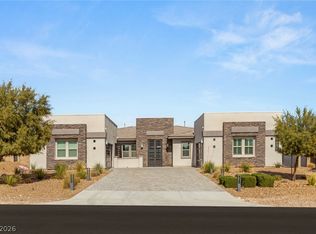
- $1,124,6004 bd4 ba3.6k sqft8034 W Ford Ave, Las Vegas, NV 89113Off Market
- $1,239,8004 bd3 ba3.6k sqft7945 Ford Avenue Lot #52, Las Vegas, NV 89113Off Market
- $1,139,2003 bd4 ba3.8k sqft7950 W Ford Ave, Las Vegas, NV 89113Off Market
- $1,665,8006 bd5 ba4.8k sqft8655 Warbonnet Way, Las Vegas, NV 89113Off Market
A local agent can set up tours, give advice and negotiate with sellers.
Similar homes
- $2,300,0007 bd6 ba6.1k sqft8615 Jerlyn St, Las Vegas, NV 89113For Sale
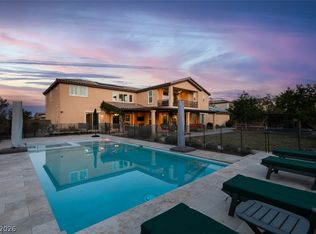 MLS ID #2784391, Alicia A. Cruz-Rivera, Huntington & Ellis, A Real Est. LVR
 - $1,421,8885 bd4 ba3.9k sqft8626 Home Gate Ct, Enterprise, NV 89113For Sale
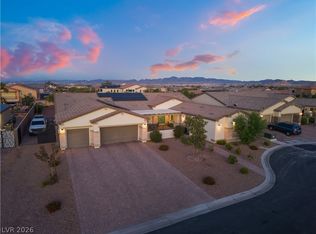 MLS ID #2777253, Paul Gilroy, Galindo Group Real Estate. LVR
 - $2,000,0003 bd3 ba3k sqft10167 Copper Edge Rd, Las Vegas, NV 89148For Sale
 MLS ID #2801461, Eric White, Luxury Estates International. LVR
 - $1,800,0004 bd5 ba5.6k sqft7525 Eldora Ave, Las Vegas, NV 89117For Sale
 MLS ID #2802714, Saghi Yazdani-Robinson, Robinson Realty & Management. LVR
 - $1,250,0005 bd4 ba4.9k sqft379 Autumn Hue Ave, Las Vegas, NV 89123For SaleMLS ID #2804399, Bayron J. Umana-Cobos, Realty of America LLC. LVR
- $1,245,0005 bd5 ba3.9k sqft7566 Mezzanine View Ave, Las Vegas, NV 89178For SaleMLS ID #2802884, Alba S. Rebollar, Realty ONE Group, Inc. LVR
- $1,100,0005 bd4 ba4.1k sqft6794 Medovina Ct, Las Vegas, NV 89139For SaleMLS ID #2757867, Andrew J. Herbstreit, Real Broker LLC. LVR
- $1,999,9996 bd5 ba5.1k sqft6130 Pebble Glen Ct, Las Vegas, NV 89149For SaleMLS ID #2774586, Camila Lincowski, Serhant. LVR
- $1,249,0005 bd5 ba4.6k sqft6775 Stella Rosa Ct, Las Vegas, NV 89139For SaleMLS ID #2777803, Antonio D. Beverly, LoRo Realty Group. LVR
- $2,699,0006 bd5 ba6.2k sqft6160 El Camino Rd, Spring Valley, NV 89118For SaleMLS ID #2782721, Clayton Hurst, Havenhurst Realty & Prop Mgmt. LVR
- $1,799,9994 bd4 ba3.5k sqft11288 Rebel Dome Ct, Las Vegas, NV 89141For SaleMLS ID #2795989, Blaise Dvorsky, BHHS Nevada Properties. LVR
- $1,050,0005 bd4 ba5.1k sqft7624 Golden Lantern Ct, Las Vegas, NV 89139For SaleMLS ID #2784699, Lisa Rush-Diaz, Sphere Real Estate. LVR
- $1,350,0006 bd6 ba4.9k sqft7028 Connor Cove St, Las Vegas, NV 89118For SaleMLS ID #2791412, Teresa McCormick, Real Broker LLC. LVR
- $1,999,9995 bd7 ba7.5k sqft8113 Sapphire Bay Cir, Las Vegas, NV 89128For SaleMLS ID #2768099, Judi Hirsh, Realty ONE Group, Inc. LVR
- $1,699,0005 bd10 ba5.4k sqft359 Cannes St, Henderson, NV 89015For SaleMLS ID #2802679, Lorie Borges, Huntington & Ellis, A Real Est. LVR
- $2,300,0004 bd4 ba3.3k sqft6957 Rainstone St, Las Vegas, NV 89148For SaleMLS ID #2782311, Lisa D. Quam, BHHS Nevada Properties. LVR
- $1,750,0004 bd4 ba3.3k sqft10848 Ickworth Ct, Las Vegas, NV 89135For SaleMLS ID #2803155, Ashley Lazarus, IS Luxury. LVR
- $1,490,0004 bd4 ba3.7k sqft7638 Rafter Ct, Las Vegas, NV 89139For SaleMLS ID #2789531, Travis D. Strode, Realty ONE Group, Inc. LVR
- $1,050,0005 bd5 ba4.8k sqft8609 Calla Lily Ct, Las Vegas, NV 89139For SaleMLS ID #2782596, Christopher Lindh, eXp Realty. LVR
- $1,335,0006 bd6 ba5.4k sqft6382 Hermes Stables Ct, Las Vegas, NV 89131For SaleMLS ID #2803996, Cherra Bergman, Redfin. LVR
