On a private corner lot in the gated Desert Shores community, this 7,562 sq. ft. estate is built for both comfort and entertaining. With 5 bedrooms and 7 baths, the home offers space for every occasion. The chef’s kitchen is designed for hosting with dual sinks, ovens, refrigerators, and dishwashers, plus a huge walk-in pantry. A wine cellar that stores well over 200 bottles. elegant dining spaces, and multiple living areas make gathering easy. The primary suite feels like a retreat with a sitting room, spa-style bath, and custom closet with island. Work from the stately office, then step outside to enjoy the pool, or the community’s lakes, clubhouse & amenities. More than a home, this is a lifestyle where relaxation and connection come naturally in one of Las Vegas’ most sought-after enclaves. Pool is digitally staged.
Active
Price cut: $225K (6/30)
$1,999,999
8113 Sapphire Bay Cir, Las Vegas, NV 89128
5beds
7,562sqft
:
Get pre-qualified$12,509/mo
Single Family Residence
Built in 1992
0.4 Acres Lot
$1,896,600 Zestimate®
$264/sqft
$275/mo HOA
What's special
- 120 days |
- 814 |
- 44 |
Zillow last checked:
Listing updated:
Listed by:
Judi Hirsh S.0074145 (702)376-1274,
Realty ONE Group, Inc
Source: LVR,MLS#: 2768099 Originating MLS: Greater Las Vegas Association of Realtors Inc
Originating MLS: Greater Las Vegas Association of Realtors IncFacts & features
Interior
Bedrooms & bathrooms
- Bedrooms: 5
- Bathrooms: 7
- Full bathrooms: 6
- 1/2 bathrooms: 1
Primary bedroom
- Description: Balcony,Closet,Sitting Room,Upstairs,Walk-In Closet(s)
- Dimensions: 30x21
Bedroom 2
- Description: Closet,With Bath
- Dimensions: 17x15
Bedroom 3
- Description: Closet,With Bath
- Dimensions: 21x16
Bedroom 4
- Description: Closet,Upstairs,Walk-In Closet(s),With Bath
- Dimensions: 21x16
Bedroom 5
- Description: Closet,Upstairs
- Dimensions: 13x13
Primary bathroom
- Description: Double Sink,Dual Flush Toilet,Separate Shower,Separate Tub
Dining room
- Description: Formal Dining Room
- Dimensions: 22x16
Family room
- Description: Downstairs,Separate Family Room
- Dimensions: 24x20
Kitchen
- Description: Breakfast Bar/Counter,Breakfast Nook/Eating Area,Custom Cabinets,Granite Countertops,Island,Lighting Recessed,Tile Flooring,Walk-in Pantry
Living room
- Description: Entry Foyer,Formal,Front
- Dimensions: 26x20
Heating
- Central, Gas, Multiple Heating Units
Cooling
- Central Air, Electric, 2 Units
Appliances
- Included: Built-In Gas Oven, Double Oven, Dryer, Dishwasher, Disposal, Microwave, Refrigerator, Wine Refrigerator, Washer
- Laundry: Gas Dryer Hookup, Main Level, Laundry Room
Features
- Bedroom on Main Level, Ceiling Fan(s), Window Treatments
- Flooring: Carpet, Ceramic Tile, Laminate, Marble
- Windows: Double Pane Windows, Plantation Shutters
- Number of fireplaces: 2
- Fireplace features: Family Room, Gas, Primary Bedroom
Interior area
- Total structure area: 7,562
- Total interior livable area: 7,562 sqft
Video & virtual tour
Property
Parking
- Total spaces: 3
- Parking features: Attached, Garage, Inside Entrance, Private
- Attached garage spaces: 3
Features
- Stories: 2
- Patio & porch: Balcony, Covered, Patio
- Exterior features: Balcony, Patio, Private Yard, Water Feature
- Has private pool: Yes
- Pool features: Heated, In Ground, Private, Pool/Spa Combo, Community
- Has spa: Yes
- Spa features: In Ground, Outdoor Hot Tub
- Fencing: Block,Back Yard
Lot
- Size: 0.4 Acres
- Features: 1/4 to 1 Acre Lot, Back Yard, Corner Lot, Cul-De-Sac, Front Yard, Sprinklers In Rear, Sprinklers In Front, Landscaped
Details
- Parcel number: 13816312025
- Zoning description: Single Family
- Horse amenities: None
Construction
Type & style
- Home type: SingleFamily
- Architectural style: Two Story
- Property subtype: Single Family Residence
Materials
- Frame, Stucco, Drywall
- Roof: Pitched,Tile
Condition
- Resale
- Year built: 1992
Utilities & green energy
- Electric: Photovoltaics None, 220 Volts in Garage
- Sewer: Public Sewer
- Water: Public
- Utilities for property: Cable Available, Underground Utilities
Green energy
- Energy efficient items: Doors, Windows
Community & HOA
Community
- Features: Pool
- Security: Security System Owned
- Subdivision: Diamond Bay
HOA
- Has HOA: Yes
- Amenities included: Clubhouse, Gated, Playground, Pool
- Services included: Association Management, Common Areas, Recreation Facilities, Reserve Fund, Taxes
- HOA fee: $115 monthly
- HOA name: Desert Shores
- HOA phone: 702-254-1920
- Second HOA fee: $160 monthly
Location
- Region: Las Vegas
Financial & listing details
- Price per square foot: $264/sqft
- Tax assessed value: $1,210,377
- Annual tax amount: $10,828
- Date on market: 3/27/2026
- Listing agreement: Exclusive Right To Sell
- Listing terms: Cash,Conventional,VA Loan
Estimated market value
$1,896,600
$1.80M - $1.99M
$5,726/mo
Price history
| Date | Event | Price |
|---|---|---|
| 6/30/2026 | Price change | $1,999,999-10.1%$264/sqft |
Source:  LVR #2768099 Report a problem LVR #2768099 Report a problem | ||
| 3/27/2026 | Price change | $2,225,018-4.3%$294/sqft |
Source: LVR #2768099 Report a problem | ||
| 9/5/2025 | Listed for sale | $2,325,018+49%$307/sqft |
Source: LVR #2716538 Report a problem | ||
| 3/15/2016 | Listing removed | $1,560,000$206/sqft |
Source: Keller Williams - Keller Williams Southern Nevada #1613365 Report a problem | ||
| 3/6/2016 | Listed for sale | $1,560,000+131.1%$206/sqft |
Source: Keller Williams Southern Nevada #1613365 Report a problem | ||
| 12/2/2011 | Sold | $675,000-3.3%$89/sqft |
Source: Public Record Report a problem | ||
| 10/12/2011 | Listed for sale | $697,950-47.1%$92/sqft |
Source: Coldwell Banker Premier Realty #1192610 Report a problem | ||
| 6/21/2010 | Sold | $1,320,606-8.9%$175/sqft |
Source: Public Record Report a problem | ||
| 3/31/2005 | Sold | $1,450,000+62.6%$192/sqft |
Source: Public Record Report a problem | ||
| 5/3/2004 | Sold | $891,900+2.2%$118/sqft |
Source: Public Record Report a problem | ||
| 5/7/2003 | Sold | $872,381-27.3%$115/sqft |
Source: Public Record Report a problem | ||
| 5/10/2002 | Sold | $1,200,000+60%$159/sqft |
Source: Public Record Report a problem | ||
| 8/8/2000 | Sold | $750,000-7.3%$99/sqft |
Source: Public Record Report a problem | ||
| 12/22/1999 | Sold | $809,306+70.7%$107/sqft |
Source: Public Record Report a problem | ||
| 3/4/1994 | Sold | $474,000$63/sqft |
Source: Public Record Report a problem | ||
Public tax history
| Year | Property taxes | Tax assessment |
|---|---|---|
| 2026 | $11,153 +3% | $423,632 +1% |
| 2025 | $10,828 +3% | $419,508 +7.9% |
| 2024 | $10,513 +3% | $388,965 +9.3% |
| 2023 | $10,207 +3% | $355,938 +6.6% |
| 2022 | $9,909 +3% | $333,975 +3.3% |
| 2021 | $9,620 -1.8% | $323,170 +1.6% |
| 2020 | $9,800 +4.6% | $318,165 +4% |
| 2019 | $9,372 +10.5% | $305,887 |
| 2018 | $8,482 | $305,887 -4.1% |
| 2017 | $8,482 | $319,106 -0.2% |
| 2016 | $8,482 +0.2% | $319,718 +5.4% |
| 2015 | $8,469 -1.6% | $303,414 +4.8% |
| 2014 | $8,606 | $289,505 |
| 2013 | -- | $289,505 +22.6% |
| 2012 | -- | $236,140 -8.1% |
| 2011 | -- | $256,876 -15.9% |
| 2010 | -- | $305,533 -0.2% |
| 2009 | -- | $306,062 |
| 2008 | -- | $306,062 -24.2% |
| 2007 | -- | $403,793 +11.5% |
| 2006 | -- | $362,254 +14.8% |
| 2005 | -- | $315,578 +0.1% |
| 2004 | -- | $315,280 +14.1% |
| 2003 | -- | $276,256 +9.2% |
| 2002 | -- | $252,890 +7.3% |
| 2001 | -- | $235,640 |
Find assessor info on the county website
Monthly payment
Est. payment
Payment breakdown
Explore the cost of this home by adjusting the details. Changes won't be saved.Climate risks
Neighborhood: Desert Shores
Nearby schools
GreatSchools rating
- 6/10Marc Kahre Elementary SchoolGrades: PK-5Distance: 1.1 mi
- 6/10Ernest Becker Middle SchoolGrades: 6-8Distance: 1.5 mi
- 3/10Cimarron Memorial High SchoolGrades: 9-12Distance: 1.2 mi
Schools provided by the listing agent
- Elementary: Kahre, Marc,Kahre, Marc
- Middle: Becker
- High: Cimarron-Memorial
Source: LVR. This data may not be complete. We recommend contacting the local school district to confirm school assignments for this home.
- $1,570,4003 bd5 ba4.9k sqft8117 Sapphire Bay Cir, Las Vegas, NV 89128Off Market
- $1,225,5004 bd4 ba4k sqft8116 Tiara Cove Cir, Las Vegas, NV 89128Off Market
- $1,608,2005 bd4 ba4.9k sqft8112 Tiara Cove Cir, Las Vegas, NV 89128Off Market
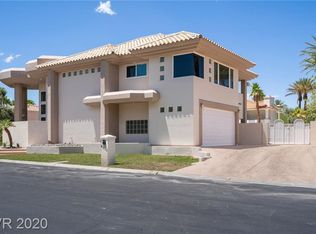
- $1,088,2004 bd3 ba3.2k sqft8120 Tiara Cove Cir, Las Vegas, NV 89128Off Market
- $1,227,4004 bd5 ba3.7k sqft8109 Sapphire Bay Cir, Las Vegas, NV 89128Off Market
- $1,016,6004 bd5 ba3.6k sqft8109 Sapphire Bay Cir #0, Las Vegas, NV 89128Off Market
- $1,189,0004 bd5 ba4.2k sqft8112 Sapphire Bay Cir, Las Vegas, NV 89128Foreclosure
- $1,493,6005 bd3 ba4.9k sqft8108 Sapphire Bay Cir, Las Vegas, NV 89128Off Market
A local agent can set up tours, give advice and negotiate with sellers.
Similar homes
- $1,800,0004 bd5 ba5.6k sqft7525 Eldora Ave, Las Vegas, NV 89117For Sale
 MLS ID #2802714, Saghi Yazdani-Robinson, Robinson Realty & Management. LVR
 - $2,000,0006 bd7 ba5.7k sqft9795 Amador Ranch Ave, Las Vegas, NV 89149For Sale
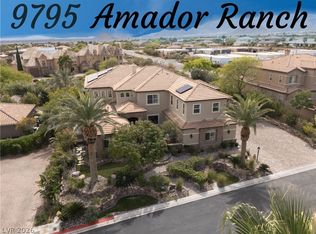 MLS ID #2800252, Melanie A. VanBurch, ERA Brokers Consolidated. LVR
 - $2,000,0004 bd4 ba4.2k sqft1412 Chambolle Ct, Las Vegas, NV 89144For Sale
 MLS ID #2751783, Ella Williams, First Class Realty & Property. LVR
 - $1,850,8886 bd5 ba4.3k sqft8460 W Ann Rd, Las Vegas, NV 89149For Sale
 MLS ID #2791811, Cynthia Bologna-Rosenfeld, Barrett & Co, Inc. LVR
 - $1,988,0004 bd5 ba4.2k sqft10100 Crescent Mesa Ln, Las Vegas, NV 89145For SaleMLS ID #2796540, Judie Woods, Realty Executives of SNV. LVR
- $1,791,0005 bd5 ba5k sqft7428 Doe Ave, Las Vegas, NV 89117For SaleMLS ID #2785310, Jack Greenberg, Huntington & Ellis, A Real Est. LVR
- $1,949,0004 bd4 ba4.2k sqft10721 Beringer Dr, Las Vegas, NV 89144For SaleMLS ID #2793110, Andre McCollough, Anchor Realty Group. LVR
- $1,795,0005 bd7 ba7.2k sqft3341 Camino Gardens Way, Las Vegas, NV 89146For SaleMLS ID #2769491, Gisela Galvan, RE/MAX CENTRAL. LVR
- $2,050,0004 bd4 ba3.8k sqft1405 French Merlot Ct, Las Vegas, NV 89144For SaleMLS ID #2750158, Ivan G. Sher, IS Luxury. LVR
- $2,150,0004 bd5 ba4.7k sqft2033 Winter Wind St, Las Vegas, NV 89134For SaleMLS ID #2787006, Randall J. Char, Las Vegas Sotheby's Int'l. LVR
- $1,790,0004 bd6 ba5.2k sqft7421 Silver Palm Ave, Las Vegas, NV 89117For SaleMLS ID #2749907, Amanda Johnson, Douglas Elliman of Nevada LLC. LVR
- $1,990,0004 bd6 ba6k sqft7001 Alamitos Cir, Las Vegas, NV 89120For SaleMLS ID #2772582, Mehdi Arefi, Keller Williams Realty Las Veg. LVR
- $2,200,0004 bd4 ba4.5k sqft1204 Moselle Ct, Las Vegas, NV 89144For SaleMLS ID #2775903, Gregory I. Katz, Keller Williams VIP. LVR
- $2,374,0006 bd5 ba5.1k sqft8775 Helena Ave, Las Vegas, NV 89129For SaleMLS ID #2776246, Valerie M. Brown, Visit Vegas Homes. LVR
- $1,990,0005 bd6 ba4.6k sqft236 Carmel Sky St, Las Vegas, NV 89138For SaleMLS ID #2765859, Nathaniel Cruz, Huntington & Ellis, A Real Est. LVR
- $1,675,0005 bd5 ba3.8k sqft12439 Iron Bluff Ave, Las Vegas, NV 89138For SaleMLS ID #2802429, Ryan D. Lynch, Sphere Real Estate. LVR
- $2,300,0006 bd7 ba5.6k sqft5367 Secluded Brook Ct, Las Vegas, NV 89149For SaleMLS ID #2771505, Jesenia B. Brady, Brady Luxury Homes. LVR
- $1,599,9994 bd5 ba4.5k sqft8785 Helena Ave, Las Vegas, NV 89129For SaleMLS ID #2793759, Gina Valona, Realty ONE Group, Inc. LVR
- $1,799,0004 bd5 ba5.7k sqft8798 Big Bluff Ave, Las Vegas, NV 89148For SaleMLS ID #2773417, Dale A. Snyder, Keller Williams VIP. LVR
- $1,249,0005 bd4 ba4.3k sqft4535 Desert Bloom Ct, Las Vegas, NV 89129For SaleMLS ID #2774495, Lori Davidge, Flat Fee Pros. LVR
