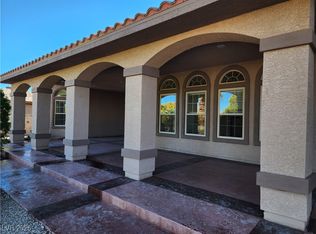
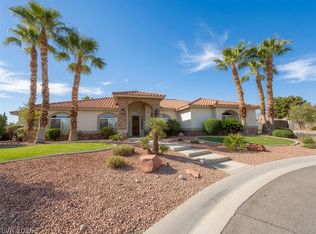
DESERT SHORES GATED COMMUNITY* 2Story* 4243squft/12197 Lotsize* 4Bedroom/5Bath* Grand Entry Formal Living & Dining Room w/ Fireplace* High Cathedral Ceiling* Wet Bar* Sunken Family Room w/ Fireplace & Build-In Shelves* Kitchen Features Granite Counters* Large Island* Double Oven* Butlers Pantry* Downstairs Laundry Room w/ Brand New Washer & Dryer, Cabinets & Sink* Downstairs En-suite Bedroom w/ Murphy Bed & Backyard Access* Cinderella Stair Case w/ Landing* Primary Bedroom w/ Fireplace, French Doors to Private Balcony *Primary Bath w/ His & Hers Sinks* Large Walk-In Closet, Separate Steam Shower & Jacuzzi Tub* Skylights & Ceiling Fans Throughout* Spacious Ensuite 2nd & 3rd Bedrooms* 3rd Bedroom w/ Private Balcony* Backyard w/ Covered Patio, Built-In BBQ, Ceiling Fans, Above Ground Jacuzzi* Property Also Features Upstairs Laundry Chute w/ Cabinets, Central Vacuum, Solar Panels, Reverse Osmosis & Water Softener Unit* 3Car Garage w/ Storage Room & Exterior Door* Community Features 4 Manmade Lakes, Lagoon Style Swimming Pool w/ Sandy Beach, Lush Picnic Areas, Volleyball, Basketball, & Playground* Located Near Freeway Entrance & Shopping
Active
$1,189,000
8112 Sapphire Bay Cir, Las Vegas, NV 89128
4beds
4,243sqft
Single Family Residence
Built in 1994
0.28 Acres Lot
$-- Zestimate®
$280/sqft
$275/mo HOA
What's special
Wet barHigh cathedral ceilingButlers pantryLarge islandDouble ovenKitchen features granite countersLarge walk-in closet
- 65 days |
- 679 |
- 30 |
Zillow last checked:
Listing updated:
Listed by:
Patricia Giron S.0073938 (702)339-2259,
Realty ONE Group, Inc
Source: LVR,MLS#: 2786761 Originating MLS: Greater Las Vegas Association of Realtors Inc
Originating MLS: Greater Las Vegas Association of Realtors IncFacts & features
Interior
Bedrooms & bathrooms
- Bedrooms: 4
- Bathrooms: 5
- Full bathrooms: 4
- 1/2 bathrooms: 1
Primary bedroom
- Description: Balcony,Ceiling Fan,Ceiling Light,Sitting Room,Upstairs,Walk-In Closet(s)
- Dimensions: 24x18
Bedroom 2
- Description: Ceiling Fan,Ceiling Light,Walk-In Closet(s),With Bath
- Dimensions: 16x14
Bedroom 3
- Description: Ceiling Fan,Ceiling Light,Walk-In Closet(s),With Bath
- Dimensions: 15x13
Bedroom 4
- Description: Ceiling Fan,Ceiling Light,Downstairs,Walk-In Closet(s),With Bath
- Dimensions: 16x14
Primary bathroom
- Description: Double Sink,Separate Tub,Steam Shower,Tub With Jets
Dining room
- Description: Dining Area,Vaulted Ceiling
- Dimensions: 13x12
Family room
- Description: Ceiling Fan,Downstairs,Separate Family Room,Wet Bar
- Dimensions: 20x16
Kitchen
- Description: Breakfast Bar/Counter,Breakfast Nook/Eating Area,Butler Pantry,Granite Countertops,Island,Stainless Steel Appliances,Tile Flooring
Living room
- Description: Formal,Front,Sunken,Vaulted Ceiling
- Dimensions: 16x15
Heating
- Central, Gas, Multiple Heating Units
Cooling
- Central Air, Electric, 2 Units
Appliances
- Included: Built-In Gas Oven, Double Oven, Dryer, Gas Cooktop, Disposal, Microwave, Refrigerator, Water Softener Owned, Water Heater, Water Purifier, Washer
- Laundry: Cabinets, Gas Dryer Hookup, Main Level, Laundry Room, Sink
Features
- Bedroom on Main Level, Ceiling Fan(s), Window Treatments, Central Vacuum
- Flooring: Carpet, Tile
- Windows: Blinds, Plantation Shutters
- Number of fireplaces: 3
- Fireplace features: Family Room, Gas, Living Room, Primary Bedroom
Interior area
- Total structure area: 4,243
- Total interior livable area: 4,243 sqft
Video & virtual tour
Property
Parking
- Total spaces: 3
- Parking features: Attached, Exterior Access Door, Garage, Garage Door Opener, Inside Entrance, Private, Shelves
- Attached garage spaces: 3
Features
- Stories: 2
- Patio & porch: Balcony, Covered, Deck, Patio
- Exterior features: Built-in Barbecue, Balcony, Barbecue, Deck, Patio, Private Yard, Sprinkler/Irrigation
- Pool features: Community
- Has spa: Yes
- Spa features: Above Ground, Fiberglass, Outdoor Hot Tub
- Fencing: Block,Back Yard
- Has view: Yes
- View description: Mountain(s)
Lot
- Size: 0.28 Acres
- Features: 1/4 to 1 Acre Lot, Drip Irrigation/Bubblers, Desert Landscaping, Landscaped, Synthetic Grass, Sprinklers Timer
Details
- Parcel number: 13816312014
- Zoning description: Single Family
- Special conditions: Real Estate Owned
- Horse amenities: None
Construction
Type & style
- Home type: SingleFamily
- Architectural style: Two Story
- Property subtype: Single Family Residence
Materials
- Frame, Stucco
- Roof: Tile
Condition
- Resale
- Year built: 1994
Utilities & green energy
- Electric: Photovoltaics Third-Party Owned
- Sewer: Public Sewer
- Water: Public
- Utilities for property: Underground Utilities
Green energy
- Energy efficient items: Solar Panel(s)
Community & HOA
Community
- Features: Pool
- Security: Gated Community
- Subdivision: Diamond Bay
HOA
- Has HOA: Yes
- Amenities included: Basketball Court, Clubhouse, Gated, Barbecue, Pool, Spa/Hot Tub
- Services included: Association Management, Maintenance Grounds, Recreation Facilities, Security
- HOA fee: $115 monthly
- HOA name: DESERT SHORES
- HOA phone: 702-254-1020
- Second HOA fee: $160 monthly
Location
- Region: Las Vegas
Financial & listing details
- Price per square foot: $280/sqft
- Tax assessed value: $888,954
- Annual tax amount: $7,873
- Date on market: 5/28/2026
- Listing agreement: Exclusive Right To Sell
- Listing terms: Cash,Conventional,VA Loan
Foreclosure details
Estimated market value
Not available
Estimated sales range
Not available
$4,840/mo
Price history
| Date | Event | Price |
|---|---|---|
| 4/17/2026 | Sold | $1,099,000-33.4%$259/sqft |
Source: Public Record Report a problem | ||
| 10/29/2025 | Listing removed | $1,650,000$389/sqft |
Source:  LVR #2705219 Report a problem LVR #2705219 Report a problem | ||
| 7/28/2025 | Listed for sale | $1,650,000+3.1%$389/sqft |
Source: LVR #2705219 Report a problem | ||
| 5/31/2023 | Listing removed | -- |
Source: LVR #2462409 Report a problem | ||
| 1/24/2023 | Listing removed | $1,600,000$377/sqft |
Source: LVR #2462409 Report a problem | ||
| 12/29/2022 | Listed for sale | $1,600,000+79.8%$377/sqft |
Source: LVR #2462409 Report a problem | ||
| 8/3/2021 | Sold | $890,000$210/sqft |
Source: LVR #2313833 Report a problem | ||
| 7/15/2021 | Pending sale | $890,000$210/sqft |
Source: LVR #2313833 Report a problem | ||
| 7/11/2021 | Listed for sale | $890,000+14.1%$210/sqft |
Source: LVR #2313833 Report a problem | ||
| 2/3/2021 | Sold | $780,000-2.4%$184/sqft |
Source: LVR #2221464 Report a problem | ||
| 1/26/2021 | Contingent | $799,000$188/sqft |
Source: LVR #2221464 Report a problem | ||
| 1/11/2021 | Listed for sale | $799,000$188/sqft |
Source: LVR #2221464 Report a problem | ||
| 1/6/2021 | Contingent | $799,000$188/sqft |
Source:  LVR #2221464 Report a problem LVR #2221464 Report a problem | ||
| 12/1/2020 | Pending sale | $799,000$188/sqft |
Source: Realty ONE Group, Inc #2221464 Report a problem | ||
| 11/9/2020 | Price change | $799,000-3.2%$188/sqft |
Source: Realty ONE Group, Inc #2221464 Report a problem | ||
| 10/15/2020 | Pending sale | $825,000$194/sqft |
Source: Realty ONE Group, Inc #2221464 Report a problem | ||
| 10/5/2020 | Price change | $825,000-5.7%$194/sqft |
Source: Realty ONE Group, Inc #2221464 Report a problem | ||
| 9/1/2020 | Price change | $875,000-5.4%$206/sqft |
Source: Realty ONE Group, Inc #2221464 Report a problem | ||
| 8/17/2020 | Listed for sale | $925,000+71.9%$218/sqft |
Source: Realty ONE Group, Inc #2221464 Report a problem | ||
| 6/28/2001 | Sold | $538,000+849.2%$127/sqft |
Source: Public Record Report a problem | ||
| 10/20/1997 | Sold | $56,680-81.4%$13/sqft |
Source: Public Record Report a problem | ||
| 11/3/1994 | Sold | $304,500$72/sqft |
Source: Public Record Report a problem | ||
Public tax history
| Year | Property taxes | Tax assessment |
|---|---|---|
| 2026 | $12,000 +15.4% | $311,134 +2% |
| 2025 | $10,399 +42.9% | $304,913 +8% |
| 2024 | $7,278 +16.4% | $282,377 +9.8% |
| 2023 | $6,253 +8% | $257,104 +8.9% |
| 2022 | $5,790 +7.7% | $235,993 +36.7% |
| 2021 | $5,375 +3% | $172,585 +2.1% |
| 2020 | $5,218 +3% | $169,104 +6.5% |
| 2019 | $5,066 +8.2% | $158,755 +0% |
| 2018 | $4,682 | $158,754 +0.5% |
| 2017 | $4,682 | $157,980 +3.7% |
| 2016 | $4,682 +0.2% | $152,294 +5.5% |
| 2015 | $4,674 +3% | $144,315 +7.5% |
| 2014 | $4,537 | $134,193 |
| 2013 | -- | $134,193 -0.3% |
| 2012 | -- | $134,656 -18.9% |
| 2011 | -- | $166,024 -15.8% |
| 2010 | -- | $197,238 -0.4% |
| 2009 | -- | $197,995 |
| 2008 | -- | $197,995 -26.4% |
| 2007 | -- | $268,930 +9.1% |
| 2006 | -- | $246,551 +15.3% |
| 2005 | -- | $213,819 +11% |
| 2004 | -- | $192,570 +12.8% |
| 2003 | -- | $170,681 -1.4% |
| 2002 | -- | $173,020 +6.7% |
| 2001 | -- | $162,100 |
Find assessor info on the county website
Monthly payment
Climate risks
Neighborhood: Desert Shores
Nearby schools
GreatSchools rating
- 6/10Marc Kahre Elementary SchoolGrades: PK-5Distance: 1.1 mi
- 6/10Ernest Becker Middle SchoolGrades: 6-8Distance: 1.5 mi
- 3/10Cimarron Memorial High SchoolGrades: 9-12Distance: 1.2 mi
Schools provided by the listing agent
- Elementary: Eisenberg, Dorothy,Eisenberg, Dorothy
- Middle: Becker
- High: Centennial
Source: LVR. This data may not be complete. We recommend contacting the local school district to confirm school assignments for this home.
- $1,725,0004 bd5 ba4.3k sqft8116 Sapphire Bay Cir, Las Vegas, NV 89128Sold

- $1,169,2003 bd2 ba3.7k sqft8113 Desert Jewel Cir, Las Vegas, NV 89128Off Market
- $1,381,1005 bd6 ba4.6k sqft8109 Desert Jewel Cir, Las Vegas, NV 89128Off Market

- $1,184,0004 bd4 ba4.2k sqft8117 Desert Jewel Cir, Las Vegas, NV 89128Off Market
- $1,578,2003 bd5 ba4.9k sqft8117 Sapphire Bay Cir, Las Vegas, NV 89128Off Market
- $1,463,8005 bd3 ba4.9k sqft8108 Sapphire Bay Cir, Las Vegas, NV 89128Off Market
- $5,8005 bd4 ba3.7k sqft8120 Sapphire Bay Cir, Las Vegas, NV 89128For Rent
- $1,999,9995 bd7 ba7.5k sqft8113 Sapphire Bay Cir, Las Vegas, NV 89128For Sale
A local agent can set up tours, give advice and negotiate with sellers.
Similar homes
- $1,139,9995 bd4 ba4k sqft9585 W Lone Mountain Rd, Las Vegas, NV 89129For Sale
 MLS ID #2741117, Arturo M. Hernandez, United Realty Group. LVR
 - $640,0005 bd3 ba3.6k sqft8240 Tivoli Cove Dr, Las Vegas, NV 89128For Sale
 MLS ID #2793954, Heather Greenhalgh, Brady Realty Group, LLC. LVR
 - $1,095,0005 bd5 ba3.5k sqft2975 Montessouri St, Las Vegas, NV 89117For Sale
 MLS ID #2789959, Gregory P. Nelsen, Maxim Realty. LVR
 - $989,0004 bd3 ba2.9k sqft8595 Bella Vacio Ct, Las Vegas, NV 89149For Sale
 MLS ID #2795519, Dao Scholten, Southwestern Management and Re. LVR
 - $1,059,0003 bd4 ba3.2k sqft4738 Laurel Canyon St, Las Vegas, NV 89129For SaleMLS ID #2772626, Linda Walsh, Executive Realty Services. LVR
- $1,212,0005 bd5 ba4k sqft605 Runbridge St, Las Vegas, NV 89144For SaleMLS ID #2788602, Peng Zhang, Gao Realty LLC. LVR
- $1,020,0004 bd3 ba3.3k sqft4860 Conough Ln, Las Vegas, NV 89149For SaleMLS ID #2724735, Alisha Johnson, TMI Realty. LVR
- $1,250,0004 bd4 ba2.9k sqft7075 N Jensen St, Las Vegas, NV 89149For SaleMLS ID #2793365, Sharon A. Martin, Pulse Realty Group LLC. LVR
- $859,9005 bd4 ba4.9k sqft8728 Castle Hill Ave, Las Vegas, NV 89129For SaleMLS ID #2800466, Jared A. English, Congress Realty. LVR
- $980,0004 bd4 ba3k sqft3210 Red Scott Cir, Las Vegas, NV 89117For SaleMLS ID #2770263, Adam Gavrilov, Keller Williams Realty Las Veg. LVR
- $1,399,0006 bd4 ba3.6k sqft4895 Al Carrison St, Las Vegas, NV 89149For SaleMLS ID #2793694, Dao Scholten, Southwestern Management and Re. LVR
- $1,038,0005 bd4 ba3.9k sqft3381 Westwind Rd, Las Vegas, NV 89146For SaleMLS ID #2786002, Fucheng Duan, Realty ONE Group, Inc. LVR
- $905,0004 bd4 ba4.4k sqft5152 Blissful Valley Cir, Las Vegas, NV 89149For Sale By Owner
- $1,020,0004 bd4 ba3.5k sqft10227 Sunset Gardens Dr, Las Vegas, NV 89135For SaleMLS ID #2793206, Rui Simon, Las Vegas Realty LLC. LVR
- $1,150,0004 bd4 ba3.4k sqft8935 Gagnier Blvd, Las Vegas, NV 89113For SaleMLS ID #2773566, Carlos Pujadas, Carlos Pujadas Real Estate. LVR
- $1,100,0004 bd3 ba3.9k sqft8455 Creekstone Ct, Las Vegas, NV 89113For SaleMLS ID #2756088, Brad Whiting, Real Broker LLC. LVR
- $1,079,0004 bd4 ba2.3k sqft11622 Peregrine Point Ct, Las Vegas, NV 89138For SaleMLS ID #2783604, Angelo Hermosura, Realty ONE Group, Inc. LVR
- $998,0005 bd5 ba3.4k sqft12113 El Portico Ct, Las Vegas, NV 89138For SaleMLS ID #2769457, Barb Eagan, Limestone Investments LLC. LVR
- $1,155,0006 bd6 ba5.4k sqft1276 High Forest Ave, Las Vegas, NV 89123For SaleMLS ID #2781117, Aida T. Shirley, Realty Edge. LVR
- $1,239,9505 bd5 ba4k sqft7235 Golden Rock Ct, Las Vegas, NV 89131New ConstructionLVR
