Discover unparalleled luxury and exceptional value in this magnificent residence, perfectly situated in a prime Las Vegas location. This spacious home spans over 4,600 square feet, offering five generously sized bedrooms and six well-appointed bathrooms, providing ample space for comfortable living. The thoughtfully designed floorplan includes a desirable downstairs suite, ideal for multi-generational living or guests, ensuring privacy and convenience. Expansive open living areas are complemented by upscale finishes throughout, creating an elegant atmosphere for both relaxation and entertaining. The seamless indoor-outdoor flow extends to a professionally designed backyard, a distinct advantage over nearby new construction with unfinished lots, ready for immediate enjoyment with its inviting covered patio, balcony, and refreshing pool. The gourmet kitchen is equipped with modern appliances including a microwave, water conditioner, water filtering system, and a wine refrigerator, catering to every culinary need. Interior features such as a wired alarm system, blinds, ceiling fan(s), fire sprinklers, and window coverings enhance comfort and security. This remarkable property also boasts a large loft and a dedicated office/den, providing versatile spaces for work and leisure. Additional highlights include a convenient three-car garage with a Tesla wall charger, adding to the home's modern amenities. Enjoy easy access to an array of shopping, dining, golf courses, parks, and major freeways, making this an ideal setting for a vibrant lifestyle.
Active
Price cut: $109K (6/23)
$1,990,000
236 Carmel Sky St, Las Vegas, NV 89138
5beds
4,643sqft
:
Get pre-qualified$12,331/mo
Single Family Residence
Built in 2022
6,969 Square Feet Lot
$1,913,600 Zestimate®
$429/sqft
$160/mo HOA
What's special
Refreshing poolModern appliancesFire sprinklersUpscale finishes throughoutThree-car garageWater conditionerDesirable downstairs suite
- 126 days |
- 444 |
- 21 |
Zillow last checked:
Listing updated:
Listed by:
Nathaniel Cruz S.0175431 (702)498-2298,
Huntington & Ellis, A Real Est
Source: LVR,MLS#: 2765859 Originating MLS: Greater Las Vegas Association of Realtors Inc
Originating MLS: Greater Las Vegas Association of Realtors IncFacts & features
Interior
Bedrooms & bathrooms
- Bedrooms: 5
- Bathrooms: 6
- Full bathrooms: 4
- 3/4 bathrooms: 1
- 1/2 bathrooms: 1
Primary bedroom
- Description: Balcony,Ceiling Fan,Ceiling Light,Upstairs,Walk-In Closet(s)
- Dimensions: 16x14
Bedroom 2
- Description: Upstairs,Walk-In Closet(s),With Bath
- Dimensions: 14x13
Bedroom 3
- Description: With Bath
- Dimensions: 14x13
Bedroom 4
- Description: Upstairs,Walk-In Closet(s),With Bath
- Dimensions: 14x13
Bedroom 5
- Description: Downstairs,Walk-In Closet(s),With Bath
- Dimensions: 14x27
Primary bathroom
- Description: Double Sink,Make Up Table,Separate Shower,Separate Tub
Den
- Description: Double Doors,Downstairs
- Dimensions: 12x12
Dining room
- Description: Formal Dining Room
- Dimensions: 12x13
Great room
- Description: Downstairs
- Dimensions: 20x16
Kitchen
- Description: Breakfast Bar/Counter,Stainless Steel Appliances,Walk-in Pantry
Loft
- Description: Family Room
- Dimensions: 13x16
Heating
- Gas, Multiple Heating Units
Cooling
- Central Air, Electric, 2 Units
Appliances
- Included: Built-In Gas Oven, Dryer, Dishwasher, Gas Cooktop, Disposal, Gas Range, Microwave, Refrigerator, Water Softener Owned, Water Purifier, Wine Refrigerator, Washer
- Laundry: Electric Dryer Hookup, Gas Dryer Hookup, Laundry Room, Upper Level
Features
- Bedroom on Main Level, Ceiling Fan(s), Window Treatments
- Flooring: Carpet, Tile
- Windows: Blinds, Double Pane Windows, Low-Emissivity Windows, Window Treatments
- Number of fireplaces: 1
- Fireplace features: Electric, Family Room
Interior area
- Total structure area: 4,643
- Total interior livable area: 4,643 sqft
Video & virtual tour
Property
Parking
- Total spaces: 3
- Parking features: Attached, Electric Vehicle Charging Station(s), Finished Garage, Garage, Private
- Attached garage spaces: 3
Features
- Stories: 2
- Patio & porch: Balcony, Covered, Patio
- Exterior features: Balcony, Patio, Private Yard, Sprinkler/Irrigation
- Has private pool: Yes
- Pool features: In Ground, Private, Pool/Spa Combo
- Has spa: Yes
- Fencing: Block,Back Yard
Lot
- Size: 6,969 Square Feet
- Features: Drip Irrigation/Bubblers, Desert Landscaping, Landscaped, Synthetic Grass, Trees, < 1/4 Acre
Details
- Parcel number: 13727113021
- Zoning description: Single Family
- Horse amenities: None
Construction
Type & style
- Home type: SingleFamily
- Architectural style: Two Story
- Property subtype: Single Family Residence
- Attached to another structure: Yes
Materials
- Roof: Pitched,Tile
Condition
- Resale
- Year built: 2022
Utilities & green energy
- Electric: Photovoltaics None
- Sewer: Public Sewer
- Water: Public
- Utilities for property: Cable Available
Green energy
- Energy efficient items: Windows
Community & HOA
Community
- Security: Prewired, Fire Sprinkler System, Gated Community
- Subdivision: Summerlin Village 25 Parcel D Phase 2
HOA
- Has HOA: Yes
- Amenities included: Gated, Jogging Path
- HOA fee: $60 monthly
- HOA name: Summerlin West
- HOA phone: 702-791-4600
- Second HOA fee: $100 monthly
Location
- Region: Las Vegas
Financial & listing details
- Price per square foot: $429/sqft
- Tax assessed value: $1,519,003
- Annual tax amount: $14,275
- Date on market: 3/20/2026
- Listing agreement: Exclusive Right To Sell
- Listing terms: Cash,Conventional,VA Loan
Estimated market value
$1,913,600
$1.82M - $2.01M
$7,815/mo
Price history
| Date | Event | Price |
|---|---|---|
| 6/23/2026 | Price change | $1,990,000-5.2%$429/sqft |
Source:  LVR #2765859 Report a problem LVR #2765859 Report a problem | ||
| 5/22/2026 | Price change | $2,099,000-1.7%$452/sqft |
Source: LVR #2765859 Report a problem | ||
| 3/20/2026 | Listed for sale | $2,134,500-1.4%$460/sqft |
Source: LVR #2765859 Report a problem | ||
| 3/20/2026 | Listing removed | $2,165,000$466/sqft |
Source: LVR #2735566 Report a problem | ||
| 12/11/2025 | Price change | $2,165,000-4.8%$466/sqft |
Source: LVR #2735566 Report a problem | ||
| 11/16/2025 | Listed for sale | $2,275,000$490/sqft |
Source: LVR #2735566 Report a problem | ||
| 11/13/2025 | Listing removed | $2,275,000$490/sqft |
Source: LVR #2726621 Report a problem | ||
| 10/10/2025 | Listed for sale | $2,275,000+25.9%$490/sqft |
Source: LVR #2726621 Report a problem | ||
| 10/17/2022 | Sold | $1,806,300$389/sqft |
Source: Public Record Report a problem | ||
Public tax history
| Year | Property taxes | Tax assessment |
|---|---|---|
| 2026 | $14,703 +3% | $531,651 +8.5% |
| 2025 | $14,275 +11.3% | $490,184 +20.1% |
| 2024 | $12,823 +436.6% | $408,007 +460.4% |
| 2023 | $2,390 +0% | $72,800 |
| 2022 | $2,390 | $72,800 |
Find assessor info on the county website
Monthly payment
Est. payment
Payment breakdown
Explore the cost of this home by adjusting the details. Changes won't be saved.Climate risks
Neighborhood: Summerlin North
Nearby schools
GreatSchools rating
- 8/10Linda Rankin Givens Elementary SchoolGrades: PK-5Distance: 1.7 mi
- 6/10Ernest Becker Middle SchoolGrades: 6-8Distance: 4 mi
- 8/10Palo Verde High SchoolGrades: 9-12Distance: 2 mi
Schools provided by the listing agent
- Elementary: Givens, Linda Rankin,Givens, Linda Rankin
- Middle: Becker
- High: Palo Verde
Source: LVR. This data may not be complete. We recommend contacting the local school district to confirm school assignments for this home.
- $2,081,9005 bd6 ba4.5k sqft230 Carmel Sky St, Las Vegas, NV 89138Off Market

- $1,835,1005 bd2 ba4.5k sqft230 Carmel Sky St, Las Vegas, NV 89117Off Market

- $1,725,0005 bd6 ba4.6k sqft237 Cactus Sunrise St, Las Vegas, NV 89138Sold
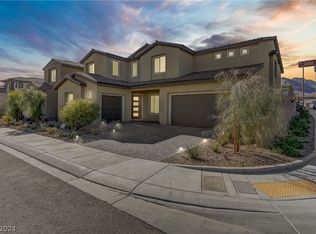
- $1,895,4006 bd5 ba4.1k sqft224 Carmel Sky St, Las Vegas, NV 89138Off Market
- $1,953,6006 bd6 ba4.6k sqft224 Carmel Sky St, Las Vegas, NV 89117Off Market
- $1,715,9008,276 Square Feet12142 Harris Summit Ave, Las Vegas, NV 89138Off Market
- $1,656,9005 bd3 ba3.6k sqft237 Carmel Sky St, Las Vegas, NV 89138Off Market
- $1,523,1007,840 Square Feet12136 Harris Summit Ave, Las Vegas, NV 89138Off Market
A local agent can set up tours, give advice and negotiate with sellers.
Similar homes
- $2,249,9995 bd6 ba4.5k sqft12161 Sage Thunder Ave, Las Vegas, NV 89138For Sale
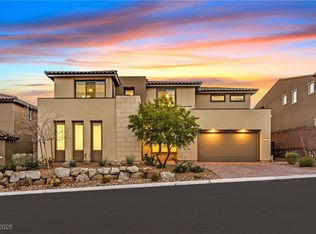 MLS ID #2749199, Robert J. Hoffman, Bottega Real Estate. LVR
 - $1,875,0004 bd4 ba2.8k sqft277 Lindura Ct, Las Vegas, NV 89138For Sale
 MLS ID #2773085, Jeanne Frederick, Coldwell Banker Premier. LVR
 - $2,369,0003 bd4 ba2.8k sqft274 Evante St, Las Vegas, NV 89138For Sale
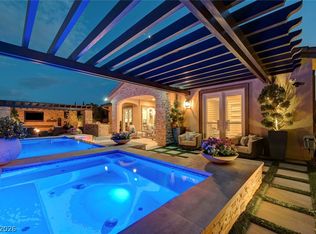 MLS ID #2801646, Kevin Cotton, LPT Realty, LLC. LVR
 - $1,625,0004 bd4 ba3k sqft477 Highview Ridge Ave, Las Vegas, NV 89138For Sale
 MLS ID #2785875, Dong Shin, Century 21 1st Priority Realty. LVR
 - $1,498,0005 bd5 ba3.6k sqft11966 Rockview Point St, Las Vegas, NV 89138For SaleMLS ID #2786695, Kaori Nagao-Chiti, Las Vegas Sotheby's Int'l. LVR
- $1,899,0004 bd4 ba3.3k sqft771 Laceleaf St, Las Vegas, NV 89138For SaleMLS ID #2792370, Yuen Cheung, eProNet Realty. LVR
- $1,550,0005 bd5 ba4.2k sqft176 Harris Peak St, Las Vegas, NV 89138For SaleMLS ID #2797860, Zihao Gu, HomePlus Realty LLC. LVR
- $1,598,8884 bd3 ba2.8k sqft413 Vista Sunset Ave, Las Vegas, NV 89138For SaleMLS ID #2793937, Madison Blau, IS Luxury. LVR
- $1,699,9995 bd7 ba4k sqft480 Bosco Di Fiore St, Las Vegas, NV 89138For SaleMLS ID #2792768, Gianni Sammarco, Huntington & Ellis, A Real Est. LVR
- $1,745,0004 bd4 ba3.6k sqft486 Rosina Vista St, Las Vegas, NV 89138For SaleMLS ID #2779231, Laureen K. Zamora, JohnHart Real Estate. LVR
- $1,688,0004 bd5 ba4.2k sqft12007 Girasole Ave, Las Vegas, NV 89138For SaleMLS ID #2756203, Alice Y. Maddox, Signature Real Estate Group. LVR
- $1,699,9995 bd5 ba3.9k sqft2720 Natural Rock Dr, Las Vegas, NV 89138For SaleMLS ID #2792129, Courtney Bentley, IS Luxury. LVR
- $1,599,9006 bd5 ba3.9k sqft497 Paso De Montana St, Las Vegas, NV 89138For SaleMLS ID #2770630, Jessie Sorani, Coldwell Banker Premier. LVR
- $2,589,0003 bd4 ba3k sqft446 Highview Ridge Ave, Las Vegas, NV 89138For SaleMLS ID #2797281, Konrad W. Sychowicz, Realty ONE Group, Inc. LVR
- $1,990,0004 bd3 ba3.5k sqft9601 Canyon Mesa Dr, Las Vegas, NV 89144For SaleMLS ID #2761215, Rachel N. Wilson, Realty ONE Group, Inc. LVR
- $1,650,0005 bd4 ba3k sqft266 Malpaso St, Las Vegas, NV 89138For SaleMLS ID #2796066, Paul S. Caruso, Keller Williams MarketPlace. LVR
- $1,199,9004 bd4 ba2.8k sqft10937 White Alder Pl, Las Vegas, NV 89138For SaleMLS ID #2802447, John Sullivan, Huntington & Ellis, A Real Est. LVR
- $1,395,0004 bd4 ba3.1k sqft12368 Notch Trail Ave, Las Vegas, NV 89138For SaleMLS ID #2801103, Noah Bates, Rustic Properties. LVR
- $1,999,9004 bd5 ba4.4k sqft10736 Patina Hills Ct, Summerlin, NV 89135For SaleMLS ID #2792668, John Sullivan, Huntington & Ellis, A Real Est. LVR
- $1,350,0004 bd4 ba2.6k sqft12122 Pink Sunrise St, Las Vegas, NV 89138For SaleMLS ID #2801610, Johndanilin A. Dhas, The Agency Las Vegas. LVR
