EXCEPTIONAL VALUE IN SANDALWOOD! Located in the highly desirable Sandalwood community of Summerlin West, this beautifully appointed single-story home sits on an expansive corner lot of nearly 14,000 sq ft. Featuring 4 bedrooms, 3.5 bathrooms, an office/studio, and a 3-car garage, the home offers combination of comfort, lifestyle and functionality. The backyard is designed for entertaining with private pool and spa, a custom putting green, and low-maintenance landscaping. The open concept interior is highlighted by a gourmet kitchen with Bosch stainless steel appliances, including a 60-inch built-in refrigerator. The primary suite offers a spacious sitting area and a spa-inspired bathroom with stand-alone tub and walk-in shower with rain shower head. Ideally located within one of Las Vegas’ most prestigious master-planned communities, residents enjoy access to top-rated schools, parks and trails, and convenient proximity to Downtown Summer, Red Rock Canyon, upscale dining, and shopping.
Active
Price cut: $100K (7/8)
$1,899,000
771 Laceleaf St, Las Vegas, NV 89138
4beds
3,396sqft
:
Get pre-qualified$11,817/mo
Single Family Residence
Built in 2021
0.32 Acres Lot
$1,823,100 Zestimate®
$559/sqft
$201/mo HOA
What's special
- 36 days |
- 1,351 |
- 81 |
Zillow last checked:
Listing updated:
Listed by:
Yuen Cheung BS.0143367 702-373-2589,
eProNet Realty
Source: LVR,MLS#: 2792370 Originating MLS: Greater Las Vegas Association of Realtors Inc
Originating MLS: Greater Las Vegas Association of Realtors IncFacts & features
Interior
Bedrooms & bathrooms
- Bedrooms: 4
- Bathrooms: 4
- Full bathrooms: 3
- 1/2 bathrooms: 1
Primary bedroom
- Description: Bedroom With Bath Downstairs,Pbr Separate From Other,Sitting Room,Walk-In Closet(s)
- Dimensions: 16x16
Bedroom 2
- Description: Ceiling Light,Closet,With Bath
- Dimensions: 12x13
Bedroom 3
- Description: Ceiling Light,Closet
- Dimensions: 11x12
Bedroom 4
- Description: Ceiling Light,Closet
- Dimensions: 12x13
Primary bathroom
- Description: Double Sink,Separate Shower,Separate Tub
- Dimensions: 16x16
Den
- Description: Ceiling Light,Downstairs
- Dimensions: 12x15
Dining room
- Description: Family Room/Dining Combo,Kitchen/Dining Room Combo
- Dimensions: 20x14
Great room
- Description: Downstairs
- Dimensions: 20x16
Kitchen
- Description: Breakfast Bar/Counter,Custom Cabinets,Lighting Recessed,Luxury Vinyl Plank,Quartz Countertops,Stainless Steel Appliances,Walk-in Pantry
- Dimensions: 22x16
Heating
- Central, Gas, Multiple Heating Units
Cooling
- Central Air, Electric, 2 Units
Appliances
- Included: Built-In Gas Oven, Convection Oven, Dryer, Dishwasher, Gas Cooktop, Disposal, Gas Range, Gas Water Heater, Hot Water Circulator, Instant Hot Water, Microwave, Refrigerator, Water Softener Owned, Tankless Water Heater, Water Purifier, Washer
- Laundry: Gas Dryer Hookup, Main Level, Laundry Room
Features
- Bedroom on Main Level, Primary Downstairs, Window Treatments, Programmable Thermostat
- Flooring: Luxury Vinyl Plank
- Windows: Blinds, Double Pane Windows, Window Treatments
- Has fireplace: No
Interior area
- Total structure area: 3,396
- Total interior livable area: 3,396 sqft
Video & virtual tour
Property
Parking
- Total spaces: 3
- Parking features: Attached, Epoxy Flooring, Electric Vehicle Charging Station(s), Garage, Private
- Attached garage spaces: 3
Features
- Stories: 1
- Patio & porch: Covered, Patio, Porch
- Exterior features: Courtyard, Porch, Patio, Private Yard, Sprinkler/Irrigation
- Has private pool: Yes
- Pool features: Heated, In Ground, Private, Pool/Spa Combo
- Has spa: Yes
- Spa features: In Ground, Outdoor Hot Tub
- Fencing: Full,Stucco Wall,Wrought Iron
Lot
- Size: 0.32 Acres
- Features: 1/4 to 1 Acre Lot, Drip Irrigation/Bubblers, Fruit Trees, Sprinklers In Rear, Sprinklers In Front, Landscaped, Rocks, Synthetic Grass, Trees
Details
- Parcel number: 13733716012
- Zoning description: Single Family
- Horse amenities: None
Construction
Type & style
- Home type: SingleFamily
- Architectural style: One Story
- Property subtype: Single Family Residence
Materials
- Block, Stucco
- Roof: Flat,Tile
Condition
- Resale
- Year built: 2021
Utilities & green energy
- Electric: Photovoltaics None, 220 Volts in Garage
- Sewer: Public Sewer
- Water: Public
Green energy
- Energy efficient items: Windows
Community & HOA
Community
- Security: Security System Owned, Fire Sprinkler System, Gated Community
- Subdivision: Summerlin Village 24 - Parcel 1
HOA
- Has HOA: Yes
- Amenities included: Gated
- Services included: Association Management
- HOA fee: $132 monthly
- HOA name: Sandalwood
- HOA phone: 702-361-6640
- Second HOA fee: $69 monthly
Location
- Region: Las Vegas
Financial & listing details
- Price per square foot: $559/sqft
- Tax assessed value: $1,303,026
- Annual tax amount: $11,913
- Date on market: 6/19/2026
- Listing agreement: Exclusive Right To Sell
- Listing terms: Cash,Conventional
- Ownership: Single Family Residential
Estimated market value
$1,823,100
$1.73M - $1.91M
$7,469/mo
Price history
| Date | Event | Price |
|---|---|---|
| 7/8/2026 | Price change | $1,899,000-5%$559/sqft |
Source:  LVR #2792370 Report a problem LVR #2792370 Report a problem | ||
| 7/3/2026 | Price change | $1,999,000-4.8%$589/sqft |
Source: LVR #2792370 Report a problem | ||
| 6/19/2026 | Price change | $2,100,000-6.5%$618/sqft |
Source: LVR #2792370 Report a problem | ||
| 5/30/2026 | Price change | $2,245,000-2.2%$661/sqft |
Source: LVR #2780916 Report a problem | ||
| 5/8/2026 | Listed for sale | $2,295,000-2.3%$676/sqft |
Source: LVR #2780916 Report a problem | ||
| 5/8/2026 | Listing removed | $2,350,000$692/sqft |
Source: LVR #2746656 Report a problem | ||
| 3/27/2026 | Price change | $2,350,000-3.3%$692/sqft |
Source: LVR #2746656 Report a problem | ||
| 1/14/2026 | Listed for sale | $2,430,000+109.7%$716/sqft |
Source: LVR #2746656 Report a problem | ||
| 11/18/2021 | Sold | $1,158,907$341/sqft |
Source: Public Record Report a problem | ||
Public tax history
| Year | Property taxes | Tax assessment |
|---|---|---|
| 2026 | $12,271 +3% | $456,059 +10.2% |
| 2025 | $11,913 +12% | $413,764 +16.7% |
| 2024 | $10,640 +3% | $354,705 +311.3% |
| 2023 | $10,330 +278% | $86,245 -7% |
| 2022 | $2,733 +7.7% | $92,718 +19.9% |
| 2021 | $2,537 +0.4% | $77,317 +0.4% |
| 2020 | $2,526 | $77,000 |
Find assessor info on the county website
Monthly payment
Est. payment
Payment breakdown
Explore the cost of this home by adjusting the details. Changes won't be saved.Climate risks
Neighborhood: Summerlin North
Nearby schools
GreatSchools rating
- 9/10Billy and Rosemary Vassiliadis Elementary SchoolGrades: PK-5Distance: 1.3 mi
- 9/10Sig Rogich Middle SchoolGrades: 6-8Distance: 2.4 mi
- 8/10Palo Verde High SchoolGrades: 9-12Distance: 2.6 mi
Schools provided by the listing agent
- Elementary: Vassiliadis, Billy & Rosemary,Vassiliadis, Billy &
- Middle: Rogich Sig
- High: Palo Verde
Source: LVR. This data may not be complete. We recommend contacting the local school district to confirm school assignments for this home.
- $1,757,7004 bd3 ba3.2k sqft779 Laceleaf St, Las Vegas, NV 89138Off Market
- $2,325,0004 bd5 ba3.8k sqft762 Bolide St, Las Vegas, NV 89138Sold
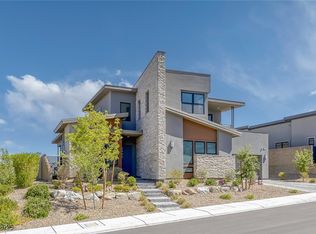
- $2,213,8004 bd3 ba3.2k sqft770 Bolide St, Las Vegas, NV 89138Off Market
- $1,996,2004 bd4 ba3.8k sqft12604 Lilac Trail Ave, Las Vegas, NV 89138Off Market
- $1,931,1003 bd3 ba3.2k sqft12612 Lilac Trail Ave, Las Vegas, NV 89138Off Market
- $1,529,1003 bd3 ba3.1k sqft787 Laceleaf St, Las Vegas, NV 89138Off Market
- $2,059,3004 bd3 ba3.2k sqft778 Laceleaf St, Las Vegas, NV 89138Off Market
- $1,681,7003 bd2 ba2.8k sqft778 Bolide St, Las Vegas, NV 89138Off Market
A local agent can set up tours, give advice and negotiate with sellers.
Similar homes
- $1,675,0005 bd5 ba3.8k sqft12439 Iron Bluff Ave, Las Vegas, NV 89138For Sale
 MLS ID #2802429, Ryan D. Lynch, Sphere Real Estate. LVR
 - $1,875,0004 bd4 ba2.8k sqft277 Lindura Ct, Las Vegas, NV 89138For Sale
 MLS ID #2773085, Jeanne Frederick, Coldwell Banker Premier. LVR
 - $1,199,0004 bd4 ba3k sqft12571 Huckleberry Oak Ave, Las Vegas, NV 89138For Sale
 MLS ID #2801450, Carol U. Barber-Terkhorn, Realty ONE Group, Inc. LVR
 - $1,745,0004 bd4 ba3.6k sqft486 Rosina Vista St, Las Vegas, NV 89138For Sale
 MLS ID #2779231, Laureen K. Zamora, JohnHart Real Estate. LVR
 - $2,369,0003 bd4 ba2.8k sqft274 Evante St, Las Vegas, NV 89138For SaleMLS ID #2801646, Kevin Cotton, LPT Realty, LLC. LVR
- $1,699,9995 bd7 ba4k sqft480 Bosco Di Fiore St, Las Vegas, NV 89138For SaleMLS ID #2792768, Gianni Sammarco, Huntington & Ellis, A Real Est. LVR
- $1,749,0004 bd5 ba3.7k sqft305 Prince Charming Ct, Las Vegas, NV 89145For SaleMLS ID #2802532, Joseph Debenedetto, Boeckle & Co.. LVR
- $1,699,9995 bd5 ba3.9k sqft2720 Natural Rock Dr, Las Vegas, NV 89138For SaleMLS ID #2792129, Courtney Bentley, IS Luxury. LVR
- $1,295,0004 bd3 ba2.8k sqft12344 Notch Trail Ave, Las Vegas, NV 89138For SaleMLS ID #2793661, Roger L. Stein, Hudson Real Estate. LVR
- $1,625,0004 bd4 ba3k sqft477 Highview Ridge Ave, Las Vegas, NV 89138For SaleMLS ID #2785875, Dong Shin, Century 21 1st Priority Realty. LVR
- $1,599,9006 bd5 ba3.9k sqft497 Paso De Montana St, Las Vegas, NV 89138For SaleMLS ID #2770630, Jessie Sorani, Coldwell Banker Premier. LVR
- $1,688,0004 bd5 ba4.2k sqft12007 Girasole Ave, Las Vegas, NV 89138For SaleMLS ID #2756203, Alice Y. Maddox, Signature Real Estate Group. LVR
- $1,295,0004 bd4 ba3.6k sqft12118 Rojo Roma Ave, Las Vegas, NV 89138For SaleMLS ID #2797544, Michelle Murdock, Smith Bros Realty. LVR
- $1,199,9004 bd4 ba2.8k sqft10937 White Alder Pl, Las Vegas, NV 89138For SaleMLS ID #2802447, John Sullivan, Huntington & Ellis, A Real Est. LVR
- $1,949,0004 bd4 ba4.2k sqft10721 Beringer Dr, Las Vegas, NV 89144For SaleMLS ID #2793110, Andre McCollough, Anchor Realty Group. LVR
- $1,990,0005 bd6 ba4.6k sqft236 Carmel Sky St, Las Vegas, NV 89138For SaleMLS ID #2765859, Nathaniel Cruz, Huntington & Ellis, A Real Est. LVR
- $1,580,0004 bd5 ba4k sqft11958 Girasole Ave, Las Vegas, NV 89138For SaleMLS ID #2749076, Justin Miller, Keller Williams MarketPlace. LVR
- $1,398,8884 bd3 ba2.8k sqft65 Twilight Rose St, Las Vegas, NV 89138For SaleMLS ID #2791514, Jennifer L. Littlefield, Serhant. LVR
- $2,500,0004 bd5 ba3.2k sqft397 Vista Sunset Ave, Las Vegas, NV 89138For SaleMLS ID #2793940, Shaun Miki, IS Luxury. LVR
- $1,498,0005 bd5 ba3.6k sqft11966 Rockview Point St, Las Vegas, NV 89138For SaleMLS ID #2786695, Kaori Nagao-Chiti, Las Vegas Sotheby's Int'l. LVR
