Better than new desert Oasis! This stunning single-story home in one of Summerlin's most desirable gated communities offers exceptional outdoor & indoor living! An entertainer's dream, this immaculate property features casual elegance throughout. Open concept living, formal Dining Room, multiple outdoor entertaining areas, custom outdoor kitchen, designer pool & spa, outdoor shower, fire table & water wall off dining room & raised garden bed with fruit trees. Three en-suite bedrooms with designer closets, 4th Bed custom built as an office, spa bath at primary bed. Chef's kitchen is outfitted with double ovens, stainless appliances, ceiling-height cabinetry, pull-out shelves in cabinets, dining Nook & custom Pantry with butcher block countertops, spice racks & beverage cooler. Enjoy energy-saving Owned solar, tandem garage w/custom epoxy floor, ceiling racks, built-in cabinets, EV charger & dedicated Dog Run. Home automation system; cameras & speakers inside & out. Too much to mention!
Active
Price cut: $50K (6/22)
$1,875,000
277 Lindura Ct, Las Vegas, NV 89138
4beds
2,863sqft
:
Get pre-qualified$11,520/mo
Single Family Residence
Built in 2015
0.31 Acres Lot
$-- Zestimate®
$655/sqft
$177/mo HOA
What's special
Dedicated dog runStunning single-story homeMultiple outdoor entertaining areasOutdoor showerCustom outdoor kitchenFormal dining roomCeiling-height cabinetry
- 118 days |
- 432 |
- 29 |
Zillow last checked:
Listing updated:
Listed by:
Jeanne Frederick S.0183118 (702)336-5293,
Coldwell Banker Premier
Source: LVR,MLS#: 2773085 Originating MLS: Greater Las Vegas Association of Realtors Inc
Originating MLS: Greater Las Vegas Association of Realtors IncFacts & features
Interior
Bedrooms & bathrooms
- Bedrooms: 4
- Bathrooms: 4
- Full bathrooms: 3
- 1/2 bathrooms: 1
Primary bedroom
- Description: Closet
- Dimensions: 17x17
Bedroom 2
- Description: Closet
- Dimensions: 12x11
Bedroom 3
- Description: Closet
- Dimensions: 12x11
Bedroom 4
- Description: Closet
- Dimensions: 12x13
Primary bathroom
- Description: Double Sink
Dining room
- Description: Dining Area
- Dimensions: 17x13
Kitchen
- Description: Custom Cabinets
Heating
- Central, Gas
Cooling
- Central Air, Electric
Appliances
- Included: Built-In Gas Oven, Double Oven, Dryer, Dishwasher, Gas Cooktop, Disposal, Microwave, Refrigerator, Tankless Water Heater, Water Purifier, Washer
- Laundry: Gas Dryer Hookup, Main Level
Features
- Primary Downstairs, Window Treatments
- Flooring: Carpet, Tile
- Windows: Window Treatments
- Has fireplace: No
Interior area
- Total structure area: 2,863
- Total interior livable area: 2,863 sqft
Video & virtual tour
Property
Parking
- Total spaces: 3
- Parking features: Attached, Garage, Private
- Attached garage spaces: 3
Features
- Stories: 1
- Patio & porch: Covered, Patio
- Exterior features: Built-in Barbecue, Barbecue, Dog Run, Patio, Private Yard
- Has private pool: Yes
- Pool features: In Ground, Private
- Has spa: Yes
- Spa features: In Ground
- Fencing: Block,Back Yard,Wrought Iron
Lot
- Size: 0.31 Acres
- Features: 1/4 to 1 Acre Lot, Desert Landscaping, Landscaped
Details
- Parcel number: 13727317022
- Zoning description: Single Family
- Horse amenities: None
Construction
Type & style
- Home type: SingleFamily
- Architectural style: One Story
- Property subtype: Single Family Residence
Materials
- Roof: Tile
Condition
- Resale
- Year built: 2015
Details
- Builder model: Trapani
- Builder name: TOLL
Utilities & green energy
- Electric: Photovoltaics Seller Owned
- Sewer: Public Sewer
- Water: Public
- Utilities for property: Cable Available
Community & HOA
Community
- Security: Prewired
- Subdivision: Montecito At Summerlin Village 23B Amd
HOA
- Has HOA: Yes
- Amenities included: Gated
- Services included: Association Management
- HOA fee: $108 monthly
- HOA name: Montecito Unit OA In
- HOA phone: 702-531-3382
- Second HOA fee: $69 monthly
Location
- Region: Las Vegas
Financial & listing details
- Price per square foot: $655/sqft
- Tax assessed value: $1,229,571
- Annual tax amount: $9,634
- Date on market: 4/15/2026
- Listing agreement: Exclusive Right To Sell
- Listing terms: Cash,Conventional
Estimated market value
Not available
Estimated sales range
Not available
Not available
Price history
| Date | Event | Price |
|---|---|---|
| 6/22/2026 | Price change | $1,875,000-2.6%$655/sqft |
Source:  LVR #2773085 Report a problem LVR #2773085 Report a problem | ||
| 5/7/2026 | Price change | $1,925,000-3.8%$672/sqft |
Source: LVR #2773085 Report a problem | ||
| 4/15/2026 | Listed for sale | $2,000,000+145.6%$699/sqft |
Source: LVR #2773085 Report a problem | ||
| 6/22/2015 | Sold | $814,238$284/sqft |
Source: Public Record Report a problem | ||
Public tax history
| Year | Property taxes | Tax assessment |
|---|---|---|
| 2026 | $9,637 +3% | $430,350 +3.8% |
| 2025 | $9,356 +3% | $414,574 +16.7% |
| 2024 | $9,084 +3% | $355,344 +13.5% |
| 2023 | $8,820 +3% | $312,954 +8.9% |
| 2022 | $8,561 +3% | $287,291 +2% |
| 2021 | $8,311 +3% | $281,663 +7.3% |
| 2020 | $8,068 +3.1% | $262,517 +9.3% |
| 2019 | $7,827 +5.7% | $240,119 |
| 2018 | $7,407 | $240,119 -0.5% |
| 2017 | $7,407 | $241,291 +18.9% |
| 2016 | $7,407 | $202,964 |
| 2015 | -- | -- |
Find assessor info on the county website
Monthly payment
Est. payment
Payment breakdown
Explore the cost of this home by adjusting the details. Changes won't be saved.Climate risks
Neighborhood: Summerlin North
Nearby schools
GreatSchools rating
- 9/10Billy and Rosemary Vassiliadis Elementary SchoolGrades: PK-5Distance: 0.5 mi
- 9/10Sig Rogich Middle SchoolGrades: 6-8Distance: 1.8 mi
- 8/10Palo Verde High SchoolGrades: 9-12Distance: 2.1 mi
Schools provided by the listing agent
- Elementary: Vassiliadis, Billy & Rosemary,Vassiliadis, Billy &
- Middle: Rogich Sig
- High: Palo Verde
Source: LVR. This data may not be complete. We recommend contacting the local school district to confirm school assignments for this home.
- $1,200,0004 bd4 ba2.8k sqft273 Lindura Ct, Las Vegas, NV 89138Sold

- $1,495,8004 bd3 ba2.9k sqft281 Lindura Ct, Las Vegas, NV 89138Off Market
- $1,381,2003 bd3 ba2.6k sqft269 Lindura Ct, Las Vegas, NV 89138Off Market
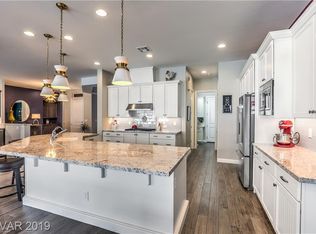
- $1,481,5003 bd4 ba3k sqft274 Besame Ct, Las Vegas, NV 89138Sold
- $2,368,8884 bd4 ba2.8k sqft270 Besame Ct, Las Vegas, NV 89138For Sale
- $1,100,0004 bd3 ba2.4k sqft285 Lindura Ct, Las Vegas, NV 89138Sold
- $1,281,5003 bd2 ba2.6k sqft278 Besame Ct, Las Vegas, NV 89138Off Market
- $1,666,8004 bd3 ba2.8k sqft282 Besame Ct, Las Vegas, NV 89138Off Market
A local agent can set up tours, give advice and negotiate with sellers.
Similar homes
- $1,875,0003 bd4 ba3k sqft12217 Tempestad Ave, Las Vegas, NV 89138For Sale
 MLS ID #2788712, Katherine Mae Clemmons, eXp Realty. LVR
 - $1,950,0004 bd5 ba3.1k sqft12132 Dorada Coast Ave, Las Vegas, NV 89138For Sale
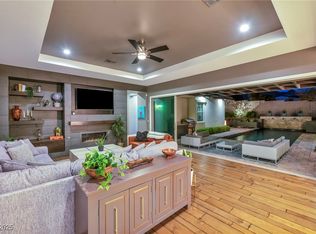 MLS ID #2732771, Amritraj Singh, Wardley Real Estate. LVR
 - $1,999,0004 bd5 ba3.5k sqft83 Basque Coast St, Las Vegas, NV 89138For Sale
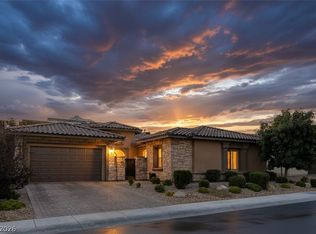 MLS ID #2771082, Brendan J. King III, Real Broker LLC. LVR
 - $1,380,0004 bd3 ba2.8k sqft65 Twilight Rose St, Las Vegas, NV 89138For Sale
 MLS ID #2807045, Jennifer L. Littlefield, Serhant. LVR
 - $1,495,0004 bd5 ba3.6k sqft12118 Paseo Terraza Ln, Las Vegas, NV 89138For SaleMLS ID #2805544, Belen Clark, Engel & Volkers Las Vegas. LVR
- $1,745,0004 bd4 ba3.6k sqft486 Rosina Vista St, Las Vegas, NV 89138For SaleMLS ID #2779231, Laureen K. Zamora, JohnHart Real Estate. LVR
- $1,688,0004 bd5 ba4.2k sqft12007 Girasole Ave, Las Vegas, NV 89138For SaleMLS ID #2756203, Alice Y. Maddox, Signature Real Estate Group. LVR
- $2,339,0003 bd4 ba2.8k sqft274 Evante St, Las Vegas, NV 89138For SaleMLS ID #2801646, Kevin Cotton, LPT Realty, LLC. LVR
- $1,675,0005 bd5 ba3.8k sqft12439 Iron Bluff Ave, Las Vegas, NV 89138For SaleMLS ID #2802429, Ryan D. Lynch, Sphere Real Estate. LVR
- $1,699,9995 bd7 ba4k sqft480 Bosco Di Fiore St, Las Vegas, NV 89138For SaleMLS ID #2792768, Gianni Sammarco, Huntington & Ellis, A Real Est. LVR
- $1,280,0003 bd3 ba2.9k sqft12048 Portamento Ct, Las Vegas, NV 89138For SaleMLS ID #2805155, Steven C. Davidson, Simply Vegas. LVR
- $1,849,9994 bd3 ba3.5k sqft2669 Pioneer Estates Ct, Las Vegas, NV 89117For SaleMLS ID #2807884, John W. Richardson Jr, Serhant. LVR
- $1,090,0003 bd3 ba2.2k sqft128 Springbough Ln, Las Vegas, NV 89138For SaleMLS ID #2806453, Angela K. Tina, Real Broker LLC. LVR
- $1,899,9004 bd4 ba4.2k sqft10721 Beringer Dr, Las Vegas, NV 89144For SaleMLS ID #2793110, Andre McCollough, Anchor Realty Group. LVR
- $1,599,9006 bd5 ba3.9k sqft497 Paso De Montana St, Las Vegas, NV 89138For SaleMLS ID #2770630, Jessie Sorani, Coldwell Banker Premier. LVR
- $1,455,8886 bd5 ba3.9k sqft449 Paso De Montana St, Las Vegas, NV 89138For SaleMLS ID #2781663, Blake L. Bonvicin, LPT Realty, LLC. LVR
- $1,199,0005 bd4 ba3.2k sqft12118 Cabo Rojo Ave, Las Vegas, NV 89138For SaleMLS ID #2798904, Brent M. Stewart, Douglas Elliman of Nevada LLC. LVR
- $1,888,0004 bd5 ba4.2k sqft10100 Crescent Mesa Ln, Las Vegas, NV 89145For SaleMLS ID #2796540, Judie Woods, Realty Executives of SNV. LVR
- $1,750,0004 bd4 ba3.3k sqft10848 Ickworth Ct, Las Vegas, NV 89135For SaleMLS ID #2803155, Ashley Lazarus, IS Luxury. LVR
- $1,748,0003 bd3 ba3.2k sqft4574 Fiore Bella Blvd, Summerlin, NV 89135For SaleMLS ID #2807573, Man S. Wong, Love Las Vegas Realty. LVR
