Amazing find with Strip & mountain views! This estate sits on a prime corner half-acre lot, tastefully decorated while retaining its original charm. Enjoy R/V parking with hookups, a 3-car garage, circular driveway, extra parking & NO HOA. The grand entry showcases soaring vaulted ceilings, oversized windows & stunning architectural accents. The private primary suite overlooks the pool & is separate from the secondary bedrooms. The owner spared no expense revamping this spacious home, including a finished basement perfect for gatherings. The backyard is an entertainer’s paradise, featuring a sparkling pool w/waterfall & spa, a pool house w/bar & BBQ area, an outdoor bath & a parklike setting. The chef’s kitchen boasts upgraded appliances, marble counters & custom cabinetry. Electric blinds, high-end finishes & top-tier appliances throughout. This sprawling 5-bedroom estate is a rare gem offering luxury, space & stunning views!
Active
Price cut: $55K (6/14)
$1,795,000
3341 Camino Gardens Way, Las Vegas, NV 89146
5beds
7,228sqft
:
Get pre-qualified$10,859/mo
Single Family Residence
Built in 1991
0.56 Acres Lot
$1,702,300 Zestimate®
$248/sqft
$-- HOA
What's special
- 131 days |
- 850 |
- 74 |
Zillow last checked:
Listing updated:
Listed by:
Gisela Galvan S.0032250 702-360-2030,
RE/MAX CENTRAL
Source: LVR,MLS#: 2769491 Originating MLS: Greater Las Vegas Association of Realtors Inc
Originating MLS: Greater Las Vegas Association of Realtors IncFacts & features
Interior
Bedrooms & bathrooms
- Bedrooms: 5
- Bathrooms: 7
- Full bathrooms: 4
- 3/4 bathrooms: 2
- 1/2 bathrooms: 1
Rooms
- Room types: Basement
Primary bedroom
- Description: Ceiling Light,Custom Closet,Downstairs,Dressing Room,Pbr Separate From Other,Sitting Room,Walk-In Closet(s)
- Dimensions: 20x20
Bedroom 2
- Description: Ceiling Fan,Ceiling Light,Closet,Downstairs
- Dimensions: 14x14
Bedroom 3
- Description: Ceiling Light,Closet,Downstairs,Upstairs,With Bath
- Dimensions: 14x13
Bedroom 4
- Description: Ceiling Light,Closet,Upstairs,With Bath
- Dimensions: 14x13
Bedroom 5
- Description: Ceiling Fan,Ceiling Light,Closet,Upstairs
- Dimensions: 14x14
Primary bathroom
- Description: Double Sink,Separate Shower,Separate Tub,Tub
- Dimensions: 12x12
Den
- Description: Ceiling Fan,Ceiling Light,Double Doors,Upstairs
- Dimensions: 12x12
Dining room
- Description: Formal Dining Room
- Dimensions: 13x12
Family room
- Description: 2 or More Family Rooms,Ceiling Fan,Downstairs,Separate Family Room,Vaulted Ceiling
- Dimensions: 15x15
Kitchen
- Description: Custom Cabinets,Garden Window,Granite Countertops,Island,Lighting Recessed,Pantry
- Dimensions: 14x12
Living room
- Description: Entry Foyer,Formal,Front,Sunken,Vaulted Ceiling
- Dimensions: 15x15
Loft
- Description: Other
- Dimensions: 12x12
Heating
- Central, Gas
Cooling
- Central Air, Electric
Appliances
- Included: Dryer, Gas Cooktop, Disposal, Microwave, Refrigerator, Washer
- Laundry: Cabinets, Electric Dryer Hookup, Gas Dryer Hookup, Main Level, Laundry Room, Sink
Features
- Bedroom on Main Level, Ceiling Fan(s), Primary Downstairs, Window Treatments, Central Vacuum
- Flooring: Hardwood, Tile
- Windows: Double Pane Windows
- Has basement: Yes
- Number of fireplaces: 5
- Fireplace features: Family Room, Gas, Living Room, Primary Bedroom
Interior area
- Total structure area: 7,228
- Total interior livable area: 7,228 sqft
Video & virtual tour
Property
Parking
- Total spaces: 3
- Parking features: Attached, Garage, Garage Door Opener, Inside Entrance, Private, RV Access/Parking, Workshop in Garage
- Attached garage spaces: 3
- Has uncovered spaces: Yes
Features
- Stories: 2
- Patio & porch: Balcony, Covered, Patio
- Exterior features: Built-in Barbecue, Balcony, Barbecue, Circular Driveway, Dog Run, Patio, Private Yard, Sprinkler/Irrigation
- Has private pool: Yes
- Pool features: Gas Heat, Heated, Negative Edge, Waterfall
- Has spa: Yes
- Fencing: Block,Full,Wrought Iron
Lot
- Size: 0.56 Acres
- Features: 1/4 to 1 Acre Lot, Corner Lot, Cul-De-Sac, Drip Irrigation/Bubblers, Front Yard, Garden, Landscaped, Trees
Details
- Additional structures: Guest House
- Parcel number: 16314513002
- Zoning description: Single Family
- Horse amenities: None
Construction
Type & style
- Home type: SingleFamily
- Architectural style: Two Story
- Property subtype: Single Family Residence
Materials
- Frame, Stucco
- Roof: Pitched,Tile
Condition
- Resale
- Year built: 1991
Utilities & green energy
- Electric: Photovoltaics None
- Sewer: Public Sewer
- Water: Public
- Utilities for property: Underground Utilities
Green energy
- Energy efficient items: Windows
Community & HOA
Community
- Subdivision: Elcamino Gardens
HOA
- Has HOA: No
- Amenities included: None
Location
- Region: Las Vegas
Financial & listing details
- Price per square foot: $248/sqft
- Tax assessed value: $1,145,543
- Annual tax amount: $9,487
- Date on market: 4/2/2026
- Listing agreement: Exclusive Right To Sell
- Listing terms: Cash,Conventional,FHA,VA Loan
Estimated market value
$1,702,300
$1.62M - $1.79M
$5,942/mo
Price history
| Date | Event | Price |
|---|---|---|
| 8/9/2026 | Listed for rent | $9,500$1/sqft |
Source: LVR #2807497 Report a problem | ||
| 6/14/2026 | Price change | $1,795,000-3%$248/sqft |
Source:  LVR #2769491 Report a problem LVR #2769491 Report a problem | ||
| 5/14/2026 | Price change | $1,850,000-7.5%$256/sqft |
Source: LVR #2769491 Report a problem | ||
| 4/2/2026 | Price change | $1,999,999-7%$277/sqft |
Source: LVR #2769491 Report a problem | ||
| 1/3/2026 | Listed for sale | $2,150,000$297/sqft |
Source: LVR #2744772 Report a problem | ||
| 1/1/2026 | Listing removed | $2,150,000$297/sqft |
Source: LVR #2715021 Report a problem | ||
| 11/6/2025 | Price change | $2,150,000-8.5%$297/sqft |
Source: LVR #2715021 Report a problem | ||
| 9/15/2025 | Price change | $2,350,000-7.5%$325/sqft |
Source: LVR #2715021 Report a problem | ||
| 8/19/2025 | Price change | $2,539,999-7.6%$351/sqft |
Source: LVR #2654658 Report a problem | ||
| 8/1/2025 | Price change | $2,750,000-3.5%$380/sqft |
Source: LVR #2654658 Report a problem | ||
| 2/9/2025 | Listed for sale | $2,850,000+235.1%$394/sqft |
Source: LVR #2654658 Report a problem | ||
| 1/8/2008 | Sold | $850,500-29%$118/sqft |
Source: Public Record Report a problem | ||
| 4/25/2007 | Sold | $1,197,895-18.8%$166/sqft |
Source: Public Record Report a problem | ||
| 2/24/2006 | Sold | $1,475,000+118.5%$204/sqft |
Source: Public Record Report a problem | ||
| 9/15/1998 | Sold | $675,000$93/sqft |
Source: Public Record Report a problem | ||
Public tax history
| Year | Property taxes | Tax assessment |
|---|---|---|
| 2026 | $10,246 +8% | $400,940 +0.8% |
| 2025 | $9,487 +8% | $397,725 +6.9% |
| 2024 | $8,785 +8% | $372,045 +10% |
| 2023 | $8,134 +8% | $338,146 +5.8% |
| 2022 | $7,532 +7.7% | $319,699 +0.4% |
| 2021 | $6,993 +6.7% | $318,420 +1.2% |
| 2020 | $6,554 +4.8% | $314,640 +3.8% |
| 2019 | $6,253 +27.3% | $303,153 |
| 2018 | $4,914 | $303,153 -0.1% |
| 2017 | $4,914 | $303,400 +15.5% |
| 2016 | $4,914 +3.1% | $262,702 +2.5% |
| 2015 | $4,764 | $256,223 +62.6% |
| 2014 | $4,764 | $157,565 |
| 2013 | -- | $157,565 -29% |
| 2012 | -- | $221,921 -9.4% |
| 2011 | -- | $245,024 -4.5% |
| 2010 | -- | $256,656 -6.8% |
| 2009 | -- | $275,353 |
| 2008 | -- | $275,353 -10.5% |
| 2007 | -- | $307,707 +6.1% |
| 2006 | -- | $290,007 +16.4% |
| 2005 | -- | $249,169 +7.1% |
| 2004 | -- | $232,691 +2.9% |
| 2003 | -- | $226,111 +2.3% |
| 2002 | -- | $221,080 +6.7% |
| 2001 | -- | $207,210 |
Find assessor info on the county website
Monthly payment
Est. payment
Payment breakdown
Explore the cost of this home by adjusting the details. Changes won't be saved.Climate risks
Neighborhood: Spring Valley
Nearby schools
GreatSchools rating
- 6/10R Guild Gray Elementary SchoolGrades: PK-5Distance: 0.7 mi
- 8/10Kenny C Guinn Middle SchoolGrades: 6-8Distance: 1.1 mi
- 3/10Bonanza High SchoolGrades: 9-12Distance: 1.9 mi
Schools provided by the listing agent
- Elementary: Gray, Guild R.,Gray, Guild R.
- Middle: Guinn Kenny C.
- High: Bonanza
Source: LVR. This data may not be complete. We recommend contacting the local school district to confirm school assignments for this home.
- $1,033,9005 bd4 ba4k sqft3321 Camino Gardens Way, Las Vegas, NV 89146Off Market
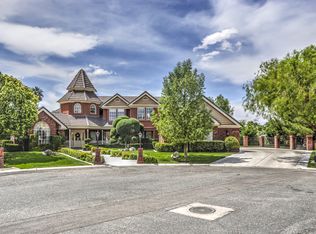
- $1,079,8005 bd5 ba6.8k sqft3340 Camino Gardens Way, Las Vegas, NV 89146Off Market
- $645,4974 bd3 ba3.8k sqft3361 Camino Gardens Way, Las Vegas, NV 89146Sold

- $978,8004 bd3 ba3.9k sqft3320 Camino Gardens Way, Las Vegas, NV 89146Off Market
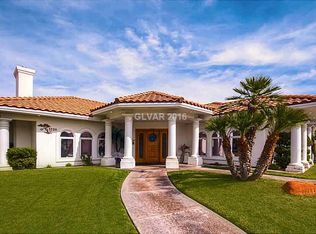
- $651,7003 bd2 ba2.4k sqft3343 El Camino Rd, Las Vegas, NV 89146Off Market
- $1,105,3005 bd4 ba4.3k sqft3360 Camino Gardens Way, Las Vegas, NV 89146Off Market
- $598,1004 bd3 ba1.8k sqft3327 El Camino Rd, Las Vegas, NV 89146Off Market
- $662,8004 bd3 ba2.2k sqft3327 S El Camino Rd, Las Vegas, NV 89146Off Market
A local agent can set up tours, give advice and negotiate with sellers.
Similar homes
- $1,791,0005 bd5 ba5k sqft7428 Doe Ave, Las Vegas, NV 89117For Sale
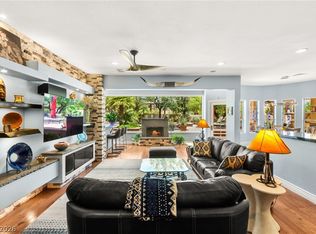 MLS ID #2785310, Jack Greenberg, Huntington & Ellis, A Real Est. LVR
 - $1,700,0004 bd5 ba5.6k sqft7525 Eldora Ave, Las Vegas, NV 89117For Sale
 MLS ID #2802714, Saghi Yazdani-Robinson, Robinson Realty & Management. LVR
 - $1,790,0004 bd6 ba5.2k sqft7421 Silver Palm Ave, Las Vegas, NV 89117For Sale
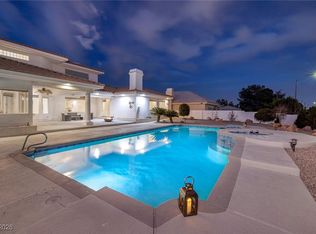 MLS ID #2749907, Amanda Johnson, Douglas Elliman of Nevada LLC. LVR
 - $1,499,0008 bd6 ba5.3k sqft2635 El Camino Rd, Las Vegas, NV 89146For Sale
 MLS ID #2777451, Nicholas G. Foskaris, Select Properties Group. LVR
 - $1,799,0004 bd5 ba5.7k sqft8798 Big Bluff Ave, Las Vegas, NV 89148For SaleMLS ID #2773417, Dale A. Snyder, Keller Williams VIP. LVR
- $1,850,0005 bd5 ba3.8k sqft2835 S Buffalo Dr, Las Vegas, NV 89117For SaleMLS ID #2783198, Zar A. Zanganeh, The Agency Las Vegas. LVR
- $1,550,0005 bd4 ba4.8k sqft2877 S Buffalo Dr, Las Vegas, NV 89117For SaleMLS ID #2805437, Frances T Jones, LPT Realty, LLC. LVR
- $1,775,0005 bd5 ba4.4k sqft12 Congressional Ct, Las Vegas, NV 89113For SaleMLS ID #2786256, Richard J. Brenkus, Keller Williams MarketPlace. LVR
- $1,400,0004 bd5 ba5.3k sqft26 Princeville Ln, Las Vegas, NV 89113For SaleMLS ID #2807115, Tripitra Bovornthat, John Griffith Realty. LVR
- $1,990,0003 bd5 ba4.2k sqft2300 Glenbrook Way, Las Vegas, NV 89117For SaleMLS ID #2807025, Caroline Lee, Vertex Realty & Property Manag. LVR
- $1,450,0005 bd5 ba6.1k sqft2563 Aviv Ct, Las Vegas, NV 89121For SaleMLS ID #2805773, Tomer Itzhaki, Omni -Terra Solutions. LVR
- $2,000,0006 bd7 ba6.3k sqft8088 Dark Hollow Pl, Las Vegas, NV 89117For SaleMLS ID #2802960, Alla Margaryan, Vegas Realty Experts. LVR
- $1,700,0003 bd4 ba4.6k sqft3140 Montessouri St, Las Vegas, NV 89117For SaleMLS ID #2730560, Teresa McCormick, Real Broker LLC. LVR
- $1,399,9005 bd6 ba4.4k sqft1941 Black Water Ct, Las Vegas, NV 89117For SaleMLS ID #2755916, Brad K. Wolfe, LIFE Realty District. LVR
- $2,100,0008 bd7 ba7.2k sqft221 Dalmatian Ln, Las Vegas, NV 89107For SaleMLS ID #2790509, Rob W. Jensen, Rob Jensen Company. LVR
- $1,999,9995 bd7 ba7.5k sqft8113 Sapphire Bay Cir, Las Vegas, NV 89128For SaleMLS ID #2768099, Judi Hirsh, Realty ONE Group, Inc. LVR
- $1,865,0008 bd9 ba6.9k sqft7720 W Agate Ave, Las Vegas, NV 89113For SaleMLS ID #2695904, Julio C. Carrillo, United Realty Group. LVR
- $1,250,0005 bd5 ba4.3k sqft7440 Eldora Ave, Las Vegas, NV 89117For SaleMLS ID #2791221, Yin Yan, eNational Realty Group. LVR
- $1,599,9995 bd5 ba4k sqft2982 Hammerwood Dr, Las Vegas, NV 89135For SaleMLS ID #2797915, Alla Margaryan, Vegas Realty Experts. LVR
- $1,690,0004 bd5 ba3.6k sqft8721 Double Eagle Dr, Las Vegas, NV 89117For SaleMLS ID #2756528, Don C. Kuhl, Douglas Elliman of Nevada LLC. LVR
