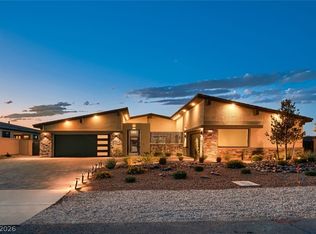
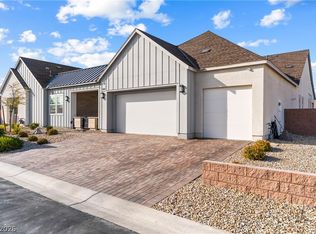
Set on a spacious half-acre homesite, this contemporary single-story residence offers refined comfort and versatile living. Featuring four bedrooms, including a private Multi-Gen suite with its own separate two-car garage, the layout is ideal for extended family, guests, or a dedicated home retreat. Designed for both functionality and modern style, the open-concept living spaces flow effortlessly for everyday living and entertaining. Move-in ready and impeccably maintained, this home delivers flexibility, privacy, and contemporary ease—all on one expansive level.
Active
Price cut: $50K (7/9)
$1,775,000
7966 W Ford Ave, Las Vegas, NV 89113
4beds
4,569sqft
:
Get pre-qualified$10,739/mo
Single Family Residence
Built in 2017
0.47 Acres Lot
$1,700,900 Zestimate®
$388/sqft
$-- HOA
What's special
Contemporary single-story residenceSpacious half-acre homesiteSeparate two-car garageOne expansive levelFour bedroomsOpen-concept living spacesPrivate multi-gen suite
- 157 days |
- 445 |
- 42 |
Zillow last checked:
Listing updated:
Listed by:
Samuel L. Coleman S.0180534 702-883-7845,
IS Luxury
Source: LVR,MLS#: 2755791 Originating MLS: Greater Las Vegas Association of Realtors Inc
Originating MLS: Greater Las Vegas Association of Realtors IncFacts & features
Interior
Bedrooms & bathrooms
- Bedrooms: 4
- Bathrooms: 5
- Full bathrooms: 3
- 3/4 bathrooms: 1
- 1/2 bathrooms: 1
Primary bedroom
- Description: 2 Pbr's,Bedroom With Bath Downstairs,Ceiling Fan,Ceiling Light,Walk-In Closet(s)
- Dimensions: 17x17
Bedroom 2
- Description: Ceiling Fan,Ceiling Light,Downstairs,Walk-In Closet(s),With Bath
- Dimensions: 15x13
Bedroom 3
- Description: Ceiling Fan,Ceiling Light,Downstairs,Walk-In Closet(s),With Bath
- Dimensions: 15x13
Bedroom 4
- Description: Ceiling Fan,Ceiling Light,Walk-In Closet(s),With Bath
- Dimensions: 21x15
Primary bathroom
- Description: Double Sink,Separate Shower,Separate Tub
Den
- Description: Ceiling Fan,Ceiling Light,Downstairs
- Dimensions: 18x15
Dining room
- Description: Living Room/Dining Combo
- Dimensions: 19x19
Family room
- Description: Ceiling Fan,Downstairs
- Dimensions: 20x19
Kitchen
- Description: Breakfast Bar/Counter,Breakfast Nook/Eating Area,Custom Cabinets,Island,Lighting Recessed,Pantry,Quartz Countertops,Stainless Steel Appliances,Tile Flooring
Heating
- Central, Gas, Multiple Heating Units
Cooling
- Central Air, Electric, 2 Units
Appliances
- Included: Built-In Electric Oven, Dryer, Gas Cooktop, Disposal, Microwave, Refrigerator, Wine Refrigerator, Washer
- Laundry: Cabinets, Gas Dryer Hookup, Main Level, Laundry Room, Sink
Features
- Ceiling Fan(s), Primary Downstairs, Window Treatments
- Flooring: Carpet, Ceramic Tile
- Windows: Double Pane Windows, Low-Emissivity Windows, Plantation Shutters
- Number of fireplaces: 1
- Fireplace features: Bath, Family Room, Multi-Sided
Interior area
- Total structure area: 4,569
- Total interior livable area: 4,569 sqft
Video & virtual tour
Property
Parking
- Total spaces: 4
- Parking features: Attached, Epoxy Flooring, Garage, Inside Entrance, Private
- Attached garage spaces: 4
Features
- Stories: 1
- Patio & porch: Covered, Patio
- Exterior features: Patio, Private Yard, Sprinkler/Irrigation
- Has private pool: Yes
- Pool features: In Ground, Private
- Has spa: Yes
- Fencing: Block,Back Yard
Lot
- Size: 0.47 Acres
- Features: 1/4 to 1 Acre Lot, Drip Irrigation/Bubblers
Details
- Parcel number: 17616711017
- Zoning description: Single Family
- Horse amenities: None
Construction
Type & style
- Home type: SingleFamily
- Architectural style: One Story
- Property subtype: Single Family Residence
Materials
- Roof: Flat,Tile
Condition
- Resale
- Year built: 2017
Utilities & green energy
- Electric: Photovoltaics None
- Sewer: Public Sewer
- Water: Public
- Utilities for property: Cable Available
Green energy
- Energy efficient items: Windows
Community & HOA
Community
- Security: Fire Sprinkler System
- Subdivision: Ford/Warbonnet Phase 1
HOA
- Has HOA: No
Location
- Region: Las Vegas
Financial & listing details
- Price per square foot: $388/sqft
- Tax assessed value: $1,171,746
- Annual tax amount: $9,841
- Date on market: 2/24/2026
- Listing agreement: Exclusive Right To Sell
- Listing terms: Cash,Conventional,VA Loan
Estimated market value
$1,700,900
$1.62M - $1.79M
$7,559/mo
Price history
| Date | Event | Price |
|---|---|---|
| 7/9/2026 | Price change | $1,775,000-2.7%$388/sqft |
Source:  LVR #2755791 Report a problem LVR #2755791 Report a problem | ||
| 4/13/2026 | Price change | $1,825,000-6.4%$399/sqft |
Source: LVR #2755791 Report a problem | ||
| 2/24/2026 | Listed for sale | $1,950,000-2.5%$427/sqft |
Source: LVR #2755791 Report a problem | ||
| 2/1/2026 | Listing removed | $1,999,999$438/sqft |
Source: LVR #2695706 Report a problem | ||
| 6/26/2025 | Price change | $1,999,999-9.1%$438/sqft |
Source: LVR #2695706 Report a problem | ||
| 3/19/2025 | Listed for sale | $2,199,999+180%$482/sqft |
Source: LVR #2666010 Report a problem | ||
| 4/28/2017 | Sold | $785,840$172/sqft |
Source: Public Record Report a problem | ||
Public tax history
| Year | Property taxes | Tax assessment |
|---|---|---|
| 2026 | $9,844 +3% | $410,111 +5.9% |
| 2025 | $9,557 +3% | $387,316 +2.6% |
| 2024 | $9,280 +3% | $377,606 +10.7% |
| 2023 | $9,009 +3% | $340,990 +14.8% |
| 2022 | $8,747 +11.9% | $297,086 +7.9% |
| 2021 | $7,816 +3% | $275,246 +3.5% |
| 2020 | $7,588 +3% | $266,056 +1.8% |
| 2019 | $7,367 +616.4% | $261,480 |
| 2018 | $1,028 | $261,480 +497.7% |
| 2017 | $1,028 | $43,750 |
| 2016 | $1,028 | -- |
Find assessor info on the county website
Monthly payment
Est. payment
Payment breakdown
Explore the cost of this home by adjusting the details. Changes won't be saved.Climate risks
Neighborhood: Enterprise
Nearby schools
GreatSchools rating
- 6/10Judith D Steele Elementary SchoolGrades: PK-5Distance: 1.8 mi
- 6/10Lawrence & Heidi Canarelli Middle SchoolGrades: 6-8Distance: 2.1 mi
- 4/10Sierra Vista High SchoolGrades: 9-12Distance: 1.3 mi
Schools provided by the listing agent
- Elementary: Snyder, Don and Dee,Snyder, Don and Dee
- Middle: Canarelli Lawrence & Heidi
- High: Sierra Vista High
Source: LVR. This data may not be complete. We recommend contacting the local school district to confirm school assignments for this home.
- $1,139,2003 bd4 ba3.8k sqft7950 W Ford Ave, Las Vegas, NV 89113Off Market
- $1,205,3004 bd4 ba3.8k sqft7982 W Ford Ave, Las Vegas, NV 89113Off Market
- $1,326,3004 bd4 ba1k sqft8656 Warbonnet Way, Las Vegas, NV 89113Off Market

- $1,214,6004 bd5 ba3.8k sqft7934 W Ford Ave, Las Vegas, NV 89113Off Market
- $1,999,9006 bd5 ba5.1k sqft7998 W Ford Ave, Las Vegas, NV 89113For Sale
- $1,376,2003 bd2 ba3k sqft8657 S Miller Ln, Las Vegas, NV 89113Off Market
- $1,239,8004 bd3 ba3.6k sqft7945 Ford Avenue Lot #52, Las Vegas, NV 89113Off Market
- $1,432,3006 bd5 ba5.1k sqft7925 W Ford Ave, Las Vegas, NV 89113Off Market
A local agent can set up tours, give advice and negotiate with sellers.
Similar homes
- $1,799,0005 bd4 ba4.2k sqft8310 W Camero Ave, Las Vegas, NV 89113For Sale
 MLS ID #2803704, Alan Hui, Simply Vegas. LVR
 - $1,738,8885 bd5 ba4.3k sqft8811 Italian Trotter Ct, Las Vegas, NV 89113For Sale
 MLS ID #2763038, Evan Bellman, Virtue Real Estate Group. LVR
 - $1,699,0004 bd4 ba3.6k sqft8866 Harvest Sunset St, Las Vegas, NV 89113For Sale
 MLS ID #2795746, Sean Prose, Investment Brokers & Assoc. LVR
 - $1,399,0004 bd4 ba4k sqft8835 S Tenaya Way, Las Vegas, NV 89113For Sale
 MLS ID #2801726, Leo Alexander Garcia, The Home Shop. LVR
 - $1,499,9504 bd5 ba3.6k sqft7615 W Pebble Rd, Las Vegas, NV 89113New ConstructionLVR
- $1,750,0004 bd4 ba3.3k sqft10848 Ickworth Ct, Las Vegas, NV 89135For SaleMLS ID #2803155, Ashley Lazarus, IS Luxury. LVR
- $1,599,0004 bd4 ba3.7k sqft11282 Roman Helmet St, Las Vegas, NV 89141For SaleMLS ID #2759624, Trenton Holthaus, Keller Williams Realty Las Veg. LVR
- $1,750,0004 bd4 ba4.4k sqft8479 Hickam Ave, Las Vegas, NV 89129For SaleMLS ID #2794446, Jessica Deuel, Huntington & Ellis, A Real Est. LVR
- $1,800,0004 bd4 ba4.1k sqft8494 Wolf Mountain Ct, Clark County, NV 89129For SaleMLS ID #2781542, Robin M. Compagno, Douglas Elliman of Nevada LLC. LVR
- $1,999,9994 bd4 ba3.3k sqft9940 Terrastone Dr, Las Vegas, NV 89148For SaleMLS ID #2792818, Paul Conforte, Xpand Realty & Property Mgmt. LVR
- $1,798,8883 bd3 ba2.7k sqft10248 Andante Ct, Las Vegas, NV 89135For SaleMLS ID #2797684, Joseph Debenedetto, Boeckle & Co.. LVR
- $1,589,6224 bd4 ba4.2k sqft9261 Fountain Creek Ct, Las Vegas, NV 89139New ConstructionMLS ID #2700224, Mona G. Riekki, TMI Realty. LVR
- $1,599,9994 bd5 ba4.5k sqft8785 Helena Ave, Las Vegas, NV 89129For SaleMLS ID #2793759, Gina Valona, Realty ONE Group, Inc. LVR
- $1,748,0003 bd3 ba3.2k sqft4574 Fiore Bella Blvd, Summerlin, NV 89135For SaleMLS ID #2796421, Man S. Wong, Love Las Vegas Realty. LVR
- $1,999,9004 bd5 ba4.4k sqft10736 Patina Hills Ct, Summerlin, NV 89135For SaleMLS ID #2792668, John Sullivan, Huntington & Ellis, A Real Est. LVR
- $1,350,0006 bd6 ba4.9k sqft7028 Connor Cove St, Las Vegas, NV 89118For SaleMLS ID #2791412, Teresa McCormick, Real Broker LLC. LVR
- $1,699,0004 bd6 ba4.8k sqft2820 Sisteron Ct, Henderson, NV 89044For SaleMLS ID #2801313, Diane M. Varney, Coldwell Banker Premier. LVR
- $1,695,0002 bd3 ba2.8k sqft2548 Faiss Dr, Las Vegas, NV 89134For SaleMLS ID #2804920, Mark E. Rowley, John Griffith Realty. LVR
- $2,150,0005 bd5 ba5.3k sqft1504 Silver Oaks St, Las Vegas, NV 89117For SaleMLS ID #2795432, Keri A. McKee, Cornel Realty LLC. LVR
- $1,699,0002 bd3 ba2.6k sqft6675 Desert Crimson St, Spring Valley, NV 89148For SaleMLS ID #2763352, Paul Conforte, Xpand Realty & Property Mgmt. LVR
