***EASY TO SHOW & PRIDE OF OWNERSHIP!** Some homes are purchased. This one was chosen. Chosen for its extraordinary setting, where protected natural desert meets breathtaking mountain vistas, this exceptional residence offers a landscape that transforms with every season—from brilliant sunsets to the rare beauty of snow-dusted peaks. With no rear neighbors at the end of a cul-de sac, privacy and serenity become part of everyday life. Beyond the prestigious guard gates of Madeira Canyon, every detail reflects thoughtful design and timeless elegance. Crystal chandeliers welcome you beneath soaring ceilings, while a dramatic circular staircase creates an unforgettable first impression. Designer lighting throughout the entire home elevates every space, creating warmth, sophistication, and an unmistakable sense of home. En-suite bedrooms and 6 total bathrooms and a generous loft make this living experience palatial. Created for both grand entertaining and everyday living, the expansive gathering spaces flow effortlessly into a chef's kitchen complete with a butler's pantry before opening to a true backyard sanctuary. Resort-inspired and beautifully designed, the half acre lot features an outdoor kitchen, inviting shady palapa and seated firepit gathering spaces to dine and entertain, or simply unwind beneath the desert sky in your relaxing spa and newly rennovated sparkling pool. Impeccably maintained and completely turnkey, the home also offers solar and low maintenance turf for efficiency without compromise. Every improvement was made with permanence in mind, resulting in a residence that feels as exceptional today as the day it was envisioned. This is more than a luxury home. It is a place that was deeply loved, beautifully cared for, and is now ready for its next chapter. Experience a smooth transaction with readily accessable sellers who welcome your interest.
Active
$1,699,000
2820 Sisteron Ct, Henderson, NV 89044
4beds
4,805sqft
:
Get pre-qualified$10,796/mo
Single Family Residence
Built in 2007
0.27 Acres Lot
$1,629,500 Zestimate®
$354/sqft
$298/mo HOA
What's special
Half acre lotCrystal chandeliersRelaxing spaDramatic circular staircaseSoaring ceilingsOutdoor kitchenLow maintenance turf
- 18 hours |
- 118 |
- 6 |
Zillow last checked:
Listing updated:
Listed by:
Diane M. Varney S.0064135 (702)401-0307,
Coldwell Banker Premier
Source: LVR,MLS#: 2801313 Originating MLS: Greater Las Vegas Association of Realtors Inc
Originating MLS: Greater Las Vegas Association of Realtors IncFacts & features
Interior
Bedrooms & bathrooms
- Bedrooms: 4
- Bathrooms: 6
- Full bathrooms: 5
- 1/2 bathrooms: 1
Primary bedroom
- Description: Balcony,Ceiling Fan,Ceiling Light,Closet,Pbr Separate From Other,Upstairs,Walk-In Closet(s)
- Dimensions: 17x16
Bedroom 2
- Description: Ceiling Fan,Ceiling Light,Closet,Custom Closet,Telephone Jack,TV/ Cable,Upstairs,Walk-In Closet(s),With Bath
- Dimensions: 12x12
Bedroom 3
- Description: Ceiling Fan,Ceiling Light,Closet,Custom Closet,Telephone Jack,TV/ Cable,Upstairs,Walk-In Closet(s),With Bath
- Dimensions: 14x13
Bedroom 4
- Description: Ceiling Fan,Ceiling Light,Closet,Custom Closet,Telephone Jack,TV/ Cable,Upstairs,Walk-In Closet(s),With Bath
- Dimensions: 13x12
Primary bathroom
- Description: Double Sink,Make Up Table,Separate Shower,Separate Tub
Kitchen
- Description: Breakfast Bar/Counter,Breakfast Nook/Eating Area,Butler Pantry,Custom Cabinets,Garden Window,Granite Countertops,Hardwood Flooring,Island,Pantry,Stainless Steel Appliances,Walk-in Pantry
Heating
- Central, Gas, Solar
Cooling
- Central Air, Electric
Appliances
- Included: Built-In Gas Oven, Dryer, Dishwasher, Disposal, Gas Range, Refrigerator, Water Heater, Washer
- Laundry: Gas Dryer Hookup, Main Level
Features
- Bedroom on Main Level, None
- Flooring: Carpet, Hardwood
- Number of fireplaces: 2
- Fireplace features: Family Room, Gas
Interior area
- Total structure area: 4,805
- Total interior livable area: 4,805 sqft
Video & virtual tour
Property
Parking
- Total spaces: 3
- Parking features: Attached, Epoxy Flooring, Finished Garage, Garage, Golf Cart Garage, Garage Door Opener, Inside Entrance, Private, Shelves, Guest
- Attached garage spaces: 3
Features
- Stories: 2
- Exterior features: Private Yard, Outdoor Living Area
- Has private pool: Yes
- Pool features: In Ground, Private, Association, Community
- Has spa: Yes
- Fencing: Block,Back Yard
- Has view: Yes
- View description: Mountain(s)
Lot
- Size: 0.27 Acres
- Features: 1/4 to 1 Acre Lot, Desert Landscaping, Landscaped
Details
- Parcel number: 19030510030
- Zoning description: Single Family
- Horse amenities: None
Construction
Type & style
- Home type: SingleFamily
- Architectural style: Two Story
- Property subtype: Single Family Residence
Materials
- Roof: Tile
Condition
- Resale
- Year built: 2007
Utilities & green energy
- Sewer: Public Sewer
- Water: Public
- Utilities for property: Cable Available
Green energy
- Energy generation: Solar
Community & HOA
Community
- Features: Pool
- Subdivision: Provence Cntry Club Parcel 1
HOA
- Has HOA: Yes
- Amenities included: Basketball Court, Business Center, Clubhouse, Fitness Center, Golf Course, Gated, Barbecue, Playground, Pickleball, Park, Pool, Recreation Room, Guard, Spa/Hot Tub, Security, Tennis Court(s)
- Services included: Association Management
- HOA fee: $298 monthly
- HOA name: Maderia Canyon
- HOA phone: 702-737-8580
Location
- Region: Henderson
Financial & listing details
- Price per square foot: $354/sqft
- Tax assessed value: $1,182,863
- Annual tax amount: $11,450
- Date on market: 7/24/2026
- Listing agreement: Exclusive Right To Sell
- Listing terms: Cash,Conventional,VA Loan
- Ownership: Single Family Residential
Estimated market value
$1,629,500
$1.55M - $1.71M
$6,584/mo
Price history
| Date | Event | Price |
|---|---|---|
| 7/24/2026 | Listed for sale | $1,699,000-1.5%$354/sqft |
Source:  LVR #2801313 Report a problem LVR #2801313 Report a problem | ||
| 3/2/2026 | Listing removed | $1,725,000$359/sqft |
Source: LVR #2752793 Report a problem | ||
| 2/1/2026 | Listed for sale | $1,725,000$359/sqft |
Source: LVR #2752793 Report a problem | ||
| 2/1/2026 | Listing removed | $1,725,000$359/sqft |
Source: LVR #2744288 Report a problem | ||
| 1/22/2026 | Price change | $1,725,000-4.1%$359/sqft |
Source: LVR #2744288 Report a problem | ||
| 1/1/2026 | Listed for sale | $1,799,000$374/sqft |
Source: LVR #2744288 Report a problem | ||
| 1/1/2026 | Listing removed | $1,799,000$374/sqft |
Source: LVR #2712689 Report a problem | ||
| 8/29/2025 | Listed for sale | $1,799,000$374/sqft |
Source: LVR #2712689 Report a problem | ||
| 7/23/2025 | Listing removed | $1,799,000$374/sqft |
Source: LVR #2684897 Report a problem | ||
| 5/22/2025 | Listed for sale | $1,799,000$374/sqft |
Source: LVR #2684897 Report a problem | ||
| 5/9/2025 | Listing removed | $1,799,000$374/sqft |
Source: BHHS broker feed #2630794 Report a problem | ||
| 2/28/2025 | Price change | $1,799,000-2.7%$374/sqft |
Source: LVR #2630794 Report a problem | ||
| 2/4/2025 | Price change | $1,849,000-2.6%$385/sqft |
Source: LVR #2630794 Report a problem | ||
| 11/6/2024 | Listed for sale | $1,899,000$395/sqft |
Source: LVR #2630794 Report a problem | ||
| 10/3/2024 | Listing removed | $1,899,000$395/sqft |
Source: LVR #2596464 Report a problem | ||
| 9/29/2024 | Price change | $1,899,000-5%$395/sqft |
Source: LVR #2596464 Report a problem | ||
| 7/22/2024 | Price change | $1,999,999-4.8%$416/sqft |
Source: LVR #2596464 Report a problem | ||
| 7/5/2024 | Listed for sale | $2,100,000+41.4%$437/sqft |
Source: LVR #2596464 Report a problem | ||
| 10/6/2021 | Sold | $1,485,000+14.2%$309/sqft |
Source: LVR #2312047 Report a problem | ||
| 7/14/2020 | Listing removed | $1,300,000$271/sqft |
Source: Shelter Realty, Inc #2202448 Report a problem | ||
| 6/6/2020 | Listed for sale | $1,300,000+34.4%$271/sqft |
Source: Shelter Realty, Inc #2202448 Report a problem | ||
| 11/14/2007 | Sold | $967,203$201/sqft |
Source: Public Record Report a problem | ||
Public tax history
| Year | Property taxes | Tax assessment |
|---|---|---|
| 2026 | $11,453 +8% | $414,002 -0.6% |
| 2025 | $10,604 +8% | $416,454 +9.3% |
| 2024 | $9,819 +8% | $381,125 +12.2% |
| 2023 | $9,092 +8% | $339,589 +6% |
| 2022 | $8,419 +7.7% | $320,293 +2.9% |
| 2021 | $7,817 +6.7% | $311,245 +9.8% |
| 2020 | $7,325 +4.8% | $283,488 +4.5% |
| 2019 | $6,990 +6.9% | $271,173 |
| 2018 | $6,538 | $271,173 +7.4% |
| 2017 | $6,538 | $252,532 +1% |
| 2016 | $6,538 +0.2% | $250,119 +8.1% |
| 2015 | $6,523 +3% | $231,273 +9.6% |
| 2014 | $6,333 | $211,042 |
| 2013 | -- | $211,042 +3% |
| 2012 | -- | $204,819 0% |
| 2011 | -- | $204,828 -1.5% |
| 2010 | -- | $207,852 -19% |
| 2009 | -- | $256,647 |
| 2008 | -- | $256,647 |
Find assessor info on the county website
Monthly payment
Est. payment
Payment breakdown
Explore the cost of this home by adjusting the details. Changes won't be saved.Climate risks
Neighborhood: Anthem
Nearby schools
GreatSchools rating
- 6/10Shirley & Bill Wallin Elementary SchoolGrades: PK-5Distance: 0.5 mi
- 7/10Del E Webb Middle SchoolGrades: 6-8Distance: 4 mi
- 5/10Liberty High SchoolGrades: 9-12Distance: 5.7 mi
Schools provided by the listing agent
- Elementary: Wallin, Shirley & Bill,Wallin, Shirley & Bill
- Middle: Webb, Del E.
- High: Liberty
Source: LVR. This data may not be complete. We recommend contacting the local school district to confirm school assignments for this home.
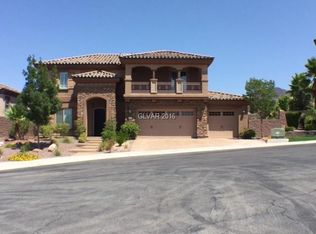
- $1,215,8005 bd5 ba4.8k sqft2820 Sisteron Ct #0, Henderson, NV 89044Off Market
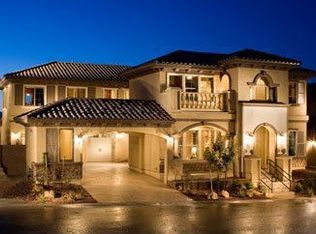
- $1,337,6004 bd4 ba4.7k sqft2816 Sisteron Ct, Henderson, NV 89044Off Market
- $1,536,8005 bd6 ba4.8k sqft2813 Proust Ct, Henderson, NV 89044Off Market

- $1,380,0005 bd4 ba4.7k sqft2824 Sisteron Ct, Henderson, NV 89044Sold
- $790,6003 bd3 ba2k sqft2812 Sisteron Ct, Henderson, NV 89044Off Market
- $1,436,1005 bd4 ba4.4k sqft2817 Proust Ct, Henderson, NV 89044Off Market
- $937,0003 bd3 ba2.8k sqft2808 Sisteron Ct, Henderson, NV 89044Off Market
- $1,434,8004 bd4 ba4.7k sqft2825 Sisteron Ct, Henderson, NV 89044Off Market
A local agent can set up tours, give advice and negotiate with sellers.
Similar homes
- $1,260,0005 bd5 ba3.7k sqft2676 Leon Say Ln, Henderson, NV 89044For Sale
 MLS ID #2801660, Laura E. Harbison, Realty Executives Southern. LVR
 - $1,390,0006 bd6 ba4.7k sqft2805 Proust Ct, Henderson, NV 89044For Sale
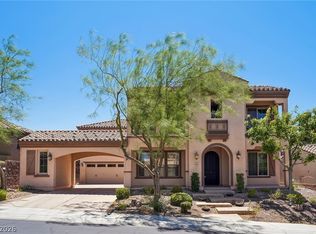 MLS ID #2674816, Melanie Miller, Epique Realty. LVR
 - $1,249,0004 bd4 ba3.3k sqft2893 Grande Arch St, Henderson, NV 89044For Sale
 MLS ID #2790610, Nicholas Tranquilli, Key Realty. LVR
 - $--5 bd4 ba3.3k sqft227 Drysdale Cir, Henderson, NV 89074Auction
 Auction.com 2
 - $2,399,9005 bd5 ba3.9k sqft25 Kittansett Loop, Henderson, NV 89052For SaleMLS ID #2802274, Christine P. McNaught, Simply Vegas. LVR
- $975,0004 bd3 ba2.8k sqft2736 Liberation Dr, Henderson, NV 89044For SaleMLS ID #2768459, Yolanda McNamara, Galindo Group Real Estate. LVR
- $1,249,9005 bd4 ba4.9k sqft2757 Tarbert St, Henderson, NV 89044For SaleMLS ID #2748931, Jennifer R. Turner, Vegas Real Estate. LVR
- $899,0004 bd3 ba3.2k sqft2720 Bonaparte Ln, Henderson, NV 89044For SaleMLS ID #2784737, Kristen Routh Silberman, Douglas Elliman of Nevada LLC. LVR
- $1,075,0003 bd3 ba2.8k sqft2340 Panisse Ave, Henderson, NV 89044For SaleMLS ID #2781158, To Kim, Barrett & Co, Inc. LVR
- $1,745,0005 bd4 ba4.9k sqft1760 Harpsichord Way, Henderson, NV 89012For SaleMLS ID #2796410, Richard J. Brenkus, Keller Williams MarketPlace. LVR
- $1,099,9004 bd5 ba5k sqft2737 Tarbert St, Henderson, NV 89044For SaleMLS ID #2782137, Michael L. Carlucci, BHHS Nevada Properties. LVR
- $949,0003 bd3 ba2.6k sqft2908 Grande Arch St, Henderson, NV 89044For SaleMLS ID #2791897, Jody Fassette, Signature Real Estate Group. LVR
- $1,595,0004 bd5 ba5.6k sqft1101 Iolite Ct, Henderson, NV 89011For SaleMLS ID #2800642, Cindy F. Parker, Realty ONE Group, Inc. LVR
- $1,125,0004 bd4 ba3.4k sqft2764 Kilwinning Dr, Henderson, NV 89044For SaleMLS ID #2721254, Richard Husel, Keller Williams MarketPlace. LVR
- $1,800,0004 bd5 ba5.6k sqft7525 Eldora Ave, Las Vegas, NV 89117For SaleMLS ID #2802714, Saghi Yazdani-Robinson, Robinson Realty & Management. LVR
- $1,800,0005 bd6 ba4.6k sqft920 Santa Ynez Ave, Henderson, NV 89002For SaleMLS ID #2794716, Julie Schaff, LPT Realty, LLC. LVR
- $1,198,0005 bd4 ba4.6k sqft2438 Tour Edition Dr, Henderson, NV 89074For SaleMLS ID #2801930, Trish Nash, Desert Elegance. LVR
- $1,169,0004 bd4 ba5.3k sqft10986 Inverlochy Ct, Las Vegas, NV 89141For SaleMLS ID #2802391, Allison M Moore, Simply Vegas. LVR
- $1,250,0004 bd4 ba2.6k sqft37 Stonemark Dr, Henderson, NV 89052For SaleMLS ID #2796820, Victoria A. Barrios, Keller Williams VIP. LVR
- $1,900,0005 bd5 ba5.3k sqft621 Lomprey Ave, Henderson, NV 89002For SaleMLS ID #2793359, Donna Oliva, Simply Vegas. LVR
