Location, Location, Location. Right across from The Clubhouse! Literally cross the street to Club at Madeira Canyon Clubhouse, Pool & Spa, Tennis, Basketball & Fitness Gym. All included in HOA:) Guard-Gated Community! Welcome to this Newly Painted and Move-In-Ready 1-Story. 3289 SF, 4 Bed, 3 Bath, 3 Car, 18. Acres. SS Kitchen w/ Double Ovens, Granite Counters & Bar Seating. Large Walk-in Pantry. Great Room w/ Stone-Surround Fireplace. Built-In Desk/Office, Oversized Primary Suite w/ Spa Bath, Separate Tub, Shower, Dual Vanities, Make-up Counter & Walk-in Closet. All Bedrooms are Generous w/Walk-in-Closets. Large Picture Windows= Lots of Natural Light. Spacious Laundry Rm w/ Cabinetry& Sink, Washer & Dryer Included. Tile Throughout-No Carpet. Private Outdoor Grounds, Tankless Water Heater. . Unbeatable Location- Mins to Dining, Shops, Zoned for Top-Rated Schools. And, Nevada is a State WITHOUT Individual, Corporate, Estate or Inheritance Taxes offering significant savings for Residents.
Active under contract
Price cut: $96K (5/21)
$899,000
2720 Bonaparte Ln, Henderson, NV 89044
4beds
3,289sqft
:
Get pre-qualified$6,051/mo
Single Family Residence
Built in 2014
7,840 Square Feet Lot
$874,500 Zestimate®
$273/sqft
$317/mo HOA
What's special
- 69 days |
- 894 |
- 21 |
Likely to sell faster than
Zillow last checked:
Listing updated:
Listed by:
Kristen Routh Silberman S.0074661 kristenrouth@yahoo.com,
Douglas Elliman of Nevada LLC
Source: LVR,MLS#: 2784737 Originating MLS: Greater Las Vegas Association of Realtors Inc
Originating MLS: Greater Las Vegas Association of Realtors IncFacts & features
Interior
Bedrooms & bathrooms
- Bedrooms: 4
- Bathrooms: 3
- Full bathrooms: 3
Primary bedroom
- Description: Bedroom With Bath Downstairs,Ceiling Light,Closet,Downstairs,Pbr Separate From Other,Walk-In Closet(s)
- Dimensions: 23x17
Bedroom 2
- Description: Ceiling Light,Closet,Downstairs,TV/ Cable,Walk-In Closet(s),With Bath
- Dimensions: 16x11
Bedroom 3
- Description: Closet,Downstairs,TV/ Cable,Walk-In Closet(s),With Bath
- Dimensions: 16x11
Bedroom 4
- Description: Closet,Downstairs,Walk-In Closet(s)
- Dimensions: 12x11
Primary bathroom
- Description: Double Sink,Make Up Table,Separate Shower,Separate Tub
Dining room
- Description: Breakfast Nook/Eating Area,Family Room/Dining Combo,Vaulted Ceiling
- Dimensions: 12x11
Great room
- Description: Downstairs,Vaulted Ceiling
- Dimensions: 24x24
Kitchen
- Description: Breakfast Bar/Counter,Breakfast Nook/Eating Area,Granite Countertops,Island,Pantry,Tile Flooring,Vaulted Ceiling,Walk-in Pantry
Heating
- Central, Gas, Multiple Heating Units
Cooling
- Central Air, Electric, 2 Units
Appliances
- Included: Built-In Electric Oven, Double Oven, Dryer, Dishwasher, Gas Cooktop, Disposal, Microwave, Refrigerator, Tankless Water Heater, Washer
- Laundry: Cabinets, Gas Dryer Hookup, Laundry Room, Sink
Features
- Bedroom on Main Level, Primary Downstairs, Programmable Thermostat
- Flooring: Tile
- Windows: Double Pane Windows
- Number of fireplaces: 1
- Fireplace features: Gas, Great Room
Interior area
- Total structure area: 3,289
- Total interior livable area: 3,289 sqft
Video & virtual tour
Property
Parking
- Total spaces: 3
- Parking features: Attached, Epoxy Flooring, Garage, Garage Door Opener, Inside Entrance, Private
- Attached garage spaces: 3
Accessibility
- Accessibility features: Accessibility Features
Features
- Stories: 1
- Patio & porch: Covered, Patio
- Exterior features: Barbecue, Patio, Sprinkler/Irrigation, Outdoor Living Area
- Pool features: Association, Community
- Fencing: Block,Back Yard
- Has view: Yes
- View description: Park/Greenbelt
Lot
- Size: 7,840 Square Feet
- Features: Drip Irrigation/Bubblers, Desert Landscaping, Landscaped, < 1/4 Acre
Details
- Parcel number: 19019810060
- Zoning description: Single Family
- Horse amenities: None
Construction
Type & style
- Home type: SingleFamily
- Architectural style: One Story
- Property subtype: Single Family Residence
Materials
- Frame, Stucco
- Roof: Tile
Condition
- Resale
- Year built: 2014
Details
- Builder model: 1-StoryBig
- Builder name: Pulte/RA
Utilities & green energy
- Electric: Photovoltaics None
- Sewer: Public Sewer
- Water: Public
- Utilities for property: Underground Utilities
Green energy
- Energy efficient items: Windows
Community & HOA
Community
- Features: Pool
- Security: Prewired, Gated Community
- Subdivision: Provence Cntry Club Parcel 1
HOA
- Has HOA: Yes
- Amenities included: Basketball Court, Country Club, Clubhouse, Dog Park, Fitness Center, Gated, Jogging Path, Playground, Pickleball, Park, Pool, Recreation Room, Guard, Spa/Hot Tub, Security, Tennis Court(s)
- Services included: Maintenance Grounds, Recreation Facilities, Security
- HOA fee: $317 monthly
- HOA name: Club@Maderia
- HOA phone: 702-407-1834
Location
- Region: Henderson
Financial & listing details
- Price per square foot: $273/sqft
- Tax assessed value: $903,709
- Annual tax amount: $5,991
- Date on market: 5/21/2026
- Listing agreement: Exclusive Right To Sell
- Listing terms: Cash,Conventional
- Ownership: Single Family Residential
Estimated market value
$874,500
$831,000 - $918,000
$3,436/mo
Price history
| Date | Event | Price |
|---|---|---|
| 7/28/2026 | Pending sale | $899,000$273/sqft |
Source:  Douglas Elliman #2784737 Report a problem Douglas Elliman #2784737 Report a problem | ||
| 7/28/2026 | Contingent | $899,000$273/sqft |
Source:  LVR #2784737 Report a problem LVR #2784737 Report a problem | ||
| 5/21/2026 | Price change | $899,000-9.6%$273/sqft |
Source: LVR #2784737 Report a problem | ||
| 12/5/2025 | Price change | $995,000-9.1%$303/sqft |
Source: LVR #2725022 Report a problem | ||
| 10/6/2025 | Listed for sale | $1,095,000+82.5%$333/sqft |
Source: LVR #2725022 Report a problem | ||
| 6/2/2015 | Sold | $600,000-4.7%$182/sqft |
Source: LVR #1506303 Report a problem | ||
| 4/30/2015 | Pending sale | $629,900$192/sqft |
Source: Simply Vegas #1506303 Report a problem | ||
| 4/30/2015 | Listed for sale | $629,900+14.6%$192/sqft |
Source: Simply Vegas #1506303 Report a problem | ||
| 2/20/2014 | Sold | $549,694$167/sqft |
Source: Public Record Report a problem | ||
Public tax history
| Year | Property taxes | Tax assessment |
|---|---|---|
| 2026 | $6,171 +3% | $316,298 -0.1% |
| 2025 | $5,991 +3% | $316,691 +9.4% |
| 2024 | $5,817 +3% | $289,521 +13.8% |
| 2023 | $5,648 +3% | $254,428 +6.3% |
| 2022 | $5,483 +3% | $239,322 +3.7% |
| 2021 | $5,323 +3% | $230,866 +9.7% |
| 2020 | $5,168 +3% | $210,491 +5.5% |
| 2019 | $5,017 +5.7% | $199,489 |
| 2018 | $4,748 | $199,489 +7.4% |
| 2017 | $4,748 | $185,760 +2.4% |
| 2016 | $4,748 +0.2% | $181,320 +8.6% |
| 2015 | $4,736 +3.2% | $166,901 +633.6% |
| 2014 | $4,590 | $22,750 |
Find assessor info on the county website
Monthly payment
Est. payment
Payment breakdown
Explore the cost of this home by adjusting the details. Changes won't be saved.Climate risks
Neighborhood: Anthem
Nearby schools
GreatSchools rating
- 6/10Shirley & Bill Wallin Elementary SchoolGrades: PK-5Distance: 0.3 mi
- 7/10Del E Webb Middle SchoolGrades: 6-8Distance: 3.7 mi
- 5/10Liberty High SchoolGrades: 9-12Distance: 5.4 mi
Schools provided by the listing agent
- Elementary: Wallin, Shirley & Bill,Wallin, Shirley & Bill
- Middle: Webb, Del E.
- High: Liberty
Source: LVR. This data may not be complete. We recommend contacting the local school district to confirm school assignments for this home.
- $999,9004 bd3 ba3.2k sqft2716 Bonaparte Ln, Henderson, NV 89044Off Market
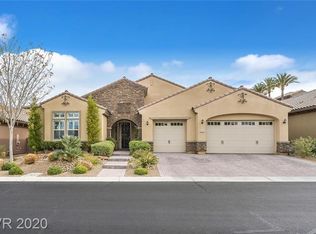
- $1,024,8003 bd2 ba3.2k sqft2724 Bonaparte Ln, Henderson, NV 89044Off Market
- $1,438,5005 bd6 ba3.8k sqft2721 Cyrano St, Henderson, NV 89044Off Market

- $---- bd-- ba-- sqft2725 Cyrano St, Henderson, NV 89044Off Market
- $1,122,9005 bd6 ba4k sqft2717 Cyrano St, Henderson, NV 89044Off Market
- $932,6005 bd5 ba4k sqft2717 Cyrano St #0, Henderson, NV 89044Off Market
- $815,1003 bd2 ba2.3k sqft2712 Bonaparte Ln, Henderson, NV 89044Off Market
- $792,8003 bd2 ba2.3k sqft2728 Bonaparte Ln, Henderson, NV 89044Off Market
A local agent can set up tours, give advice and negotiate with sellers.
Similar homes
- $949,9994 bd4 ba3.1k sqft2424 Antrim Irish Dr, Henderson, NV 89044For Sale
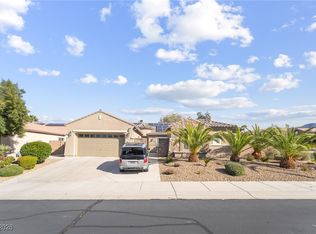 MLS ID #2747460, Dong Shin, Century 21 1st Priority Realty. LVR
 - $730,0002 bd3 ba2.6k sqft2120 Twin Falls Dr, Henderson, NV 89044For Sale
 MLS ID #2803578, Nancy L. Anderson, Realty ONE Group, Inc. LVR
 - $699,0004 bd3 ba2.6k sqft2348 Kalkaska Dr, Henderson, NV 89044For Sale
 MLS ID #2799488, Wing Sin Yu, Nevada Real Estate Corp. LVR
 - $580,0004 bd3 ba2.4k sqft3045 Quiet Creek Ave, Henderson, NV 89044For Sale
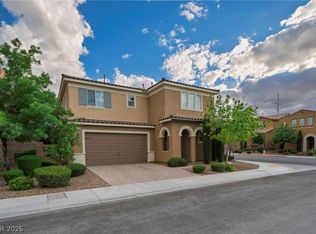 MLS ID #2803854, D Michael Klinger Jr, Nevada Desert Realty Inc. LVR
 - $899,0005 bd3 ba2.8k sqft1569 Ravanusa Dr, Henderson, NV 89052For SaleMLS ID #2787311, David A. Hamilton, Wardley Real Estate. LVR
- $1,125,0004 bd4 ba3.4k sqft2764 Kilwinning Dr, Henderson, NV 89044For SaleMLS ID #2721254, Richard Husel, Keller Williams MarketPlace. LVR
- $615,0004 bd3 ba2.6k sqft2525 Pastis Ct, Henderson, NV 89044For SaleMLS ID #2772296, Daniel Stewart, eXp Realty. LVR
- $760,0003 bd5 ba2.5k sqft2373 Ozark Plateau Dr, Henderson, NV 89044For SaleMLS ID #2749335, Francine M. Payne, Croteau Real Estate Services. LVR
- $664,9004 bd3 ba3.1k sqft2064 Thames View St, Henderson, NV 89044For SaleMLS ID #2792763, Brad D. Smothermon, Local Realty. LVR
- $759,0004 bd4 ba2.4k sqft2894 Shining Sun Way, Henderson, NV 89052For SaleMLS ID #2804009, Tanya Smith, LIFE Realty District. LVR
- $875,0003 bd3 ba3.5k sqft2822 Poseidon Shore Ave, Henderson, NV 89052For SaleMLS ID #2787479, Mary Preheim, Real Broker LLC. LVR
- $838,0004 bd4 ba2.9k sqft3049 Blazing Creek Way, Henderson, NV 89052For SaleMLS ID #2797536, Eric Gorton, Simply Vegas. LVR
- $639,9994 bd5 ba3.1k sqft3173 Degas Tapestry Ave, Henderson, NV 89044For SaleMLS ID #2789321, Richard J. Brenkus, Keller Williams MarketPlace. LVR
- $650,0004 bd3 ba2.7k sqft3361 Casalette Ln, Henderson, NV 89044For SaleMLS ID #2792538, Noah Bates, Rustic Properties. LVR
- $690,0004 bd4 ba3.3k sqft2012 Canvas Edge Dr, Henderson, NV 89044For SaleMLS ID #2741279, Jillian M. Batchelor, Real Broker LLC. LVR
- $875,0005 bd4 ba4k sqft518 Chance Cove Dr, Henderson, NV 89052For SaleMLS ID #2757650, Jennifer Reed, Local Living Real Estate. LVR
- $749,0003 bd3 ba2.4k sqft3006 Canal Walk Rd, Henderson, NV 89052For SaleMLS ID #2777443, Helen E. Riley, Simply Vegas. LVR
- $519,9004 bd3 ba2.3k sqft3052 Camino Rico Ave, Henderson, NV 89044For SaleMLS ID #2754525, Javier Otero, Realty of America LLC. LVR
- $890,0004 bd4 ba3.7k sqft7856 Via Mazarron St, Las Vegas, NV 89123For SaleMLS ID #2786576, Anna McDonough, Sin City Realty LLC. LVR
- $850,0003 bd3 ba2.7k sqft1339 Calle Calma, Henderson, NV 89012For SaleMLS ID #2792823, Mark L. Frye, Serhant. LVR
