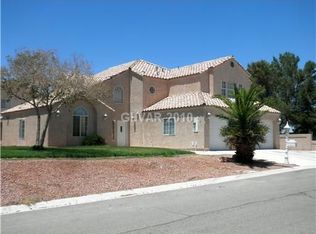
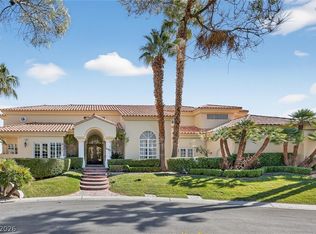
Gated custom estate/compound • 12-car car collector garage • 3D tour and floorplans. Custom one-story residence on a 0.77-acre corner lot in Las Vegas with RV/boat parking, circular driveway, full fencing, courtyard, covered patio, built-in barbecue, garden areas. The 12-car attached garage setup includes 3 separate garage areas, a daily driver garage, a showroom garage with 3 lifts, workshop garage with high-clearance roll-up door, air conditioning, and 220V. Interior features include 4 bedrooms, 7 baths, 8,091 sq ft, finished basement, all bedrooms, including primary suite and secondary bedrooms on main level, butler’s pantry, double oven, built-in electric oven, gas cooktop, water purifier, double-pane windows, ceiling fans, multi-sided gas fireplace, marble flooring, and carpet. Approx. 0.3 mi to Grant Sawyer Middle School, 0.7 mi to Marion B. Earl Elementary School, 0.8 mi to Durango High School, and about 1.0 mi to Spring Valley Hospital and Rainbow/Russell dining and coffee.
Active
$2,250,000
5520 Mount Diablo Dr, Las Vegas, NV 89118
4beds
8,091sqft
:
Get pre-qualified$13,612/mo
Single Family Residence
Built in 2004
0.77 Acres Lot
$2,078,500 Zestimate®
$278/sqft
$-- HOA
What's special
Water purifierFinished basementCustom one-story residenceCovered patioCircular drivewayGarden areasDouble-pane windows
- 91 days |
- 546 |
- 36 |
Zillow last checked:
Listing updated:
Listed by:
David A. Brownell BS.0037022 david@brownellteamrealtors.com,
Real Broker LLC
Source: LVR,MLS#: 2777907 Originating MLS: Greater Las Vegas Association of Realtors Inc
Originating MLS: Greater Las Vegas Association of Realtors IncFacts & features
Interior
Bedrooms & bathrooms
- Bedrooms: 4
- Bathrooms: 7
- Full bathrooms: 3
- 3/4 bathrooms: 2
- 1/2 bathrooms: 2
Rooms
- Room types: Basement
Primary bedroom
- Description: Ceiling Light,Custom Closet,Walk-In Closet(s)
- Dimensions: 21x17
Bedroom 2
- Description: Ceiling Fan,Ceiling Light,Walk-In Closet(s),With Bath
- Dimensions: 17x16
Bedroom 3
- Description: Ceiling Fan,Walk-In Closet(s),With Bath
- Dimensions: 17x14
Bedroom 4
- Description: Built In Shelves,Ceiling Fan,Walk-In Closet(s)
- Dimensions: 17x13
Primary bathroom
- Description: Double Sink,Separate Shower,Separate Tub
Dining room
- Description: Breakfast Nook/Eating Area,Formal Dining Room,Kitchen/Dining Room Combo,Living Room/Dining Combo
- Dimensions: 16x14
Family room
- Description: Ceiling Fan
- Dimensions: 23x22
Kitchen
- Description: Breakfast Bar/Counter,Breakfast Nook/Eating Area,Butler Pantry,Custom Cabinets,Garden Window,Granite Countertops,Island,Lighting Recessed,Marble/Stone Flooring,Pantry,Walk-in Pantry
Heating
- Central, Gas, Multiple Heating Units
Cooling
- Central Air, Electric, 2 Units
Appliances
- Included: Built-In Electric Oven, Double Oven, Dishwasher, Gas Cooktop, Disposal, Microwave, Refrigerator, Water Purifier
- Laundry: Cabinets, Gas Dryer Hookup, Main Level, Laundry Room, Sink
Features
- Bedroom on Main Level, Ceiling Fan(s), Primary Downstairs
- Flooring: Carpet, Marble
- Windows: Double Pane Windows
- Has basement: Yes
- Number of fireplaces: 1
- Fireplace features: Family Room, Gas, Multi-Sided
Interior area
- Total structure area: 8,091
- Total interior livable area: 8,091 sqft
Video & virtual tour
Property
Parking
- Total spaces: 13
- Parking features: Attached Carport, Air Conditioned Garage, Attached, Exterior Access Door, Garage, Garage Door Opener, Inside Entrance, Private, RV Gated, RV Access/Parking, RV Paved, Shelves, Storage, Workshop in Garage
- Attached garage spaces: 12
- Carport spaces: 1
- Covered spaces: 13
- Has uncovered spaces: Yes
Accessibility
- Accessibility features: Grab Bars
Features
- Stories: 1
- Patio & porch: Covered, Patio
- Exterior features: Built-in Barbecue, Barbecue, Circular Driveway, Courtyard, Patio, Private Yard, Sprinkler/Irrigation
- Fencing: Block,Full,RV Gate,Stucco Wall,Wrought Iron
- Has view: Yes
- View description: None
Lot
- Size: 0.77 Acres
- Features: 1/4 to 1 Acre Lot, Corner Lot, Drip Irrigation/Bubblers, Desert Landscaping, Garden, Landscaped, No Rear Neighbors, Rocks, Trees
Details
- Parcel number: 16326801004
- Zoning description: Single Family
- Horse amenities: None
Construction
Type & style
- Home type: SingleFamily
- Architectural style: One Story,Custom
- Property subtype: Single Family Residence
Materials
- Frame, Stucco
- Foundation: Basement
- Roof: Flat,Pitched,Tile
Condition
- Resale
- Year built: 2004
Utilities & green energy
- Electric: Photovoltaics None, 220 Volts in Garage
- Sewer: Public Sewer
- Water: Public
- Utilities for property: Cable Available, Underground Utilities
Green energy
- Energy efficient items: Windows
Community & HOA
Community
- Security: Security System Owned, Controlled Access, Fire Sprinkler System
- Subdivision: Custom
HOA
- Has HOA: No
Location
- Region: Las Vegas
Financial & listing details
- Price per square foot: $278/sqft
- Tax assessed value: $1,618,503
- Annual tax amount: $13,179
- Date on market: 4/30/2026
- Listing agreement: Exclusive Right To Sell
- Listing terms: Cash,Conventional,VA Loan
- Ownership: Single Family Residential
- Road surface type: Paved
Estimated market value
$2,078,500
$1.97M - $2.18M
$3,150/mo
Price history
| Date | Event | Price |
|---|---|---|
| 10/28/2025 | Listed for sale | $2,250,000+2150%$278/sqft |
Source:  LVR #2730950 Report a problem LVR #2730950 Report a problem | ||
| 9/25/2001 | Sold | $100,000$12/sqft |
Source: Public Record Report a problem | ||
Public tax history
| Year | Property taxes | Tax assessment |
|---|---|---|
| 2026 | $13,627 +3.4% | $566,476 -0.4% |
| 2025 | $13,179 +3% | $568,760 +7.9% |
| 2024 | $12,796 +3% | $527,024 +9.7% |
| 2023 | $12,426 +2.6% | $480,497 +6.1% |
| 2022 | $12,108 +3.4% | $452,692 +0.7% |
| 2021 | $11,712 +1.2% | $449,464 +3% |
| 2020 | $11,570 +4.8% | $436,384 +4.3% |
| 2019 | $11,040 +6.9% | $418,234 -0.3% |
| 2018 | $10,325 | $419,584 +0.6% |
| 2017 | $10,325 | $417,156 +1.1% |
| 2016 | $10,325 +2.2% | $412,466 +18.2% |
| 2015 | $10,104 | $348,937 -10.8% |
| 2014 | $10,104 | $391,256 |
| 2013 | -- | $391,256 +21.3% |
| 2012 | -- | $322,669 -16.6% |
| 2011 | -- | $387,055 +23.4% |
| 2010 | -- | $313,591 -25.2% |
| 2009 | -- | $419,382 |
| 2008 | -- | $419,382 -3% |
| 2007 | -- | $432,230 +2.7% |
| 2006 | -- | $420,754 +12.7% |
| 2005 | -- | $373,342 |
Find assessor info on the county website
Monthly payment
Est. payment
Payment breakdown
Explore the cost of this home by adjusting the details. Changes won't be saved.Climate risks
Neighborhood: Spring Valley
Nearby schools
GreatSchools rating
- 7/10Marion B Earl Elementary SchoolGrades: PK-5Distance: 0.6 mi
- 5/10Grant Sawyer Middle SchoolGrades: 6-8Distance: 0.3 mi
- 3/10Durango High SchoolGrades: 9-12Distance: 0.8 mi
Schools provided by the listing agent
- Elementary: Earl, Marion B.,Earl, Marion B.
- Middle: Sawyer Grant
- High: Durango
Source: LVR. This data may not be complete. We recommend contacting the local school district to confirm school assignments for this home.
- $560,5004 bd3 ba2.9k sqft5515 Mount Diablo Dr, Las Vegas, NV 89118Off Market
- $894,4003 bd3 ba4k sqft5560 Mount Diablo Dr, Las Vegas, NV 89118Off Market
- $516,6002 bd3 ba2.1k sqft5550 Mount Diablo Dr, Las Vegas, NV 89118Off Market
- $600,6004 bd3 ba2.8k sqft5525 Mount Diablo Dr, Las Vegas, NV 89118Off Market
- $724,9004 bd3 ba3k sqft5491 Ukiah Cir, Las Vegas, NV 89118Off Market
- $933,0005 bd4 ba4.1k sqft5486 Ukiah Cir, Las Vegas, NV 89118Off Market
- $749,9994 bd3 ba2.8k sqft5535 Mount Diablo Dr, Las Vegas, NV 89118For Sale
- $802,2004 bd4 ba2.1k sqft5485 Manteca Cir, Las Vegas, NV 89118Off Market
A local agent can set up tours, give advice and negotiate with sellers.
Similar homes
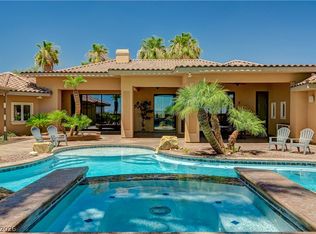
- $2,699,0006 bd5 ba6.2k sqft6160 El Camino Rd, Spring Valley, NV 89118For Sale
 MLS ID #2782721, Clayton Hurst, Havenhurst Realty & Prop Mgmt. LVR
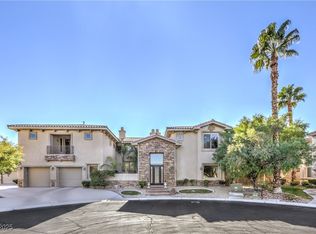
 - $2,000,0006 bd7 ba7.3k sqft1920 Columbia Crest Ct, Las Vegas, NV 89117For Sale
 MLS ID #2743351, Greg Martin, LIFE Realty District. LVR
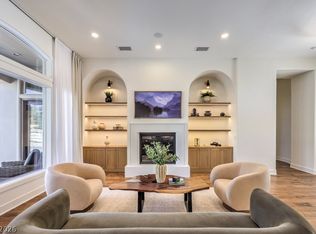
 - $2,295,0006 bd6 ba4.3k sqft308 Bayswater Ct, Las Vegas, NV 89145For Sale
 MLS ID #2803175, Leslie S. Carver, BHHS Nevada Properties. LVR
 - $2,549,0004 bd5 ba6.3k sqft22 Burning Tree Ct, Las Vegas, NV 89113For Sale
 MLS ID #2759702, Yong S. Ji, Century 21 1st Priority Realty. LVR
 - $1,800,0004 bd5 ba5.6k sqft7525 Eldora Ave, Las Vegas, NV 89117For SaleMLS ID #2802714, Saghi Yazdani-Robinson, Robinson Realty & Management. LVR
- $1,795,0005 bd7 ba7.2k sqft3341 Camino Gardens Way, Las Vegas, NV 89146For SaleMLS ID #2769491, Gisela Galvan, RE/MAX CENTRAL. LVR
- $1,535,0005 bd6 ba5.3k sqft3910 W Pebble Rd, Las Vegas, NV 89139For SaleMLS ID #2804150, Georgia Karabelas, LPT Realty, LLC. LVR
- $1,799,0004 bd5 ba5.7k sqft8798 Big Bluff Ave, Las Vegas, NV 89148For SaleMLS ID #2773417, Dale A. Snyder, Keller Williams VIP. LVR
- $2,999,0004 bd6 ba7.2k sqft2990 Bella Kathryn Cir, Las Vegas, NV 89117For SaleMLS ID #2755400, Harvey Blankfeld, BHHS Nevada Properties. LVR
- $1,990,0004 bd6 ba6k sqft7001 Alamitos Cir, Las Vegas, NV 89120For SaleMLS ID #2772582, Mehdi Arefi, Keller Williams Realty Las Veg. LVR
- $1,999,0007 bd9 ba8.3k sqft5167 Jarom St, Las Vegas, NV 89120For SaleMLS ID #2784085, Lori A. Fowler-Smith, Coldwell Banker Premier. LVR
- $1,965,0004 bd6 ba6.4k sqft7 Rue Promenade Way, Henderson, NV 89011For SaleMLS ID #2797929, Eric Gorton, Simply Vegas. LVR
- $2,550,0004 bd5 ba6.4k sqft9740 Verlaine Ct, Las Vegas, NV 89145For SaleMLS ID #2791042, Charles R. Kemple, Simply Vegas. LVR
- $1,790,0004 bd6 ba5.2k sqft7421 Silver Palm Ave, Las Vegas, NV 89117For SaleMLS ID #2749907, Amanda Johnson, Douglas Elliman of Nevada LLC. LVR
- $1,275,0004 bd3 ba4.2k sqft2136 Lookout Point Cir, Las Vegas, NV 89117For SaleMLS ID #2804554, Karen Bye, Award Realty. LVR
- $1,999,9006 bd5 ba5.1k sqft7998 W Ford Ave, Las Vegas, NV 89113For SaleMLS ID #2783936, Harsha Sarma, The Tom Love Group LLC. LVR
- $2,890,0006 bd7 ba6.8k sqft23 Cascade Creek Ln, Las Vegas, NV 89113For SaleMLS ID #2730083, Yuan Liu, Leading Vegas Realty. LVR
- $1,250,0007 bd5 ba4.2k sqft7145 Rogers St, Las Vegas, NV 89118For SaleMLS ID #2764741, David P. Boyer, BHHS Nevada Properties. LVR
- $1,791,0005 bd5 ba5k sqft7428 Doe Ave, Las Vegas, NV 89117For SaleMLS ID #2785310, Jack Greenberg, Huntington & Ellis, A Real Est. LVR
- $1,988,0004 bd5 ba4.2k sqft10100 Crescent Mesa Ln, Las Vegas, NV 89145For SaleMLS ID #2796540, Judie Woods, Realty Executives of SNV. LVR
