Built by a custom home builder in Section 10 for himself, this recently remodeled 8,000+ sq ft residence showcases craftsmanship only a builder’s personal home can offer. The chef’s kitchen features top-tier appliances for grand-scale hosting. The media room delivers a cinematic experience, and the home office with his-and-her desks suits the modern professional. Enhanced by a Lutron lighting system and whole-house sound, the home’s sophistication continues into the primary suite with a retreat and a new spa ensuite rivaling world-class hotels. Walk-in closets include an additional washer and dryer. Balconies frame the Nevada sky, from Spring Mountain sunsets to the glow of the Las Vegas Strip. A sparkling pool and spa elevate summer living. The huge 6-car garage with loft offers storage or workshop space. The casita serves as a high-end guest suite or detached office. A builder’s personal masterpiece in a gated cul-de-sac.
Active
$2,999,000
2990 Bella Kathryn Cir, Las Vegas, NV 89117
4beds
7,235sqft
:
Get pre-qualified$19,685/mo
Single Family Residence
Built in 2007
0.48 Acres Lot
$2,776,500 Zestimate®
$415/sqft
$125/mo HOA
What's special
Sparkling pool and spaWhole-house soundLutron lighting system
- 158 days |
- 734 |
- 47 |
Zillow last checked:
Listing updated:
Listed by:
Harvey Blankfeld S.0048897 (702)203-1165,
BHHS Nevada Properties
Source: LVR,MLS#: 2755400 Originating MLS: Greater Las Vegas Association of Realtors Inc
Originating MLS: Greater Las Vegas Association of Realtors IncFacts & features
Interior
Bedrooms & bathrooms
- Bedrooms: 4
- Bathrooms: 6
- Full bathrooms: 2
- 3/4 bathrooms: 3
- 1/2 bathrooms: 1
Primary bedroom
- Description: Balcony,Built-In Entertainment Center,Ceiling Fan,Ceiling Light,Custom Closet,Dressing Room,Pbr Separate From Other,Sitting Room,Upstairs,Walk-In Closet(s)
- Dimensions: 20x17
Bedroom 2
- Description: Ceiling Fan,Ceiling Light,Custom Closet,Walk-In Closet(s),With Bath
- Dimensions: 14x12
Bedroom 3
- Description: Built In Shelves,Ceiling Light,Custom Closet,Downstairs,Walk-In Closet(s),With Bath
- Dimensions: 16x16
Bedroom 4
- Description: Ceiling Light,Closet,With Bath
- Dimensions: 16x13
Primary bathroom
- Description: Double Sink,Make Up Table,Separate Shower,Separate Tub,Steam Shower,Tub
- Dimensions: 22x18
Den
- Description: Built-Ins,Downstairs
- Dimensions: 17x14
Den
- Description: Ceiling Light,Upstairs
- Dimensions: 16x14
Den
- Description: Built-Ins,Downstairs
- Dimensions: 11x10
Dining room
- Description: Formal Dining Room
- Dimensions: 19x13
Family room
- Description: Downstairs,Entertainment Center,Surround Sound,Vaulted Ceiling
- Dimensions: 27x20
Kitchen
- Description: Breakfast Bar/Counter,Breakfast Nook/Eating Area,Butler Pantry,Custom Cabinets,Garden Window,Granite Countertops,Island,Lighting Recessed,Marble/Stone Flooring,Pantry,Walk-in Pantry
Loft
- Description: Ceiling Fan,Other
Media room
- Description: Built-In Entertainment Center,Surround Sound,Upstairs
- Dimensions: 17x16
Heating
- Central, Gas, Multiple Heating Units
Cooling
- Central Air, Electric, 2 Units
Appliances
- Included: Built-In Gas Oven, Convection Oven, Double Oven, Dryer, Dishwasher, Gas Cooktop, Disposal, Multiple Water Heaters, Microwave, Refrigerator, Water Softener Owned, Tankless Water Heater, Water Heater, Wine Refrigerator, Washer
- Laundry: Gas Dryer Hookup, Laundry Closet, Main Level, Laundry Room, Upper Level
Features
- Bedroom on Main Level, Ceiling Fan(s), Window Treatments, Central Vacuum, Programmable Thermostat
- Flooring: Carpet, Ceramic Tile, Hardwood, Marble, Porcelain Tile, Tile
- Windows: Double Pane Windows, Low-Emissivity Windows, Plantation Shutters, Tinted Windows, Window Treatments
- Number of fireplaces: 5
- Fireplace features: Family Room, Gas, Glass Doors, Primary Bedroom, Outside
Interior area
- Total structure area: 6,560
- Total interior livable area: 7,235 sqft
Video & virtual tour
Property
Parking
- Total spaces: 6
- Parking features: Air Conditioned Garage, Attached, Epoxy Flooring, Finished Garage, Garage, Garage Door Opener, Inside Entrance, Private, Shelves, Storage, Workshop in Garage
- Attached garage spaces: 6
Features
- Stories: 2
- Patio & porch: Balcony, Covered, Patio
- Exterior features: Balcony, Courtyard, Dog Run, Patio, Private Yard, Sprinkler/Irrigation, Water Feature
- Has private pool: Yes
- Pool features: In Ground, Private, Pool/Spa Combo, Waterfall
- Has spa: Yes
- Spa features: In Ground
- Fencing: Block,Back Yard
- Has view: Yes
- View description: City, Mountain(s), Strip View
Lot
- Size: 0.48 Acres
- Features: 1/4 to 1 Acre Lot, Cul-De-Sac, Drip Irrigation/Bubblers, Desert Landscaping, Landscaped, Synthetic Grass, Trees
Details
- Additional structures: Guest House, Workshop
- Parcel number: 16310311007
- Zoning description: Single Family
- Horse amenities: None
Construction
Type & style
- Home type: SingleFamily
- Architectural style: Two Story,Custom
- Property subtype: Single Family Residence
Materials
- Frame, Rock, Stucco
- Roof: Pitched,Tile
Condition
- Resale
- Year built: 2007
Utilities & green energy
- Electric: Photovoltaics None, 220 Volts in Garage
- Sewer: Septic Tank
- Water: Public
- Utilities for property: Cable Available, Underground Utilities, Septic Available
Green energy
- Energy efficient items: Windows
Community & HOA
Community
- Security: Security System Owned, Gated Community
- Subdivision: Kathryn Estate Sub
HOA
- Has HOA: Yes
- Amenities included: Gated
- Services included: Maintenance Grounds, Reserve Fund
- HOA fee: $375 quarterly
- HOA name: Kathryn Estates HOA
- HOA phone: 702-247-1518
Location
- Region: Las Vegas
Financial & listing details
- Price per square foot: $415/sqft
- Tax assessed value: $2,411,260
- Annual tax amount: $12,862
- Date on market: 2/26/2026
- Listing agreement: Exclusive Right To Sell
- Listing terms: Cash,Conventional,VA Loan
- Ownership: Single Family Residential
Estimated market value
$2,776,500
$2.64M - $2.92M
$7,908/mo
Price history
| Date | Event | Price |
|---|---|---|
| 2/26/2026 | Listed for sale | $2,999,000+93.5%$415/sqft |
Source:  LVR #2755400 Report a problem LVR #2755400 Report a problem | ||
| 12/14/2020 | Sold | $1,550,000+2%$214/sqft |
Source: LVR #2254157 Report a problem | ||
| 8/11/2020 | Sold | $1,520,000-6.5%$210/sqft |
Source: Public Record Report a problem | ||
| 7/1/2020 | Price change | $1,625,900-4.4%$225/sqft |
Source: Orange Realty Group LLC #2192199 Report a problem | ||
| 6/9/2020 | Price change | $1,699,999-2.9%$235/sqft |
Source: Orange Realty Group LLC #2192199 Report a problem | ||
| 5/23/2020 | Price change | $1,749,999-2.8%$242/sqft |
Source: Orange Realty Group LLC #2192199 Report a problem | ||
| 4/22/2020 | Listed for sale | $1,800,000-5.3%$249/sqft |
Source: Orange Realty Group LLC #2192199 Report a problem | ||
| 12/16/2019 | Sold | $1,900,000-13.6%$263/sqft |
Source: LVR #2052465 Report a problem | ||
| 11/17/2019 | Pending sale | $2,199,000$304/sqft |
Source: Sunstate Realty LLC #2052465 Report a problem | ||
| 3/27/2019 | Listed for sale | $2,199,000$304/sqft |
Source: Sunstate Realty LLC #2052465 Report a problem | ||
| 3/14/2019 | Pending sale | $2,199,000$304/sqft |
Source: Sunstate Realty LLC #2052465 Report a problem | ||
| 12/4/2018 | Listed for sale | $2,199,000+25.7%$304/sqft |
Source: Sunstate Realty LLC #2052465 Report a problem | ||
| 5/10/2018 | Sold | $1,750,000+0%$242/sqft |
Source: LVR #1931482 Report a problem | ||
| 4/9/2018 | Pending sale | $1,749,900$242/sqft |
Source: Christopher Homes Realty #1931482 Report a problem | ||
| 2/13/2018 | Listed for sale | $1,749,900$242/sqft |
Source: Christopher Homes Realty #1931482 Report a problem | ||
| 12/21/2017 | Listing removed | $1,749,900$242/sqft |
Source: Stuhmer Realty & Investments #1931482 Report a problem | ||
| 9/19/2017 | Listed for sale | $1,749,900+11.1%$242/sqft |
Source: Stuhmer Realty & Investments #1931482 Report a problem | ||
| 12/6/2016 | Sold | $1,575,000-1.5%$218/sqft |
Source: Public Record Report a problem | ||
| 3/31/2016 | Listed for sale | $1,599,000+14%$221/sqft |
Source: BHHS Nevada Properties #1619778 Report a problem | ||
| 12/19/2012 | Sold | $1,403,000-43.8%$194/sqft |
Source: Public Record Report a problem | ||
| 3/12/2010 | Listing removed | $2,495,000$345/sqft |
Source: SMG Realty #858147 Report a problem | ||
| 11/25/2009 | Price change | $2,495,000-32.6%$345/sqft |
Source: SMG Realty #858147 Report a problem | ||
| 11/1/2009 | Price change | $3,700,000+42.6%$511/sqft |
Source: SMG Realty #858147 Report a problem | ||
| 8/23/2009 | Price change | $2,595,000+4%$359/sqft |
Source: SMG Realty #858147 Report a problem | ||
| 6/14/2009 | Price change | $2,495,000-4%$345/sqft |
Source: SMG Realty #858147 Report a problem | ||
| 5/15/2009 | Price change | $2,600,000-12.6%$359/sqft |
Source: SMG Realty #858147 Report a problem | ||
| 2/4/2009 | Listed for sale | $2,975,000+495%$411/sqft |
Source: SMG Realty #858147 Report a problem | ||
| 4/7/2006 | Sold | $500,000$69/sqft |
Source: Public Record Report a problem | ||
Public tax history
| Year | Property taxes | Tax assessment |
|---|---|---|
| 2026 | $12,865 +3% | $843,941 -1.5% |
| 2025 | $12,490 +3% | $856,721 +6.9% |
| 2024 | $12,127 +3% | $801,641 +12.3% |
| 2023 | $11,774 -3.5% | $713,955 +7.4% |
| 2022 | $12,203 +10% | $665,062 -3.7% |
| 2021 | $11,098 +6.7% | $690,724 +12.8% |
| 2020 | $10,400 +3% | $612,611 +6.7% |
| 2019 | $10,097 +5.7% | $574,000 |
| 2018 | $9,555 | $574,000 -11.8% |
| 2017 | $9,555 | $650,687 +36% |
| 2016 | $9,555 +0.1% | $478,339 +30.1% |
| 2015 | $9,543 +3% | $367,771 -13% |
| 2014 | $9,263 | $422,862 |
| 2013 | -- | $422,862 +42.1% |
| 2012 | -- | $297,500 |
| 2011 | -- | $297,500 -26.5% |
| 2010 | -- | $404,954 -37.7% |
| 2009 | -- | $650,186 |
| 2008 | -- | $650,186 |
Find assessor info on the county website
Monthly payment
Est. payment
Payment breakdown
Explore the cost of this home by adjusting the details. Changes won't be saved.Climate risks
Neighborhood: Spring Valley
Nearby schools
GreatSchools rating
- 6/10R Guild Gray Elementary SchoolGrades: PK-5Distance: 1.2 mi
- 6/10Clifford J Lawrence Junior High SchoolGrades: 6-8Distance: 2.4 mi
- 7/10Spring Valley High SchoolGrades: 9-12Distance: 1.1 mi
Schools provided by the listing agent
- Elementary: Gray, Guild R.,Gray, Guild R.
- Middle: Lawrence
- High: Spring Valley HS
Source: LVR. This data may not be complete. We recommend contacting the local school district to confirm school assignments for this home.
- $3,612,5004 bd6 ba6.7k sqft2970 Bella Kathryn Cir, Las Vegas, NV 89117Off Market
- $927,1005 bd3 ba3.3k sqft7460 Coley Ave, Las Vegas, NV 89117Off Market

- $2,453,2005 bd6 ba6.1k sqft2989 Bella Kathryn Cir, Las Vegas, NV 89117Off Market

- $1,105,9005 bd3 ba3.6k sqft7515 Coley Ave, Las Vegas, NV 89117Off Market
- $878,6004 bd4 ba3.1k sqft7545 Coley Ave, Las Vegas, NV 89117Off Market
- $996,0004 bd3 ba3.5k sqft3025 S Monte Cristo Way, Las Vegas, NV 89117Off Market
- $1,599,2006 bd5 ba4.3k sqft2969 Bella Kathryn Cir, Las Vegas, NV 89117Off Market
- $1,105,8004 bd3 ba3.4k sqft7444 Coley Ave, Las Vegas, NV 89117Off Market
A local agent can set up tours, give advice and negotiate with sellers.
Similar homes
- $3,395,0007 bd8 ba8.9k sqft1721 S Tioga Way, Las Vegas, NV 89117For Sale
 MLS ID #2804131, Ryan Melvin, Huntington & Ellis, A Real Est. LVR
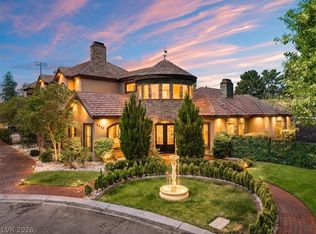
 - $2,674,0006 bd5 ba6.5k sqft1711 Brock Ct, Las Vegas, NV 89117For Sale
 MLS ID #2785571, Falisha Rexford, Real Broker LLC. LVR
 - $1,800,0004 bd5 ba5.6k sqft7525 Eldora Ave, Las Vegas, NV 89117For Sale
 MLS ID #2802714, Saghi Yazdani-Robinson, Robinson Realty & Management. LVR
 - $2,995,0004 bd5 ba7k sqft9724 Verlaine Ct, Las Vegas, NV 89145For Sale
 MLS ID #2797197, Rob W. Jensen, Rob Jensen Company. LVR
 - $3,500,0004 bd6 ba5.8k sqft2990 Traverse Creek Ln, Las Vegas, NV 89135For SaleMLS ID #2804589, Donald Romero, Listing Haven. LVR
- $2,699,0006 bd5 ba6.2k sqft6160 El Camino Rd, Spring Valley, NV 89118For SaleMLS ID #2782721, Clayton Hurst, Havenhurst Realty & Prop Mgmt. LVR
- $2,890,0006 bd7 ba6.8k sqft23 Cascade Creek Ln, Las Vegas, NV 89113For SaleMLS ID #2730083, Yuan Liu, Leading Vegas Realty. LVR
- $3,250,0005 bd7 ba6.7k sqft9717 Winter Palace Dr, Las Vegas, NV 89145For SaleMLS ID #2784332, Nicole Lombardo, Simply Vegas. LVR
- $1,999,9995 bd4 ba3.9k sqft2689 Pioneer Estates Ct, Las Vegas, NV 89117For SaleMLS ID #2794961, Chris W. Fikkert, Bottega Real Estate. LVR
- $1,790,0004 bd6 ba5.2k sqft7421 Silver Palm Ave, Las Vegas, NV 89117For SaleMLS ID #2749907, Amanda Johnson, Douglas Elliman of Nevada LLC. LVR
- $2,699,9994 bd5 ba4.7k sqft10140 Stony Ridge Dr, Las Vegas, NV 89144For SaleMLS ID #2793005, Quinn De Costa, Simply Vegas. LVR
- $3,400,0007 bd7 ba7k sqft14 Innisbrook Ave, Las Vegas, NV 89113For SaleMLS ID #2779693, Denise E. Reichartz, IS Luxury. LVR
- $2,549,0004 bd5 ba6.3k sqft22 Burning Tree Ct, Las Vegas, NV 89113For SaleMLS ID #2759702, Yong S. Ji, Century 21 1st Priority Realty. LVR
- $3,298,8884 bd5 ba4.6k sqft9308 Canyon Classic Dr, Las Vegas, NV 89144For SaleMLS ID #2798091, Craig Tann, Huntington & Ellis, A Real Est. LVR
- $2,499,0004 bd5 ba3.9k sqft10925 Iris Canyon Ln, Las Vegas, NV 89135For SaleMLS ID #2799656, Samuel L. Coleman, IS Luxury. LVR
- $3,200,0005 bd6 ba5.8k sqft712 Canyon Greens Dr, Las Vegas, NV 89144For SaleMLS ID #2767341, Randall J. Char, Las Vegas Sotheby's Int'l. LVR
- $3,350,0006 bd6 ba7.2k sqft9708 Winter Palace Dr, Las Vegas, NV 89145For SaleMLS ID #2790636, Randall J. Char, Las Vegas Sotheby's Int'l. LVR
- $2,199,0005 bd4 ba4k sqft10721 Capesthorne Way, Las Vegas, NV 89135For SaleMLS ID #2804048, Angela K. Tina, Real Broker LLC. LVR
- $3,400,0005 bd7 ba7.7k sqft5078 Spanish Hills Dr, Las Vegas, NV 89148For SaleMLS ID #2762342, Gretchen Wills, IS Luxury. LVR
- $1,700,0003 bd4 ba4.6k sqft3140 Montessouri St, Las Vegas, NV 89117For SaleMLS ID #2730560, Teresa McCormick, Real Broker LLC. LVR
