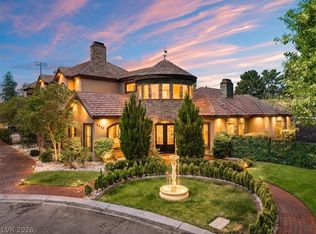
Extraordinary custom home that takes luxury living to the next level. This home boasts over 9000 sq.ft of lavish living space between the main house and guest house. The gourmet kitchen features Commercial Wolf appliances, custom cabinets and walk in pantry. Primary Suite with fireplace, a spa like bathroom and custom closet with a washer and dryer inside. All the bedrooms feature en suite bathrooms and walk in closets. 2 dens downstairs perfect for office and or a fitness room. Custom Venetian plaster walls and ceiling accents throughout. LED accent lighting and chandeliers throughout. Dual staircases to upstairs and loft with wet bar and a theater room. Casita/guest house with two bedrooms a full kitchen and 2 car garage. Backyard paradise with huge patio overlooking the stunning pool and spa with 4 fire bowls and waterfall features. Outdoor kitchen with bar, grill, refrigerator and granite counters. There is over 2000sf of covered outdoor living space. This home is perfect for a car enthusiast with a spacious 5 car garage that could easily be up to 8 car as the main garage has 12 foot ceilings and could easily house a lift.
Active
$3,395,000
1721 S Tioga Way, Las Vegas, NV 89117
7beds
8,999sqft
:
Get pre-qualified$22,149/mo
Single Family Residence
Built in 2019
0.46 Acres Lot
$3,485,400 Zestimate®
$377/sqft
$25/mo HOA
What's special
- 6 days |
- 658 |
- 39 |
Likely to sell faster than
Zillow last checked:
Listing updated:
Listed by:
Ryan Melvin BS.0051556 (702)858-8892,
Huntington & Ellis, A Real Est
Source: LVR,MLS#: 2804131 Originating MLS: Greater Las Vegas Association of Realtors Inc
Originating MLS: Greater Las Vegas Association of Realtors IncFacts & features
Interior
Bedrooms & bathrooms
- Bedrooms: 7
- Bathrooms: 8
- Full bathrooms: 6
- 1/2 bathrooms: 2
Primary bedroom
- Description: Custom Closet,Downstairs,Pbr Separate From Other,Sitting Room
- Dimensions: 28X35
Bedroom 2
- Description: Ceiling Fan,Custom Closet,Walk-In Closet(s),With Bath
- Dimensions: 14X19
Bedroom 3
- Description: Ceiling Fan,Custom Closet
- Dimensions: 15X18
Bedroom 4
- Description: Ceiling Fan,Custom Closet
- Dimensions: 18X21
Bedroom 5
- Description: Ceiling Fan,Custom Closet
- Dimensions: 20X20
Bedroom 6
- Description: Ceiling Fan,Custom Closet
- Dimensions: 12X15
Other
- Description: Ceiling Fan,Custom Closet
- Dimensions: 12X15
Dining room
- Description: Formal Dining Room
- Dimensions: 17X24
Family room
- Description: Downstairs,Separate Family Room
- Dimensions: 20X20
Kitchen
- Description: Breakfast Bar/Counter,Granite Countertops,Stainless Steel Appliances,Walk-in Pantry
- Dimensions: 30X18
Living room
- Description: Formal
- Dimensions: 18X19
Loft
- Description: Ceiling Fan
- Dimensions: 20X20
Heating
- Central, Gas, High Efficiency, Multiple Heating Units, Zoned
Cooling
- Central Air, Electric, High Efficiency, 2 Units
Appliances
- Included: Built-In Gas Oven, Double Oven, Dryer, Dishwasher, Disposal, Microwave, Refrigerator, Wine Refrigerator, Washer
- Laundry: Cabinets, Gas Dryer Hookup, Main Level, Laundry Room, Sink, Upper Level
Features
- Bedroom on Main Level, Primary Downstairs, Window Treatments
- Flooring: Marble, Porcelain Tile, Tile
- Windows: Double Pane Windows, Low-Emissivity Windows, Plantation Shutters, Window Treatments
- Number of fireplaces: 3
- Fireplace features: Bedroom, Family Room, Gas, Multi-Sided
Interior area
- Total structure area: 7,774
- Total interior livable area: 8,999 sqft
Video & virtual tour
Property
Parking
- Total spaces: 5
- Parking features: Attached, Epoxy Flooring, Electric Vehicle Charging Station(s), Finished Garage, Garage, Garage Door Opener, Private, RV Access/Parking, RV Paved
- Attached garage spaces: 5
Features
- Stories: 2
- Patio & porch: Patio
- Exterior features: Handicap Accessible, Patio, Private Yard
- Has private pool: Yes
- Pool features: Heated, In Ground, Private, Waterfall
- Has spa: Yes
- Spa features: In Ground
- Fencing: Block,Back Yard
- Has view: Yes
- View description: Mountain(s)
Lot
- Size: 0.46 Acres
- Features: 1/4 to 1 Acre Lot, Fruit Trees, Landscaped, Synthetic Grass
Details
- Additional structures: Guest House
- Parcel number: 16303201010
- Zoning description: Single Family
- Horse amenities: None
Construction
Type & style
- Home type: SingleFamily
- Architectural style: Two Story
- Property subtype: Single Family Residence
Materials
- Frame, Stucco
- Roof: Tile
Condition
- Resale
- Year built: 2019
Utilities & green energy
- Electric: Photovoltaics None, 220 Volts in Garage
- Sewer: Public Sewer
- Water: Public
- Utilities for property: Underground Utilities
Green energy
- Energy efficient items: Windows, HVAC
Community & HOA
Community
- Security: Security System Owned, Gated Community
- Subdivision: Tioga Estates
HOA
- Has HOA: Yes
- Amenities included: Gated
- HOA fee: $25 monthly
- HOA name: Tioga Estates
- HOA phone: 702-858-8892
Location
- Region: Las Vegas
Financial & listing details
- Price per square foot: $377/sqft
- Tax assessed value: $3,125,597
- Annual tax amount: $30,864
- Date on market: 7/29/2026
- Listing agreement: Exclusive Right To Sell
- Listing terms: Cash,Conventional,VA Loan
- Ownership: Single Family Residential
Estimated market value
$3,485,400
$3.00M - $4.04M
$6,620/mo
Price history
| Date | Event | Price |
|---|---|---|
| 8/1/2026 | Listed for sale | $3,395,000-8.2%$377/sqft |
Source:  LVR #2804131 Report a problem LVR #2804131 Report a problem | ||
| 7/30/2026 | Listing removed | $3,700,000$411/sqft |
Source: LVR #2767257 Report a problem | ||
| 3/25/2026 | Price change | $3,700,000-5.1%$411/sqft |
Source: LVR #2767257 Report a problem | ||
| 1/13/2026 | Listed for sale | $3,900,000-2.3%$433/sqft |
Source: LVR #2747432 Report a problem | ||
| 1/12/2026 | Listing removed | $3,990,000$443/sqft |
Source: LVR #2722903 Report a problem | ||
| 11/19/2025 | Price change | $3,990,000-5%$443/sqft |
Source: LVR #2722903 Report a problem | ||
| 9/29/2025 | Listed for sale | $4,200,000-6.7%$467/sqft |
Source: LVR #2722903 Report a problem | ||
| 4/5/2025 | Listing removed | $4,499,500$500/sqft |
Source: BHHS broker feed #2621332 Report a problem | ||
| 10/1/2024 | Listed for sale | $4,499,500+4268.4%$500/sqft |
Source: LVR #2621332 Report a problem | ||
| 5/14/2010 | Sold | $103,000-77.4%$11/sqft |
Source: Public Record Report a problem | ||
| 9/23/2005 | Sold | $455,000+295.7%$51/sqft |
Source: Public Record Report a problem | ||
| 4/26/2004 | Sold | $115,000$13/sqft |
Source: Public Record Report a problem | ||
| 1/28/2003 | Sold | $115,000+31.4%$13/sqft |
Source: Public Record Report a problem | ||
| 4/18/2002 | Sold | $87,500$10/sqft |
Source: Public Record Report a problem | ||
Public tax history
| Year | Property taxes | Tax assessment |
|---|---|---|
| 2026 | $31,790 +3% | $1,093,959 -0.8% |
| 2025 | $30,864 +7.4% | $1,102,989 +11.4% |
| 2024 | $28,747 +3% | $989,765 +9.3% |
| 2023 | $27,909 +3% | $905,561 +9% |
| 2022 | $27,097 +3% | $830,729 +40.2% |
| 2021 | $26,307 +44.6% | $592,734 +867.7% |
| 2020 | $18,199 +1510.2% | $61,250 |
| 2019 | $1,130 +5.7% | $61,250 |
| 2018 | $1,070 | $61,250 +12.9% |
| 2017 | $1,070 | $54,250 +55% |
| 2016 | $1,070 +3.5% | $35,000 +11.1% |
| 2015 | $1,033 | $31,500 |
| 2014 | $1,033 | $31,500 |
Find assessor info on the county website
Monthly payment
Est. payment
Payment breakdown
Explore the cost of this home by adjusting the details. Changes won't be saved.Climate risks
Neighborhood: Buffalo
Nearby schools
GreatSchools rating
- 5/10Herbert A Derfelt Elementary SchoolGrades: PK-5Distance: 0.9 mi
- 6/10Walter Johnson Junior High SchoolGrades: 6-8Distance: 1.2 mi
- 3/10Bonanza High SchoolGrades: 9-12Distance: 1.3 mi
Schools provided by the listing agent
- Elementary: Derfelt, Herbert A.,Derfelt, Herbert A.
- Middle: Johnson Walter
- High: Bonanza
Source: LVR. This data may not be complete. We recommend contacting the local school district to confirm school assignments for this home.
- $1,698,6006 bd6 ba5.7k sqft1711 S Tioga Way, Las Vegas, NV 89117Off Market
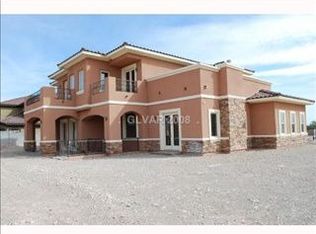
- $1,950,0003 bd4 ba4.3k sqft1731 S Tioga Way, Las Vegas, NV 89117Off Market
- $280,0000.51 Acres7750 W Oakey Blvd, Las Vegas, NV 89117Off Market
- $1,428,0005 bd7 ba5.2k sqft1831 Pago Ct, Las Vegas, NV 89117Off Market
- $2,423,9005 bd5 ba6.3k sqft1701 S Tioga Way, Las Vegas, NV 89117Off Market
- $1,761,3006 bd7 ba6k sqft1633 Marbella Ridge Ct, Las Vegas, NV 89117Off Market
- $1,105,4006 bd7 ba6k sqft1633 Marbella Ridge Ct #0, Las Vegas, NV 89117Off Market
- $1,637,0004 bd5 ba4.4k sqft1644 Quartz Ledge Ct, Las Vegas, NV 89117Off Market
A local agent can set up tours, give advice and negotiate with sellers.
Similar homes
- $2,000,0006 bd7 ba6.3k sqft8088 Dark Hollow Pl, Las Vegas, NV 89117For Sale
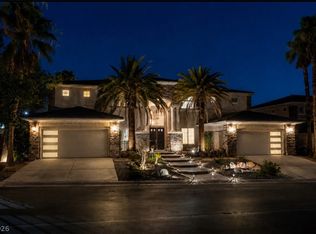 MLS ID #2802960, Alla Margaryan, Vegas Realty Experts. LVR
 - $3,799,0005 bd7 ba5.5k sqft2650 Eldora Estates Ct, Las Vegas, NV 89117For Sale
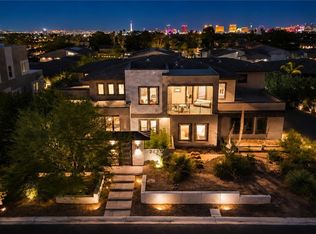 MLS ID #2793060, Darren Hansen, Serhant. LVR
 - $3,500,0004 bd6 ba5.8k sqft2990 Traverse Creek Ln, Las Vegas, NV 89135For Sale
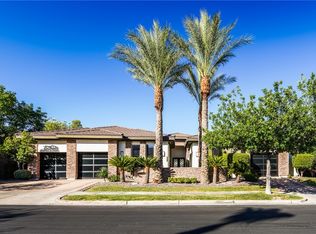 MLS ID #2804589, Donald Romero, Listing Haven. LVR
 - $2,674,0006 bd5 ba6.5k sqft1711 Brock Ct, Las Vegas, NV 89117For Sale
 MLS ID #2785571, Falisha Rexford, Real Broker LLC. LVR
 - $3,400,0007 bd7 ba7k sqft14 Innisbrook Ave, Las Vegas, NV 89113For SaleMLS ID #2779693, Denise E. Reichartz, IS Luxury. LVR
- $2,999,0004 bd6 ba7.2k sqft2990 Bella Kathryn Cir, Las Vegas, NV 89117For SaleMLS ID #2755400, Harvey Blankfeld, BHHS Nevada Properties. LVR
- $3,350,0006 bd6 ba7.2k sqft9708 Winter Palace Dr, Las Vegas, NV 89145For SaleMLS ID #2790636, Randall J. Char, Las Vegas Sotheby's Int'l. LVR
- $2,630,0005 bd7 ba6.4k sqft7880 Dana Point Ct, Las Vegas, NV 89117For SaleMLS ID #2768335, Keilla Paiva, LRE Group LLC. LVR
- $3,500,0006 bd8 ba7.3k sqft1008 Trophy Hills Dr, Las Vegas, NV 89134For SaleMLS ID #2735423, SweeLee Stephanie Chee, Vertex Realty & Property Manag. LVR
- $1,800,0004 bd5 ba5.6k sqft7525 Eldora Ave, Las Vegas, NV 89117For SaleMLS ID #2802714, Saghi Yazdani-Robinson, Robinson Realty & Management. LVR
- $3,400,0005 bd7 ba7.7k sqft5078 Spanish Hills Dr, Las Vegas, NV 89148For SaleMLS ID #2762342, Gretchen Wills, IS Luxury. LVR
- $3,590,0005 bd7 ba5.6k sqft9302 Canyon Classic Dr, Las Vegas, NV 89144For SaleMLS ID #2798333, Jessica Cordero, Huntington & Ellis, A Real Est. LVR
- $1,725,0004 bd5 ba4.8k sqft2161 Alexa Breanne Ct, Las Vegas, NV 89117For SaleMLS ID #2793642, Wendy A. Cherrington, Orange Realty Group LLC. LVR
- $1,790,0004 bd6 ba5.2k sqft7421 Silver Palm Ave, Las Vegas, NV 89117For SaleMLS ID #2749907, Amanda Johnson, Douglas Elliman of Nevada LLC. LVR
- $1,791,0005 bd5 ba5k sqft7428 Doe Ave, Las Vegas, NV 89117For SaleMLS ID #2785310, Jack Greenberg, Huntington & Ellis, A Real Est. LVR
- $3,298,8884 bd5 ba4.6k sqft9308 Canyon Classic Dr, Las Vegas, NV 89144For SaleMLS ID #2798091, Craig Tann, Huntington & Ellis, A Real Est. LVR
- $3,950,0006 bd8 ba7.7k sqft9328 Tournament Canyon Dr, Las Vegas, NV 89144For SaleMLS ID #2799128, Ida Doman, IS Luxury. LVR
- $3,275,0004 bd5 ba4.8k sqft11305 Golden Chestnut Pl, Las Vegas, NV 89135For SaleMLS ID #2802880, Ryan Zeppernick, IS Luxury. LVR
- $3,188,8006 bd8 ba6.4k sqft9117 Hickam Ave, Clark County, NV 89129For SaleMLS ID #2769377, Randey Fradelis, Compass Realty & Management. LVR
- $3,500,0004 bd5 ba4.9k sqft4050 N Tomsik St, Las Vegas, NV 89129For SaleMLS ID #2785250, Dylan Acosta, Luxury Estates International. LVR
