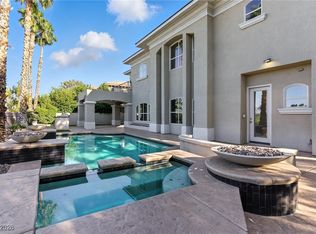
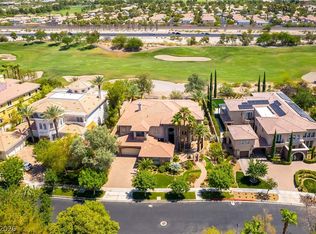
Rare direct TPC Las Vegas fairway frontage inside the guard-gated Canyon Fairways community. Built in 2008, this is one of the newest custom estates in the neighborhood, offering unobstructed golf-course and Red Rock Mountain views. Designed for today's lifestyle, the floor plan offers six en-suite bedrooms, including a main-level guest suite, plus two private home offices, a theater, fitness room, and an upper-level Club Room overlooking the fairway—perfect for entertaining, watching the game, relaxing with a book, or enjoying spectacular sunsets. The chef's kitchen is equipped with Wolf and Sub-Zero appliances, custom cabinetry, a butler's pantry, and opens seamlessly to the main living and dining areas. The primary suite features a private balcony overlooking the golf course. The resort-style backyard is an extension of the living space, complete with a pool, spa, outdoor kitchen, covered patio, and uninterrupted fairway views. A four-car garage provides ample space for vehicles, golf carts, and storage. Residents enjoy 24-hour guard-gated security, a six-acre community park, tennis and basketball courts, walking trails, and HOA dues under $400 per month—all just minutes from Downtown Summerlin, Red Rock Canyon, world-class dining, shopping, and entertainment.
Active
$3,950,000
9328 Tournament Canyon Dr, Las Vegas, NV 89144
6beds
7,792sqft
Single Family Residence
Built in 2008
0.33 Acres Lot
$3,676,300 Zestimate®
$507/sqft
$649/mo HOA
What's special
Fitness roomTwo private home officesUninterrupted fairway viewsCovered patioOutdoor kitchenSix en-suite bedroomsMain-level guest suite
- 38 days |
- 624 |
- 30 |
Zillow last checked:
Listing updated:
Listed by:
Ida Doman S.0050038 702-491-6344,
IS Luxury
Source: LVR,MLS#: 2799128 Originating MLS: Greater Las Vegas Association of Realtors Inc
Originating MLS: Greater Las Vegas Association of Realtors IncFacts & features
Interior
Bedrooms & bathrooms
- Bedrooms: 6
- Bathrooms: 8
- Full bathrooms: 6
- 1/2 bathrooms: 2
Primary bedroom
- Description: Balcony,Built-in Bookcases,Built-In Entertainment Center,Ceiling Fan,Dressing Room,Entertainment Center
- Dimensions: 22x20
Bedroom 2
- Description: Built In Shelves,Ceiling Fan,Closet,Downstairs,With Bath
- Dimensions: 18x16
Bedroom 3
- Description: Ceiling Fan,Closet,TV/ Cable,Upstairs,With Bath
- Dimensions: 14x12
Bedroom 4
- Description: Upstairs,Walk-In Closet(s),With Bath
- Dimensions: 14x12
Bedroom 5
- Description: Ceiling Fan,Closet,TV/ Cable,Upstairs,With Bath
- Dimensions: 16x14
Bedroom 6
- Description: Closet,Upstairs,With Bath
- Dimensions: 14X12
Primary bathroom
- Description: Double Sink,Dual Flush Toilet,Separate Shower,Separate Tub,Tub With Jets
Den
- Description: Downstairs
- Dimensions: 14x14
Dining room
- Description: Breakfast Nook/Eating Area,Dining Area,Formal Dining Room
- Dimensions: 14x12
Family room
- Description: Built-in Bookcases,Downstairs,Separate Family Room
- Dimensions: 20x16
Great room
- Description: Built-in Bookcases,Upstairs
- Dimensions: 25x25
Kitchen
- Description: Breakfast Bar/Counter,Breakfast Nook/Eating Area,Custom Cabinets,Granite Countertops,Pantry,Walk-in Pantry
Living room
- Description: Built-in Bookcases,Built-In Entertainment Center,Entry Foyer,Formal
- Dimensions: 25x20
Loft
- Description: Other
Heating
- Central, Gas, Multiple Heating Units
Cooling
- Central Air, Electric, 2 Units
Appliances
- Included: Built-In Electric Oven, Built-In Gas Oven, Double Oven, Dishwasher, Electric Cooktop, Disposal, Gas Range, Microwave, Refrigerator, Water Softener Owned
- Laundry: Gas Dryer Hookup, Main Level, Laundry Room
Features
- Bedroom on Main Level, Ceiling Fan(s), Window Treatments, Central Vacuum
- Flooring: Hardwood, Marble
- Windows: Blinds, Drapes, Insulated Windows, Low-Emissivity Windows
- Number of fireplaces: 2
- Fireplace features: Bedroom, Gas, Glass Doors, Great Room
Interior area
- Total structure area: 7,792
- Total interior livable area: 7,792 sqft
Video & virtual tour
Property
Parking
- Total spaces: 4
- Parking features: Attached, Finished Garage, Garage, Garage Door Opener, Inside Entrance, Private
- Attached garage spaces: 4
Features
- Stories: 2
- Patio & porch: Balcony, Covered, Patio
- Exterior features: Built-in Barbecue, Balcony, Barbecue, Patio, Private Yard, Sprinkler/Irrigation
- Has private pool: Yes
- Pool features: Heated, Negative Edge
- Has spa: Yes
- Spa features: Outdoor Hot Tub
- Fencing: Block,Full
- Has view: Yes
- View description: City, Golf Course, Mountain(s)
Lot
- Size: 0.33 Acres
- Features: 1/4 to 1 Acre Lot, Drip Irrigation/Bubblers, Front Yard, Garden, Sprinklers In Front, Landscaped
Details
- Parcel number: 13830713014
- Zoning description: Single Family
- Horse amenities: None
Construction
Type & style
- Home type: SingleFamily
- Architectural style: Two Story,Custom
- Property subtype: Single Family Residence
Materials
- Frame, Stucco
- Roof: Tile
Condition
- Resale
- Year built: 2008
Utilities & green energy
- Electric: Photovoltaics None
- Sewer: Public Sewer
- Water: Public
- Utilities for property: Cable Available
Green energy
- Energy efficient items: Doors, Windows
Community & HOA
Community
- Security: Security System Owned, Gated Community
- Subdivision: Summerlin Village 3 Custom
HOA
- Has HOA: Yes
- Amenities included: Basketball Court, Gated, Jogging Path, Playground, Guard, Security, Tennis Court(s)
- Services included: Association Management, Security
- HOA fee: $69 monthly
- HOA name: Summerlin North
- HOA phone: 702-838-5500
- Second HOA fee: $580 monthly
Location
- Region: Las Vegas
Financial & listing details
- Price per square foot: $507/sqft
- Tax assessed value: $2,511,971
- Annual tax amount: $15,094
- Date on market: 7/10/2026
- Listing agreement: Exclusive Right To Sell
- Listing terms: Cash,Conventional,VA Loan
Estimated market value
$3,676,300
$3.49M - $3.86M
$5,844/mo
Price history
| Date | Event | Price |
|---|---|---|
| 5/20/2026 | Listed for sale | $3,950,000$507/sqft |
Source:  LVR #2777153 Report a problem LVR #2777153 Report a problem | ||
| 2/9/2024 | Listing removed | -- |
Source: LVR #2538726 Report a problem | ||
| 1/9/2024 | Listing removed | -- |
Source: LVR #2547708 Report a problem | ||
| 12/18/2023 | Listed for rent | $12,000+84.6%$2/sqft |
Source: LVR #2547708 Report a problem | ||
| 11/14/2023 | Listed for sale | $3,950,000-7.8%$507/sqft |
Source: LVR #2538726 Report a problem | ||
| 10/25/2023 | Listing removed | -- |
Source: LVR #2494986 Report a problem | ||
| 5/12/2023 | Listing removed | $4,285,000$550/sqft |
Source: LVR #2494986 Report a problem | ||
| 5/12/2023 | Listed for sale | $4,285,000+50.4%$550/sqft |
Source: LVR #2494986 Report a problem | ||
| 9/8/2021 | Listing removed | -- |
Source: BHHS broker feed Report a problem | ||
| 9/5/2021 | Listed for sale | $2,850,000$366/sqft |
Source: LVR #2251387 Report a problem | ||
| 6/7/2021 | Listing removed | -- |
Source:  Berkshire Hathaway HomeServices Nevada Properties Report a problem Berkshire Hathaway HomeServices Nevada Properties Report a problem | ||
| 1/8/2021 | Listed for sale | $2,850,000+338.5%$366/sqft |
Source: BHHS Nevada Properties #2251387 Report a problem | ||
| 6/18/2013 | Listing removed | $6,500$1/sqft |
Source: Realty ONE Group #1344042 Report a problem | ||
| 5/8/2013 | Listed for rent | $6,500$1/sqft |
Source: Realty ONE Group #1344042 Report a problem | ||
| 5/26/2005 | Sold | $650,000$83/sqft |
Source: Public Record Report a problem | ||
| 2/14/2002 | Sold | $650,000+180.2%$83/sqft |
Source: Public Record Report a problem | ||
| 9/24/1998 | Sold | $232,000$30/sqft |
Source: Public Record Report a problem | ||
Public tax history
| Year | Property taxes | Tax assessment |
|---|---|---|
| 2026 | $23,601 +8% | $879,190 -3.9% |
| 2025 | $21,853 +8% | $914,702 +9.1% |
| 2024 | $20,235 +8% | $838,098 +13.8% |
| 2023 | $18,736 +8% | $736,470 +7% |
| 2022 | $17,349 +7.7% | $688,589 +3.7% |
| 2021 | $16,108 +6.7% | $664,102 +3.9% |
| 2020 | $15,096 +4.8% | $639,325 +3.1% |
| 2019 | $14,405 +6.9% | $619,987 |
| 2018 | $13,474 | $619,987 +1.3% |
| 2017 | $13,474 | $612,227 +36.6% |
| 2016 | $13,474 +0.2% | $448,316 -3.6% |
| 2015 | $13,453 +3.2% | $464,877 +20.7% |
| 2014 | $13,036 | $385,142 |
| 2013 | -- | $385,142 +1.5% |
| 2012 | -- | $379,342 +4.6% |
| 2011 | -- | $362,833 +12.3% |
| 2010 | -- | $323,050 -34.2% |
| 2009 | -- | $491,121 +1.5% |
| 2008 | -- | $483,799 |
Find assessor info on the county website
Monthly payment
Est. payment
Payment breakdown
Explore the cost of this home by adjusting the details. Changes won't be saved.Climate risks
Neighborhood: Summerlin North
Nearby schools
GreatSchools rating
- 8/10John W Bonner Elementary SchoolGrades: PK-5Distance: 1.4 mi
- 9/10Sig Rogich Middle SchoolGrades: 6-8Distance: 2 mi
- 8/10Palo Verde High SchoolGrades: 9-12Distance: 1.8 mi
Schools provided by the listing agent
- Elementary: Bonner, John W.,Bonner, John W.
- Middle: Rogich Sig
- High: Palo Verde
Source: LVR. This data may not be complete. We recommend contacting the local school district to confirm school assignments for this home.
- $2,203,5006 bd7 ba7.7k sqft9328 Tournament Canyon Dr #0, Las Vegas, NV 89144Off Market
- $2,799,8004 bd5 ba4.1k sqft9324 Tournament Canyon Dr, Las Vegas, NV 89144Off Market

- $4,566,3007 bd7 ba10k sqft9332 Tournament Canyon Dr, Las Vegas, NV 89144Off Market
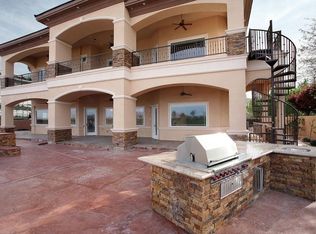
- $2,500,0004 bd5 ba3.8k sqft9320 Tournament Canyon Dr, Las Vegas, NV 89144Sold
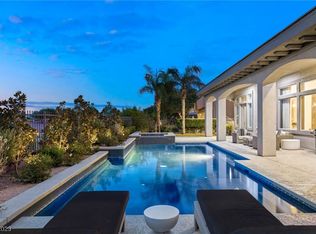
- $3,014,2006 bd6 ba5.2k sqft9400 Tournament Canyon Dr, Las Vegas, NV 89144Off Market
- $4,215,9005 bd8 ba7.8k sqft9325 Tournament Canyon Dr, Las Vegas, NV 89144Off Market
- $1,445,300-- bd-- ba165 sqft405 Canyon Fairways St, Las Vegas, NV 89144Off Market
- $2,677,3004 bd7 ba3.8k sqft9400 Players Canyon Ct, Las Vegas, NV 89144Off Market
A local agent can set up tours, give advice and negotiate with sellers.
Similar homes
- $3,590,0005 bd7 ba5.6k sqft9302 Canyon Classic Dr, Las Vegas, NV 89144For Sale
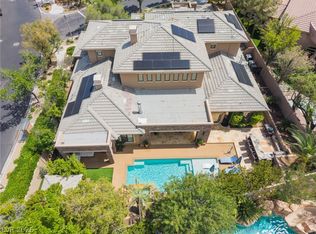 MLS ID #2798333, Jessica Cordero, Huntington & Ellis, A Real Est. LVR
 - $3,950,0005 bd6 ba5.5k sqft10205 Orkiney Dr, Las Vegas, NV 89144For Sale
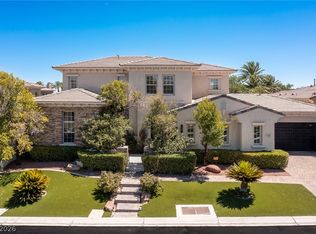 MLS ID #2806122, Kamran D. Zand, Luxury Estates International. LVR
 - $3,449,9995 bd7 ba5.9k sqft9408 Players Canyon Ct, Las Vegas, NV 89144For Sale
 MLS ID #2745974, Nick Devitte, Real Broker LLC. LVR
 - $3,200,0005 bd6 ba5.8k sqft712 Canyon Greens Dr, Las Vegas, NV 89144For Sale
 MLS ID #2767341, Randall J. Char, Las Vegas Sotheby's Int'l. LVR
 - $3,599,9995 bd6 ba5k sqft9624 Grand Isle Ln, Las Vegas, NV 89144For SaleMLS ID #2770608, Stefan Grabez, BlackRidge Luxury. LVR
- $3,298,8884 bd5 ba4.6k sqft9308 Canyon Classic Dr, Las Vegas, NV 89144For SaleMLS ID #2798091, Craig Tann, Huntington & Ellis, A Real Est. LVR
- $4,000,0005 bd6 ba5.8k sqft1912 Redbird Dr, Las Vegas, NV 89134For SaleMLS ID #2796927, Randall J. Char, Las Vegas Sotheby's Int'l. LVR
- $4,250,0005 bd6 ba6.9k sqft1809 White Hawk Ct, Las Vegas, NV 89134For SaleMLS ID #2751834, Lisa D. Quam, BHHS Nevada Properties. LVR
- $3,575,0005 bd5 ba6.1k sqft10301 Orkiney Dr, Las Vegas, NV 89144For SaleMLS ID #2770514, Ivan G. Sher, IS Luxury. LVR
- $3,350,0006 bd6 ba7.2k sqft9708 Winter Palace Dr, Las Vegas, NV 89145For SaleMLS ID #2790636, Randall J. Char, Las Vegas Sotheby's Int'l. LVR
- $2,595,0003 bd4 ba4.1k sqft640 Canyon Greens Dr, Las Vegas, NV 89144For SaleMLS ID #2771130, Ivan G. Sher, IS Luxury. LVR
- $4,298,0004 bd6 ba6.3k sqft8808 Greensboro Ln, Las Vegas, NV 89134For SaleMLS ID #2738561, Jillian M. Batchelor, Real Broker LLC. LVR
- $3,000,0005 bd6 ba6.3k sqft8821 Greensboro Ln, Las Vegas, NV 89134For SaleMLS ID #2777241, Brandy J. White Elk, Innovative Real Estate Strateg. LVR
- $2,699,9994 bd5 ba4.7k sqft10140 Stony Ridge Dr, Las Vegas, NV 89144For SaleMLS ID #2793005, Quinn De Costa, Simply Vegas. LVR
- $3,500,0004 bd6 ba5.8k sqft2990 Traverse Creek Ln, Las Vegas, NV 89135For SaleMLS ID #2804589, Donald Romero, Listing Haven. LVR
- $3,400,0005 bd7 ba7.7k sqft5078 Spanish Hills Dr, Las Vegas, NV 89148For SaleMLS ID #2762342, Gretchen Wills, IS Luxury. LVR
- $3,188,8006 bd8 ba6.4k sqft9117 Hickam Ave, Clark County, NV 89129For SaleMLS ID #2769377, Randey Fradelis, Compass Realty & Management. LVR
- $4,250,0007 bd7 ba6.6k sqft29 Soaring Bird Ct, Las Vegas, NV 89135For SaleMLS ID #2739045, Jillian M. Batchelor, Real Broker LLC. LVR
- $3,500,0004 bd5 ba4.9k sqft4050 N Tomsik St, Las Vegas, NV 89129For SaleMLS ID #2785250, Dylan Acosta, Luxury Estates International. LVR
- $2,200,0005 bd5 ba4.1k sqft1705 Corta Bella Dr, Las Vegas, NV 89134For SaleMLS ID #2805482, Doug W. Thompson, Real Broker LLC. LVR
