Step into this Tuscan Villa tucked behind guard gates of TPC Summerlin.Captivating estate transports you to the Amalfi Coast w/rich architectural character,lush landscaping,& serene indoor/outdoor liv spaces.Beyond grand entry,discover imported travertine & marble finishes that elevate every rm,custom light fixtures,bespoke window treatments.Enjoy a magazine-worthy custom kitch,featuring designer cabinetry,Viking appliances,exquisite stone surfaces perfect for intimate evenings & entertaining,temp controlled wine cellar.Roaring fireplaces,2 private offices,elevator,custom built-ins.Each bdrm is ensuite,primary suite is a retreat w/sitting rm,custom closets,suana &balcony overlooking estate’s gardens.Step outside to Mediterranean sanctuary w/private backyard framed by mature landscape,elegant water features,inviting spaces to dine,& unwind.Enjoy morning espresso under covered loggia,sunset dinners,or tranquil views by the pool, every moment feels like living inside a postcard from Italy
Active
Price cut: $251K (6/9)
$4,499,000
8808 Greensboro Ln, Las Vegas, NV 89134
4beds
6,340sqft
:
Get pre-qualified$30,115/mo
Single Family Residence
Built in 2001
0.39 Acres Lot
$4,201,200 Zestimate®
$710/sqft
$893/mo HOA
What's special
Designer cabinetryRich architectural characterCustom built-insViews by the poolElegant water featuresBespoke window treatmentsCustom closets
- 238 days |
- 794 |
- 55 |
Zillow last checked:
Listing updated:
Listed by:
Jillian M. Batchelor S.0059838 702-595-8036,
Real Broker LLC
Source: LVR,MLS#: 2738561 Originating MLS: Greater Las Vegas Association of Realtors Inc
Originating MLS: Greater Las Vegas Association of Realtors IncFacts & features
Interior
Bedrooms & bathrooms
- Bedrooms: 4
- Bathrooms: 6
- Full bathrooms: 4
- 1/2 bathrooms: 2
Primary bedroom
- Description: Balcony,Dressing Room,Pbr Separate From Other,Sitting Room,Walk-In Closet(s)
- Dimensions: 29x17
Bedroom 2
- Description: Walk-In Closet(s),With Bath
- Dimensions: 18x13
Bedroom 3
- Description: Upstairs,Walk-In Closet(s),With Bath
- Dimensions: 16x13
Bedroom 4
- Description: Downstairs,Walk-In Closet(s),With Bath
- Dimensions: 14x13
Primary bathroom
- Description: Double Sink,Make Up Table,Sauna,Steam Shower,Tub With Jets
Dining room
- Description: Formal Dining Room
- Dimensions: 15x13
Family room
- Description: 2 Family Room +,2 or More Family Rooms,Downstairs,Wet Bar
- Dimensions: 21x20
Kitchen
- Description: Breakfast Bar/Counter,Island,Lighting Recessed,Marble/Stone Countertops,Stainless Steel Appliances
Living room
- Description: Entry Foyer,Formal,Front,Sunken
- Dimensions: 15x15
Heating
- Central, Gas, Multiple Heating Units
Cooling
- Central Air, Electric, 2 Units
Appliances
- Included: Built-In Electric Oven, Double Oven, Dishwasher, Gas Cooktop, Disposal, Microwave, Refrigerator, Wine Refrigerator
- Laundry: Cabinets, Gas Dryer Hookup, Main Level, Laundry Room, Sink
Features
- Bedroom on Main Level, Ceiling Fan(s), Window Treatments, Central Vacuum, Elevator, Programmable Thermostat
- Flooring: Hardwood, Marble
- Windows: Plantation Shutters
- Number of fireplaces: 3
- Fireplace features: Family Room, Gas, Kitchen, Primary Bedroom, Multi-Sided
Interior area
- Total structure area: 6,340
- Total interior livable area: 6,340 sqft
Video & virtual tour
Property
Parking
- Total spaces: 3
- Parking features: Attached, Finished Garage, Garage, Garage Door Opener, Inside Entrance, Private
- Attached garage spaces: 3
Features
- Stories: 2
- Patio & porch: Balcony, Covered, Patio, Porch
- Exterior features: Built-in Barbecue, Balcony, Barbecue, Porch, Patio, Private Yard
- Has private pool: Yes
- Pool features: Heated, In Ground, Private, Pool/Spa Combo, Waterfall
- Has spa: Yes
- Spa features: In Ground
- Fencing: Block,Back Yard
- Has view: Yes
- View description: Mountain(s)
Lot
- Size: 0.39 Acres
- Features: 1/4 to 1 Acre Lot, Front Yard, Landscaped, Trees
Details
- Parcel number: 13829110036
- Zoning description: Single Family
- Horse amenities: None
Construction
Type & style
- Home type: SingleFamily
- Architectural style: Two Story,Custom
- Property subtype: Single Family Residence
Materials
- Roof: Tile
Condition
- Resale
- Year built: 2001
Utilities & green energy
- Electric: Photovoltaics None
- Sewer: Public Sewer
- Water: Public
- Utilities for property: Underground Utilities
Community & HOA
Community
- Security: Gated Community
- Subdivision: Tournament Hills
HOA
- Has HOA: Yes
- Amenities included: Country Club, Clubhouse, Gated, Guard, Security
- Services included: Association Management, Security
- HOA fee: $65 monthly
- HOA name: Summerlin North
- HOA phone: 702-838-5500
- Second HOA fee: $828 monthly
Location
- Region: Las Vegas
Financial & listing details
- Price per square foot: $710/sqft
- Tax assessed value: $2,757,934
- Annual tax amount: $20,567
- Date on market: 12/3/2025
- Listing agreement: Exclusive Right To Sell
- Listing terms: Cash,Conventional
- Ownership: Single Family Residential
Estimated market value
$4,201,200
$3.99M - $4.41M
$6,671/mo
Price history
| Date | Event | Price |
|---|---|---|
| 6/9/2026 | Price change | $4,499,000-5.3%$710/sqft |
Source:  LVR #2738561 Report a problem LVR #2738561 Report a problem | ||
| 5/1/2026 | Price change | $4,750,000-2.1%$749/sqft |
Source: LVR #2738561 Report a problem | ||
| 2/20/2026 | Price change | $4,850,000-2%$765/sqft |
Source: LVR #2738561 Report a problem | ||
| 1/30/2026 | Price change | $4,950,000-1%$781/sqft |
Source: LVR #2738561 Report a problem | ||
| 12/3/2025 | Listed for sale | $5,000,000+117.4%$789/sqft |
Source: LVR #2738561 Report a problem | ||
| 2/28/2014 | Sold | $2,300,000-6.1%$363/sqft |
Source: LVR #1343335 Report a problem | ||
| 8/15/2013 | Price change | $2,450,000-10.9%$386/sqft |
Source: Prudential Americana Group #1343335 Report a problem | ||
| 5/4/2013 | Listed for sale | $2,750,000-13.9%$434/sqft |
Source: Shapiro & Sher Group #1343335 Report a problem | ||
| 1/28/2008 | Sold | $3,195,000+30.4%$504/sqft |
Source: Public Record Report a problem | ||
| 6/16/2005 | Sold | $2,450,000+1544.3%$386/sqft |
Source: Public Record Report a problem | ||
| 6/18/1996 | Sold | $149,000$24/sqft |
Source: Public Record Report a problem | ||
Public tax history
| Year | Property taxes | Tax assessment |
|---|---|---|
| 2026 | $21,184 +3% | $965,277 -1.1% |
| 2025 | $20,567 +3% | $976,143 +8.2% |
| 2024 | $19,969 +3% | $901,851 +11.1% |
| 2023 | $19,387 +3% | $811,860 +12.6% |
| 2022 | $18,822 +3% | $721,221 -3.8% |
| 2021 | $18,273 +3% | $749,808 +4.8% |
| 2020 | $17,741 +3% | $715,655 +5.7% |
| 2019 | $17,224 +5.7% | $677,241 |
| 2018 | $16,299 | $677,241 -0.9% |
| 2017 | $16,299 | $683,163 +8.8% |
| 2016 | $16,299 +0.1% | $627,846 -3.2% |
| 2015 | $16,276 +3% | $648,923 +27.4% |
| 2014 | $15,802 | $509,255 |
| 2013 | -- | $509,255 +13.6% |
| 2012 | -- | $448,121 -28% |
| 2011 | -- | $622,292 +6.3% |
| 2010 | -- | $585,242 -28.3% |
| 2009 | -- | $816,040 |
| 2008 | -- | $816,040 +5.1% |
| 2007 | -- | $776,472 +14.3% |
| 2006 | -- | $679,559 +12.7% |
| 2005 | -- | $603,222 -3.5% |
| 2004 | -- | $625,016 +1.5% |
| 2003 | -- | $615,755 +13.5% |
| 2002 | -- | $542,750 |
Find assessor info on the county website
Monthly payment
Est. payment
Payment breakdown
Explore the cost of this home by adjusting the details. Changes won't be saved.Climate risks
Neighborhood: Summerlin North
Nearby schools
GreatSchools rating
- 7/10William Lummis Elementary SchoolGrades: PK-5Distance: 0.8 mi
- 6/10Ernest Becker Middle SchoolGrades: 6-8Distance: 0.9 mi
- 8/10Palo Verde High SchoolGrades: 9-12Distance: 2.7 mi
Schools provided by the listing agent
- Elementary: Lummis, William,Lummis, William
- Middle: Becker
- High: Palo Verde
Source: LVR. This data may not be complete. We recommend contacting the local school district to confirm school assignments for this home.
- $3,650,7005 bd7 ba7.4k sqft8800 Greensboro Ln, Las Vegas, NV 89134Off Market

- $3,562,6006 bd7 ba7.7k sqft8812 Greensboro Ln, Las Vegas, NV 89134Off Market
- $2,780,3004 bd4 ba5.3k sqft1508 Champion Hills Ln, Las Vegas, NV 89134Off Market
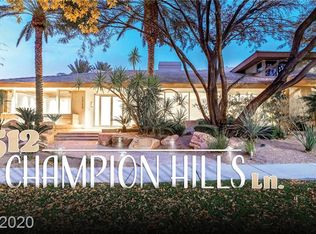
- $3,769,7005 bd7 ba7.4k sqft1512 Champion Hills Ln, Las Vegas, NV 89134Off Market
- $2,401,3005 bd6 ba7k sqft1512 Champion Hills Dr, Las Vegas, NV 89135Off Market
- $4,351,1005 bd6 ba8.3k sqft8809 Greensboro Ln, Las Vegas, NV 89134Off Market
- $2,483,2004 bd5 ba4.9k sqft8805 Greensboro Ln, Las Vegas, NV 89134Off Market
- $2,900,0004 bd5 ba4k sqft8813 Greensboro Ln, Las Vegas, NV 89134Sold
A local agent can set up tours, give advice and negotiate with sellers.
Similar homes
- $4,299,0005 bd8 ba6.6k sqft1413 Iron Hills Ln, Las Vegas, NV 89134For Sale
 MLS ID #2801958, Gavin Ernstone, Simply Vegas. LVR
 - $4,250,0005 bd6 ba6.9k sqft1809 White Hawk Ct, Las Vegas, NV 89134For Sale
 MLS ID #2751834, Lisa D. Quam, BHHS Nevada Properties. LVR
 - $4,000,0005 bd6 ba5.8k sqft1912 Redbird Dr, Las Vegas, NV 89134For Sale
 MLS ID #2796927, Randall J. Char, Las Vegas Sotheby's Int'l. LVR
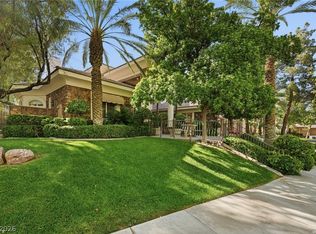
 - $4,200,0005 bd6 ba5.4k sqft2009 Redbird Dr, Las Vegas, NV 89134For Sale
 MLS ID #2777931, Lisa D. Quam, BHHS Nevada Properties. LVR
 - $2,775,0005 bd5 ba3.9k sqft1833 Corta Bella Dr, Las Vegas, NV 89134For SaleMLS ID #2803862, Ashley R. McCormick, IS Luxury. LVR
- $3,500,0006 bd8 ba7.3k sqft1008 Trophy Hills Dr, Las Vegas, NV 89134For SaleMLS ID #2735423, SweeLee Stephanie Chee, Vertex Realty & Property Manag. LVR
- $3,200,0005 bd6 ba7.9k sqft9908 Moon Valley Pl, Las Vegas, NV 89134For SaleMLS ID #2801775, Spenser McDonald, IS Luxury. LVR
- $4,700,0005 bd7 ba8.8k sqft416 Saint Andrews Ct, Las Vegas, NV 89144For SaleMLS ID #2764235, Richard Robledo, Virtue Real Estate Group. LVR
- $2,799,0005 bd5 ba6k sqft2313 Cedardale Pl, Las Vegas, NV 89134For SaleMLS ID #2797273, Joanne Cardone, Luxury Estates International. LVR
- $2,800,0004 bd4 ba4k sqft1908 Soaring Ct, Las Vegas, NV 89134For SaleMLS ID #2790007, Alex E. Adabashi, Huntington & Ellis, A Real Est. LVR
- $3,590,0005 bd7 ba5.6k sqft9302 Canyon Classic Dr, Las Vegas, NV 89144For SaleMLS ID #2798333, Jessica Cordero, Huntington & Ellis, A Real Est. LVR
- $3,950,0006 bd8 ba7.7k sqft9328 Tournament Canyon Dr, Las Vegas, NV 89144For SaleMLS ID #2799128, Ida Doman, IS Luxury. LVR
- $4,500,0004 bd6 ba4.8k sqft98 Glade Hollow Dr, Las Vegas, NV 89135For SaleMLS ID #2766406, Kamran D. Zand, Luxury Estates International. LVR
- $3,298,8884 bd5 ba4.6k sqft9308 Canyon Classic Dr, Las Vegas, NV 89144For SaleMLS ID #2798091, Craig Tann, Huntington & Ellis, A Real Est. LVR
- $2,295,0006 bd6 ba4.3k sqft308 Bayswater Ct, Las Vegas, NV 89145For SaleMLS ID #2803175, Leslie S. Carver, BHHS Nevada Properties. LVR
- $4,950,0004 bd7 ba7.6k sqft3001 Astoria Pines Cir, Las Vegas, NV 89107For SaleMLS ID #2793702, Holly Erker, IS Luxury. LVR
- $3,499,8885 bd7 ba5.9k sqft9408 Players Canyon Ct, Las Vegas, NV 89144For SaleMLS ID #2745974, Nick Devitte, Real Broker LLC. LVR
- $3,999,9994 bd7 ba6.6k sqft4927 Spanish Heights Dr, Las Vegas, NV 89148For SaleMLS ID #2768274, Petar Gavrilov, Simply Vegas. LVR
- $3,200,0005 bd6 ba5.8k sqft712 Canyon Greens Dr, Las Vegas, NV 89144For SaleMLS ID #2767341, Randall J. Char, Las Vegas Sotheby's Int'l. LVR
- $3,599,9995 bd6 ba5k sqft9624 Grand Isle Ln, Las Vegas, NV 89144For SaleMLS ID #2770608, Stefan Grabez, BlackRidge Luxury. LVR
